
830 Amanda Cove, Hernando, MS 38632
Local realty services provided by:ERA TOP AGENT REALTY
Listed by: jane massie
Office: crye-leike hernando
MLS#:4164182
Source:MS_UNITED
Price summary
- Price:$415,000
- Price per sq. ft.:$142.17
- Monthly HOA dues:$18.33
About this home
Looking for a spacious 4-bedroom home in Hernando with a 3-car garage, two bedrooms downstairs and room to grow? Located on a cul-de-sac in established Forked Creek, 830 Amanda Cove offers 2,919 square feet, 4 bedrooms, 3 full baths and a flexible floor plan for everyday living and entertaining. Inside, high ceilings, crown molding, hardwood flooring and plantation shutters add warmth and character. One of the standout spaces is the hearth room just off the kitchen, featuring built-in cabinetry and a gas log fireplace. The hearth room, eat-in kitchen and primary bedroom are filled with natural light from an abundance of windows, giving these spaces a bright, open feel throughout the day. A separate great room offers even more living space and a second fireplace. The kitchen features an island, stainless steel appliances, an eat-in area and plenty of cabinet and workspace. Just off the kitchen is a dry bar with wine refrigerator that can also serve as a coffee bar, plus an additional room ideal for an oversized pantry, small office or storage. A formal dining room provides additional space for gatherings. The main-level primary suite features a renovated bath with quartz countertops, square vessel sinks, freestanding soaking tub, separate walk-in shower with frameless glass and a walk-in closet with a window. A door from the primary bedroom opens directly onto the covered back patio, creating an easy connection to the outdoor living space. Across the home, a second downstairs bedroom sits near a full guest bath, making it a great option for guests, an office or additional living needs. A dedicated laundry room with sink is also downstairs. Upstairs are additional bedrooms, including one with built-ins that could also function as a bonus or family room. An unfinished expandable attic provides even more potential for future living space, a game or hobby room, or storage. Outside, enjoy a landscaped, front yard sprinkler system (including flower beds), partially fenced backyard, covered patio and side-entry 3-car garage. The neighborhood offers sidewalks, curbs and streetlights, and fiber is available to the home. Located in the Hernando school area within DeSoto County Schools, Forked Creek is approximately five minutes from I-69 access at Tulane Road and about 3 miles from the I-55/I-269 interchange, providing convenient routes toward Memphis, Collierville and surrounding communities. Hernando's historic Town Square, local shops and restaurants, Farmers Market, shopping and medical services are also within easy reach. Memphis International Airport is approximately 18 miles from Hernando, with Baptist Memorial Hospital-DeSoto nearby in Southaven. Floor plan measurements are approximate....
Contact an agent
Home facts
- Year built:2004
- Subdivision & Development:Forked Creek
- Listing ID #:4164182
- Added:2 day(s) ago
- Updated:October 04, 2026 at 03:10 PM
Rooms and interior
- Bedrooms:4
- Total bathrooms:3
- Full bathrooms:3
- Rooms Total:13
- Flooring:Carpet, Ceramic Tile, Hardwood, Laminate, Luxury Vinyl
- Bathrooms Description:Double Vanity, Soaking Tub
- Kitchen Description:Double Vanity, Eat-in Kitchen, Kitchen Island, Soaking Tub
- Living area:2,919 sq. ft.
Heating and cooling
- Cooling:Ceiling Fan(s), Central Air, Electric, Multi Units
- Heating:Central, Fireplace(s), Natural Gas
- Central air:Yes
Structure and exterior
- Year built:2004
- Building area:2,919 sq. ft.
- Lot area:0.34 Acres
- Lot Features:Cul-De-Sac, Fenced, Few Trees, Front Yard, Landscaped, Level, Sprinklers In Front
- Architectural Style:Traditional
- Construction Materials:Brick
- Exterior Features:Rain Gutters
- Foundation Description:Slab
- Levels:2 Story
Schools
- High school:Hernando
- Middle school:Hernando
- Elementary school:Hernando
Utilities
- Water:Public
- Sewer:Public Sewer, Sewer Connected
Finances and disclosures
- Price:$415,000
- Price per sq. ft.:$142.17
- Tax amount:$3,227 (2025)
Features and amenities
- Laundry features:Electric Dryer Hookup, Inside, Laundry Room, Main Level, Sink, Washer Hookup
- Amenities:Bookcases, Built-in Features, Ceiling Fan(s), Crown Molding, Double Pane Windows, Dry Bar, Entrance Foyer, High Ceilings, High Speed Internet, Laminate Counters, Pantry, Plantation Shutters, Primary Downstairs, Recessed Lighting, Vaulted Ceiling(s), Walk-In Closet(s)
Parking
- Total parking spaces:3
- Parking description:Attached, Concrete, Garage Door Opener, Garage Faces Side
- Garage:Yes
- Garage spaces:3
New listings near 830 Amanda Cove
- Coming Soon
 $498,900Coming Soon5 beds 3 baths2,746 sq. ft.
2107 Legacy Lane, Hernando, MS 38632
MLS# 4163970Listed by: LEGACY HOMES REALTY, LLC - Coming Soon
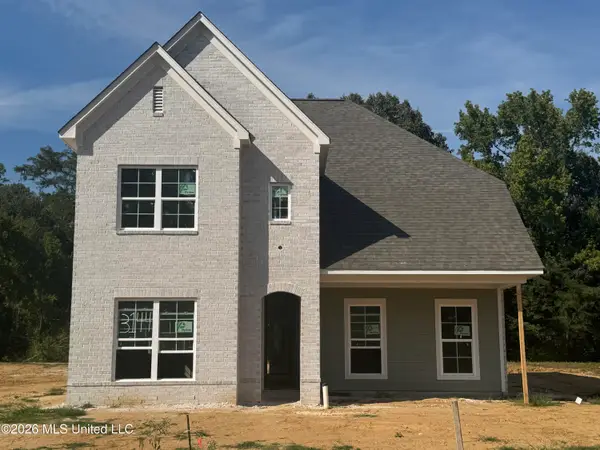 $349,900Coming Soon3 beds 3 baths1,951 sq. ft.
3144 N Ac Freeman Drive, Hernando, MS 38632
MLS# 4163498Listed by: EXP REALTY - Coming Soon
 $354,900Coming Soon4 beds 3 baths1,948 sq. ft.
3110 N Ac Freeman Drive, Hernando, MS 38632
MLS# 4163514Listed by: EXP REALTY - New
 $584,900Active5 beds 4 baths3,380 sq. ft.
2747 S Fountain Gate Drive, Hernando, MS 38632
MLS# 4164453Listed by: KELLER WILLIAMS REALTY - MS - New
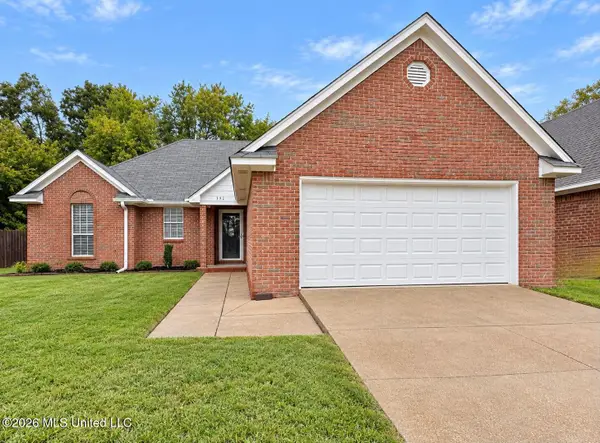 $259,900Active3 beds 2 baths1,344 sq. ft.
392 Kimber Lane, Hernando, MS 38632
MLS# 4164424Listed by: CRYE-LEIKE HERNANDO - New
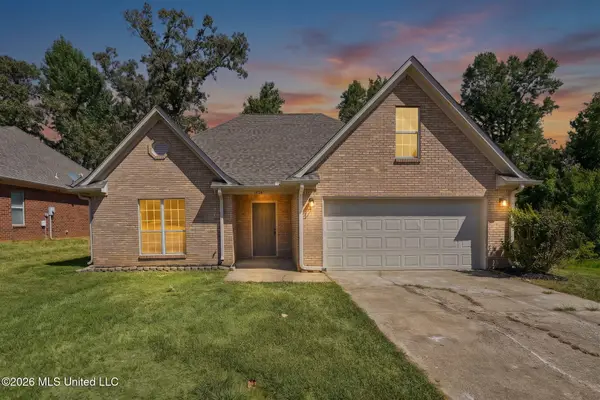 $310,000Active3 beds 2 baths2,083 sq. ft.
1838 N Timber Way, Hernando, MS 38632
MLS# 4164410Listed by: BLEDSOE REALTY - New
 $388,888Active4 beds 2 baths2,367 sq. ft.
8507 E Airport Road, Hernando, MS 38632
MLS# 4164404Listed by: AUSTIN REALTY GROUP, INC-HER - New
 $339,900Active4 beds 2 baths2,025 sq. ft.
2377 Hyacinth Lane, Hernando, MS 38632
MLS# 4164391Listed by: MY HOME REALTY - New
 $185,000Active0.89 Acres
2000 Highway 51, Hernando, MS 38632
MLS# 4164396Listed by: DREAM MAKER REALTY - New
 $339,900Active4 beds 2 baths1,964 sq. ft.
1060 Pettigrew Drive, Hernando, MS 38632
MLS# 4164378Listed by: THE FIRM REAL ESTATE LLC


Protect your home and budget from life's surprises with an Assurant Home Warranty, backed by a partner that supports you through every step of homeownership. Explore Plans.
© 2023 - 2026 ERA Franchise Systems LLC. All rights reserved. ERA Franchise Systems LLC fully supports the principles of the Fair Housing Act and the Equal Opportunity Act. ERA, ERA Real Estate powered, and their respective logos are registered service marks of ERA Franchise Systems LLC. Each office is independently owned and operated.