
349 Poplar Lane, Holly Springs, MS 38635
Local realty services provided by:ERA TOP AGENT REALTY
Listed by: elizabeth a thomas
Office: re/max realty group
MLS#:4157009
Source:MS_UNITED
Price summary
- Price:$569,000
- Price per sq. ft.:$167.06
About this home
BACK ON THE MARKET AT NO FAULT TO THE SELLER! Stunning French Country Home Under Construction! Ideally located just off Red Banks Road and only one mile from Hwy. 78/22, this beautiful new home sits on a 1.66-acre lot in a desirable community featuring large homesites and no city taxes. Construction is already underway on this impressive 3,406 sq. ft. split, open floor plan offering 6 bedrooms, 4.5 baths, and a 3-car garage. The main level features a luxurious primary suite, a private ensuite guest bedroom, formal dining room, spacious family room, laundry room, and a convenient half bath. Upstairs you'll find additional bedrooms, a media room, and two full baths, including a Jack-and-Jill. This home showcases timeless French Country architecture with rounded turrets, brick and stone accents, LVP, ornate ceilings, a stacked stone fireplace with custom built-ins, granite countertops, and designer finishes throughout. The gourmet kitchen features custom cabinetry, stainless steel appliances, a gas cooktop, double ovens, a breakfast bar, and a spacious breakfast area. The spa-inspired primary suite offers a tray ceiling, LVP, a soaking tub, walk-through shower, double granite vanity, and an oversized walk-in closet. Additional amenities include tankless water heaters, crown molding, hardwood stair treads with wrought iron railing, covered front and rear porches, gutters, a security system, and many more custom upgrades. There's still time to personalize select finishes and make this exceptional home your own! Builder reserves the right to modify plans, colors, elevations, and finishes. Photos are of a previously built home and are for illustration purposes only. Estimated completion: November 2026....
Contact an agent
Home facts
- Year built:2026
- Subdivision & Development:Valley Oaks
- Listing ID #:4157009
- Added:71 day(s) ago
- Updated:October 04, 2026 at 03:10 PM
Rooms and interior
- Bedrooms:6
- Total bathrooms:5
- Full bathrooms:4
- Half bathrooms:1
- Rooms Total:5
- Flooring:Carpet, Ceramic Tile, Combination, Hardwood, Tile
- Bathrooms Description:Soaking Tub
- Kitchen Description:Eat-in Kitchen, Kitchen Island, Soaking Tub
- Living area:3,406 sq. ft.
Heating and cooling
- Cooling:Central Air, Electric, Multi Units
- Heating:Central, Propane
- Central air:Yes
Structure and exterior
- Year built:2026
- Building area:3,406 sq. ft.
- Lot area:1.66 Acres
- Lot Features:Landscaped
- Architectural Style:Tudor/French Normandy
- Construction Materials:Brick, Stone
- Exterior Features:Lighting, Rain Gutters
- Foundation Description:Slab
- Levels:2 Story
Schools
- High school:Holly Springs
- Middle school:Holly Springs
- Elementary school:Holly Springs
Utilities
- Water:Public
- Sewer:Waste Treatment Plant
Finances and disclosures
- Price:$569,000
- Price per sq. ft.:$167.06
Features and amenities
- Laundry features:Electric Dryer Hookup, Inside, Laundry Room, Lower Level, Washer Hookup
- Amenities:Bookcases, Breakfast Bar, Built-in Features, Cathedral Ceiling(s), Ceiling Fan(s), Crown Molding, Entrance Foyer, Granite Counters, High Ceilings, Insulated Windows, Open Floorplan, Pantry, Primary Downstairs, Recessed Lighting, Tray Ceiling(s), Walk-In Closet(s)
Parking
- Total parking spaces:3
- Parking description:Attached, Concrete, Driveway, Paved
- Garage:Yes
- Garage spaces:3
New listings near 349 Poplar Lane
- New
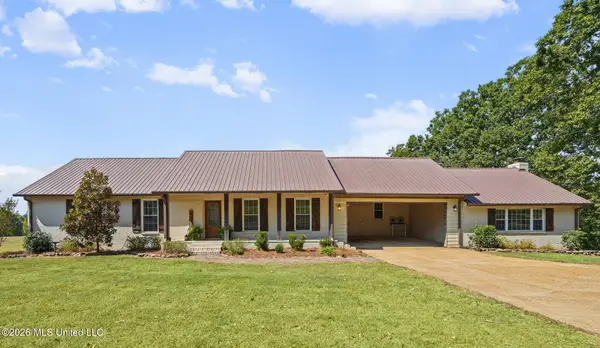 $465,500Active3 beds 3 baths3,480 sq. ft.
906 Old Highway 4, Holly Springs, MS 38635
MLS# 4164401Listed by: CRYE-LEIKE OF MS-SH 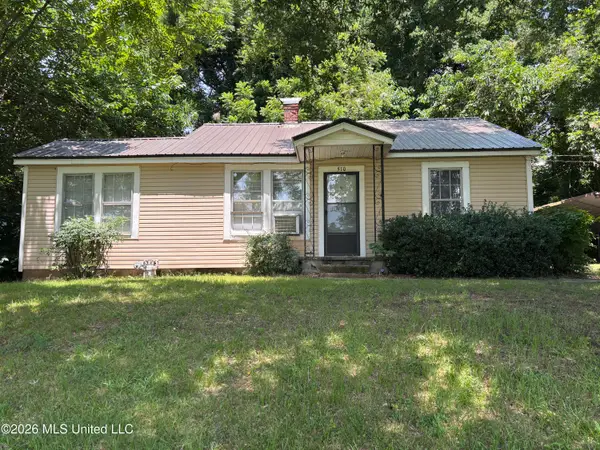 $111,900Active3 beds 1 baths941 sq. ft.
510 Highway 178 E, Holly Springs, MS 38635
MLS# 4155561Listed by: HOME & FARMS INC- New
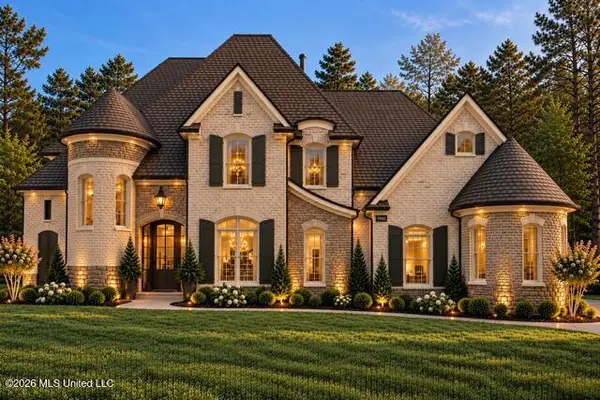 $599,000Active5 beds 5 baths3,653 sq. ft.
432 Poplar Lane, Holly Springs, MS 38635
MLS# 4163992Listed by: RE/MAX REALTY GROUP - New
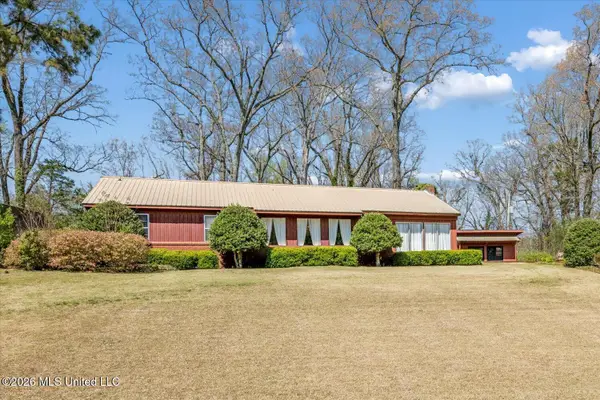 $310,000Active4 beds 3 baths1,980 sq. ft.
560 Woodland Heights, Holly Springs, MS 38635
MLS# 4163860Listed by: CRYE-LEIKE OF TN-FOREST HILL  $120,000Pending3 beds 4 baths2,032 sq. ft.
465 Liles Road, Holly Springs, MS 38635
MLS# 4163752Listed by: EXP REALTY $99,000Pending6.2 Acres
Ms-4, Holly Springs, MS 38635
MLS# 4163742Listed by: DREAM MAKER REALTY- New
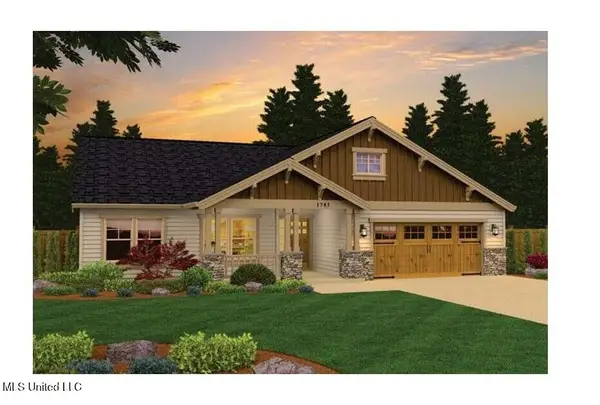 $312,400Active3 beds 2 baths1,785 sq. ft.
10 S Old 7 Highway, Holly Springs, MS 38635
MLS# 4163335Listed by: RE/MAX REALTY GROUP - New
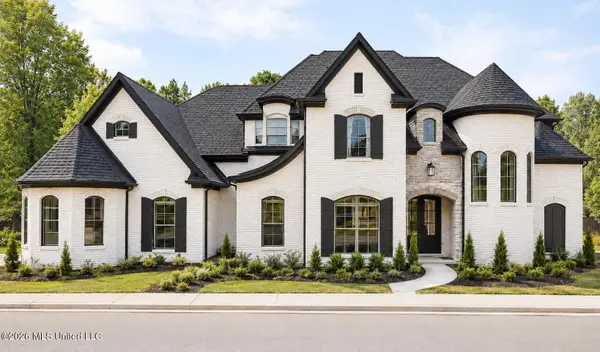 $569,000Active6 beds 5 baths3,406 sq. ft.
25 Honey Suckle Cove, Holly Springs, MS 38635
MLS# 4163320Listed by: RE/MAX REALTY GROUP 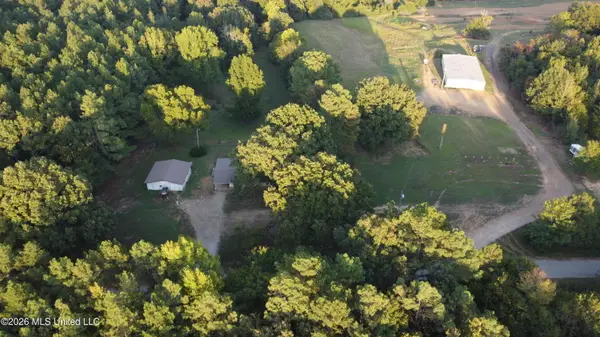 $250,000Pending3 beds 1 baths1,540 sq. ft.
763 Mcauley Road, Holly Springs, MS 38635
MLS# 4163067Listed by: UNITED REAL ESTATE MID-SOUTH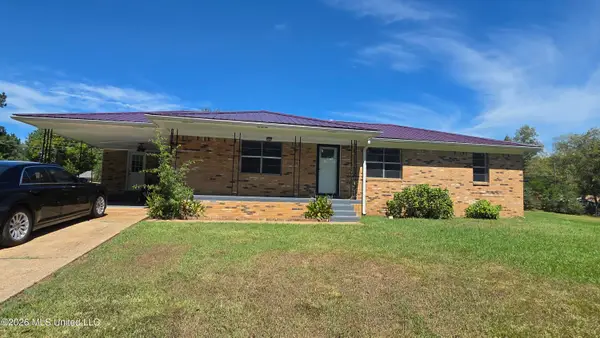 $199,900Active3 beds 2 baths1,350 sq. ft.
455 N Hill Street, Holly Springs, MS 38635
MLS# 4162774Listed by: CARTER GROUP REALTORS


Protect your home and budget from life's surprises with an Assurant Home Warranty, backed by a partner that supports you through every step of homeownership. Explore Plans.
© 2023 - 2026 ERA Franchise Systems LLC. All rights reserved. ERA Franchise Systems LLC fully supports the principles of the Fair Housing Act and the Equal Opportunity Act. ERA, ERA Real Estate powered, and their respective logos are registered service marks of ERA Franchise Systems LLC. Each office is independently owned and operated.