
432 Poplar Lane, Holly Springs, MS 38635
Local realty services provided by:ERA TOP AGENT REALTY
Upcoming open houses
- Sat, Nov 2112:00 pm - 02:00 pm
Listed by: elizabeth a thomas
Office: re/max realty group
MLS#:4163992
Source:MS_UNITED
Price summary
- Price:$599,000
- Price per sq. ft.:$163.97
About this home
CONSTRUCTION NOW STARTING on this exceptional French Country home, beautifully situated on a spacious 1.68-acre lot! Enjoy the peaceful feel of country living while remaining just minutes from shopping, dining, and everyday conveniences. Located just off Red Banks Road and approximately one mile from Hwy. 78/22, this desirable community offers large homesites, a convenient location, and no city taxes. Offering approximately 3,653 square feet, this thoughtfully designed split/open floor plan features 5 bedrooms, 4.5 baths, a bonus/media room that can serve as a 6th bedroom, and a 3-car garage. The main level features a luxurious primary suite, an additional private en suite bedroom, spacious family room, formal dining room, laundry room, and convenient half bath for guests. Upstairs, you'll find three additional bedrooms, two full baths—including a Jack-and-Jill—and a large bonus/media room with a closet, providing the flexibility of a 6th bedroom, game room, home theater, or additional living space. Designed with timeless French Country character and exceptional attention to detail, this home will showcase beautiful rounded turrets, brick and stone accents, a dramatic three-sided catwalk, bullnose edging, ornate custom ceilings, crown molding, LVP flooring, wood stair treads with wrought-iron railing, and a custom fireplace with beautiful built-ins in the great room. The gourmet kitchen is designed to impress with custom cabinetry, granite countertops, a pot filler, beverage center, GE Profile stainless steel appliances, gas range, double ovens, breakfast bar, spacious breakfast area, and a MASSIVE walk-in pantry with custom wood shelving. The primary suite offers a tray ceiling, LVP flooring, oversized walk-in closet with wood shelving, and a luxurious salon-style bath featuring ceramic tile, granite double vanity, center soaking tub, and an impressive walk-through shower. Additional features include a covered front porch and rear patio, tankless water heaters, gutters, security system, security lighting, and so more. Construction is just beginning, making now the perfect time to make selections and customize this beautiful home! Enjoy space, sophistication, and distinctive French Country style in an incredible location. EST Completion Mar. 2027. Builder reserves the right to tweak all plans/colors/elevation as builders try to make all homes unique. Pictures are from previously built home....
Contact an agent
Home facts
- Year built:2026
- Subdivision & Development:Valley Oaks
- Listing ID #:4163992
- Added:50 day(s) ago
- Updated:November 19, 2026 at 03:52 PM
Rooms and interior
- Bedrooms:5
- Total bathrooms:5
- Full bathrooms:4
- Half bathrooms:1
- Rooms Total:4
- Flooring:Carpet, Ceramic Tile, Combination, Luxury Vinyl, Tile
- Bathrooms Description:Soaking Tub
- Kitchen Description:Eat-in Kitchen, Kitchen Island, Soaking Tub
- Living area:3,653 sq. ft.
Heating and cooling
- Cooling:Central Air, Electric, Multi Units
- Heating:Central, Propane
- Central air:Yes
Structure and exterior
- Year built:2026
- Building area:3,653 sq. ft.
- Lot area:1.68 Acres
- Lot Features:Landscaped
- Architectural Style:Tudor/French Normandy
- Construction Materials:Brick, Stone
- Exterior Features:Lighting, Rain Gutters
- Foundation Description:Slab
- Levels:2 Story
Schools
- High school:Holly Springs
- Middle school:Holly Springs
- Elementary school:Holly Springs
Utilities
- Water:Public
- Sewer:Waste Treatment Plant
Finances and disclosures
- Price:$599,000
- Price per sq. ft.:$163.97
Features and amenities
- Laundry features:Electric Dryer Hookup, Inside, Laundry Room, Lower Level, Washer Hookup
- Amenities:Bookcases, Breakfast Bar, Built-in Features, Cathedral Ceiling(s), Ceiling Fan(s), Crown Molding, Entrance Foyer, Granite Counters, High Ceilings, Insulated Windows, Open Floorplan, Pantry, Primary Downstairs, Recessed Lighting, Tray Ceiling(s)
Parking
- Total parking spaces:3
- Parking description:Attached, Concrete, Driveway, Paved
- Garage:Yes
- Garage spaces:3
New listings near 432 Poplar Lane
- Coming Soon
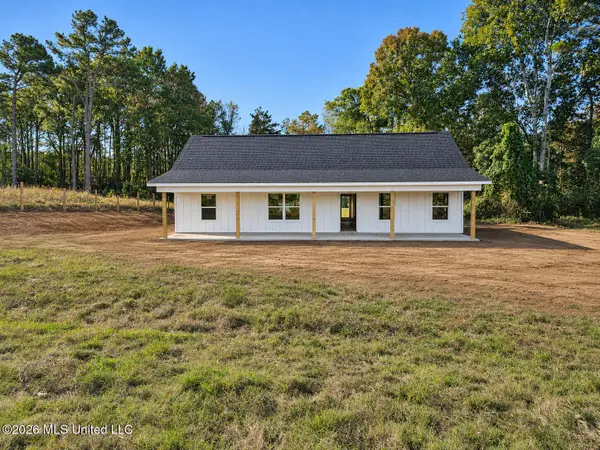 $296,400Coming Soon3 beds 2 baths1,425 sq. ft.
2953 Ms-178 W, Holly Springs, MS 38635
MLS# 4167742Listed by: RE/MAX EXPERTS SOUTHAVEN - New
 $42,000Active1.55 Acres
373 Poplar Lane, Holly Springs, MS 38635
MLS# 4168631Listed by: RE/MAX REALTY GROUP - New
 $153,000Active25 Acres
Jason Patrick Road, Holly Springs, MS 38635
MLS# 4168605Listed by: AGNER & ASSOCIATES - New
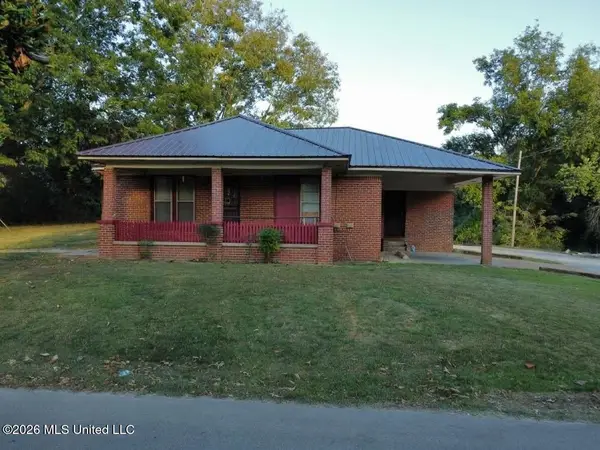 $250,000Active7 beds 4 baths2,990 sq. ft.
309 S Chesterman Street, Holly Springs, MS 38635
MLS# 4168537Listed by: BENCHMARK REALTORS - New
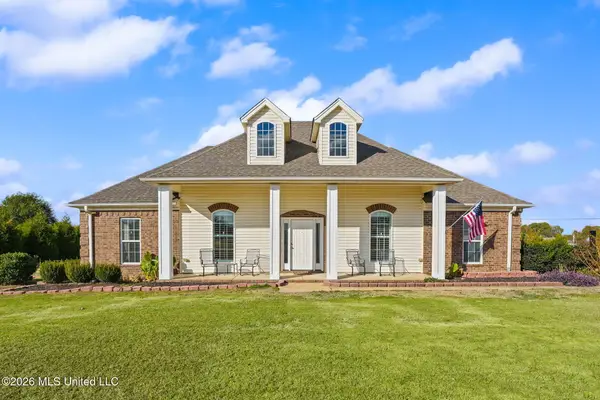 $390,000Active4 beds 3 baths2,098 sq. ft.
155 Palomino Run, Holly Springs, MS 38635
MLS# 4168409Listed by: CRYE-LEIKE OF MS-OB - New
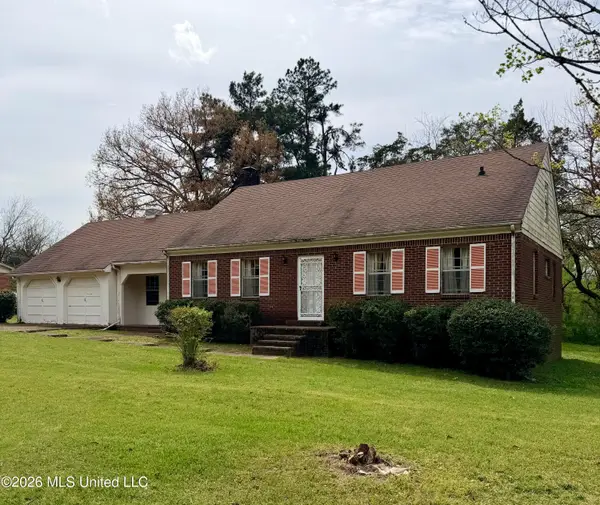 $150,000Active4 beds 3 baths2,600 sq. ft.
136 Weaver Drive, Holly Springs, MS 38635
MLS# 4168220Listed by: MINT REALTY GROUP - New
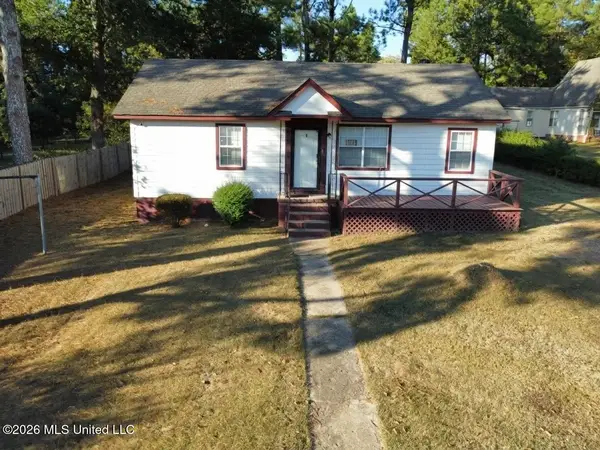 $130,000Active3 beds 2 baths912 sq. ft.
188 Hurdle Drive, Holly Springs, MS 38635
MLS# 4168117Listed by: BENCHMARK REALTORS - Open Fri, 12 to 2pmNew
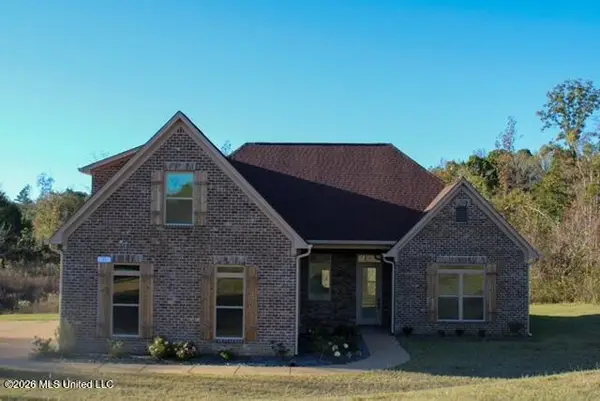 $350,000Active5 beds 3 baths2,715 sq. ft.
37 Honey Suckle Cove, Holly Springs, MS 38635
MLS# 4168020Listed by: TURN KEY REALTY GROUP LLC - Open Fri, 12 to 2pmNew
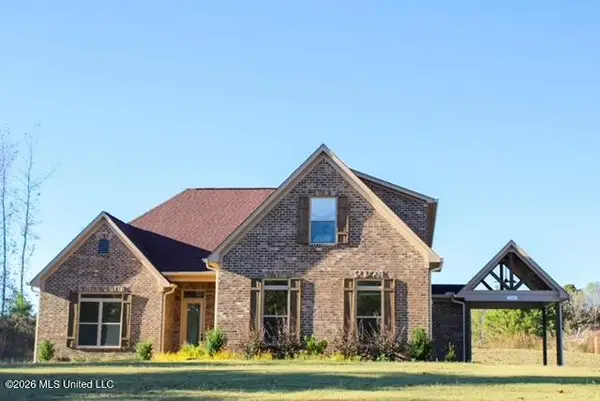 $360,000Active5 beds 3 baths2,894 sq. ft.
290 Poplar Lane, Holly Springs, MS 38635
MLS# 4168021Listed by: TURN KEY REALTY GROUP LLC - New
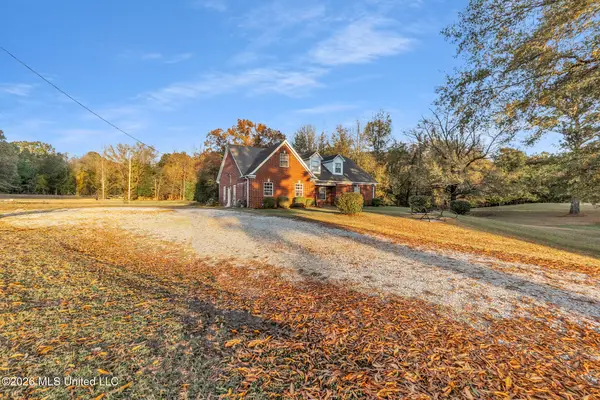 $349,000Active4 beds 2 baths2,250 sq. ft.
290 Beverly Lane, Holly Springs, MS 38635
MLS# 4167832Listed by: HARRIS & HARRIS REALTY GROUP


Protect your home and budget from life's surprises with an Assurant Home Warranty, backed by a partner that supports you through every step of homeownership. Explore Plans.
© 2023 - 2026 ERA Franchise Systems LLC. All rights reserved. ERA Franchise Systems LLC fully supports the principles of the Fair Housing Act and the Equal Opportunity Act. ERA, ERA Real Estate powered, and their respective logos are registered service marks of ERA Franchise Systems LLC. Each office is independently owned and operated.