
10 Graham Ridge Rd, Iuka, MS 38852
Local realty services provided by:ERA Waldrop Real Estate
10 Graham Ridge Rd,Iuka, MS 38852
$297,984
- 3 Beds
- 2 Baths
- 1,536 sq. ft.
- Single family
- Active
Listed by: keralyn barnes
Office: barnes realty, llc.
MLS#:530960
Source:AL_SMLSA
Price summary
- Price:$297,984
- Price per sq. ft.:$79.8
About this home
This new construction 3bd /2ba home is 1536 heated and cooled with an open floor plan. Built by a licensed and insured homebuilder, this home comes with a 1 year home warranty and a 6 year major structural warranty. The home features wooden cabinets with soft close hinges, granite countertops in bathroom and kitchen tiled shower with separate soaker tub in the master. LVP flooring through out the home. The master bathroom has a separate soaker tub and shower. Home will be finished October 2026.
Contact an agent
Home facts
- Year built:2026
- Subdivision & Development:None
- Listing ID #:530960
- Added:2 day(s) ago
- Updated:September 01, 2026 at 01:52 AM
Rooms and interior
- Bedrooms:3
- Total bathrooms:2
- Full bathrooms:2
- Rooms Total:7
- Bathrooms Description:Double Vanity, Primary Shower & Tub
- Kitchen Description:Dishwasher, Disposal, Electric Range, Microwave, Pantry, Refrigerator, Stainless Steel Appliance(s)
- Living area:1,536 sq. ft.
Structure and exterior
- Year built:2026
- Building area:1,536 sq. ft.
- Lot area:0.2 Acres
- Architectural Style:New Construction
Utilities
- Sewer:Public Sewer
Finances and disclosures
- Price:$297,984
- Price per sq. ft.:$79.8
- Tax amount:$800
Features and amenities
- Appliances:Dishwasher, Disposal, Electric Range, Microwave, Refrigerator, Stainless Steel Appliance(s)
- Amenities:Granite Counters, Pantry
Parking
- Garage:Yes
- Garage spaces:2
New listings near 10 Graham Ridge Rd
- New
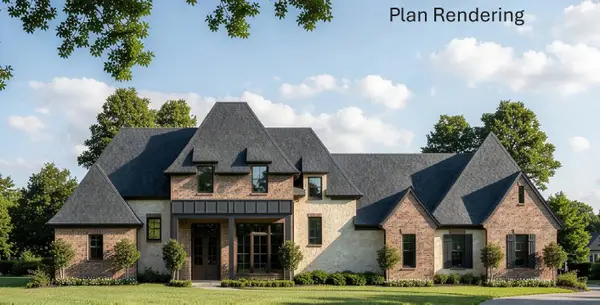 $700,215Active5 beds 5 baths2,102 sq. ft.
14 Co Rd 226, Iuka, MS 38852
MLS# 530990Listed by: BARNES REALTY, LLC - New
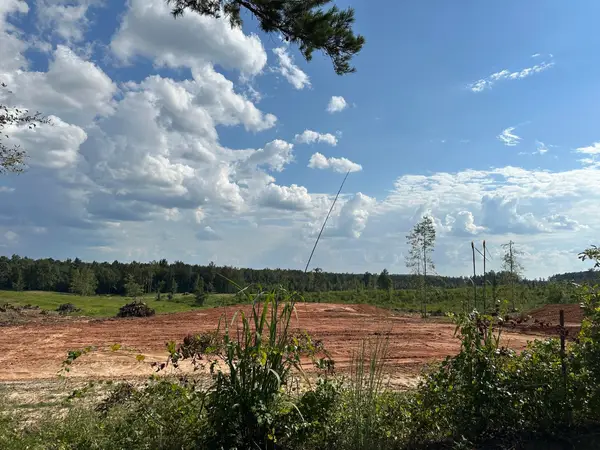 $45,000Active1.04 Acres
0 - Lot 6 Co Rd 222, Iuka, MS 38852
MLS# 530992Listed by: BARNES REALTY, LLC - New
 $299,999Active3 beds 2 baths1,790 sq. ft.
1 County Rd 451, Iuka, Iuka, MS 38852
MLS# 4160491Listed by: BRYAN REALTY GROUP  $220,000Active3 beds 2 baths1,400 sq. ft.
21 Tamara Trail, Iuka, MS 38852
MLS# 4159178Listed by: FAST TRACK REALTY $218,000Active2 beds 2 baths1,433 sq. ft.
27 Pearl Parkway, Iuka, MS 38852
MLS# 4157603Listed by: FAST TRACK REALTY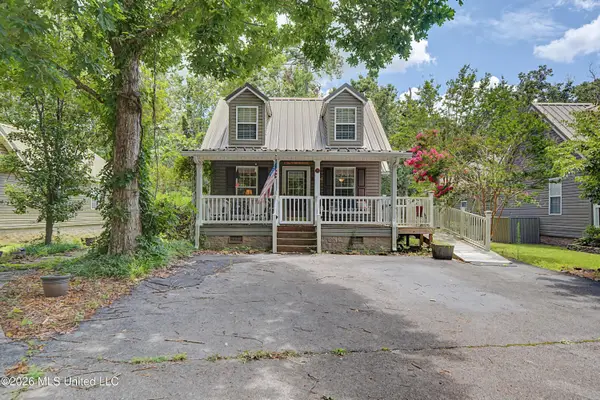 $165,000Pending2 beds 2 baths1,197 sq. ft.
26 Betty Boulevard, Iuka, MS 38852
MLS# 4156370Listed by: FAST TRACK REALTY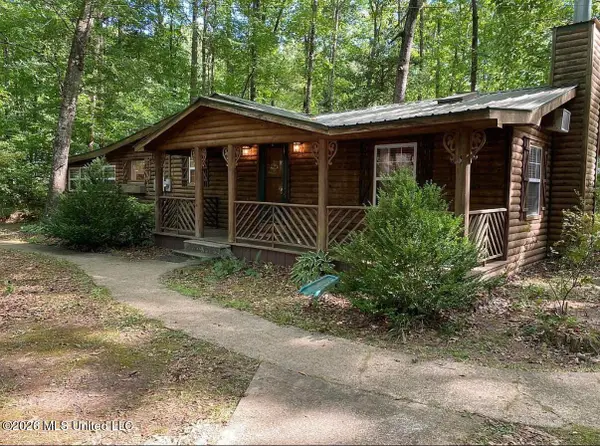 $175,000Active1 beds 1 baths1,200 sq. ft.
81a County Road 323, Iuka, MS 38852
MLS# 4155333Listed by: MERCK TEAM REALTY, INC. $230,000Active3 beds 2 baths1,596 sq. ft.
10 Jennifer Junction, Iuka, MS 38852
MLS# 4154527Listed by: FAST TRACK REALTY $79,900Active3 beds 1 baths1,555 sq. ft.
604 County Road 363, Iuka, MS 38852
MLS# 4153624Listed by: WILLIAM JOHNSON


Protect your home and budget from life's surprises with an Assurant Home Warranty, backed by a partner that supports you through every step of homeownership. Explore Plans.
© 2023 - 2026 ERA Franchise Systems LLC. All rights reserved. ERA Franchise Systems LLC fully supports the principles of the Fair Housing Act and the Equal Opportunity Act. ERA, ERA Real Estate powered, and their respective logos are registered service marks of ERA Franchise Systems LLC. Each office is independently owned and operated.