
26 Betty Boulevard, Iuka, MS 38852
Local realty services provided by:ERA TOP AGENT REALTY
Listed by: gentry d parker
Office: fast track realty
MLS#:4156370
Source:MS_UNITED
Price summary
- Price:$165,000
- Price per sq. ft.:$137.84
- Monthly HOA dues:$195.83
About this home
Welcome to 26 Betty Blvd in Pickwick Pines Resort, where comfort, privacy and easy living come together! This well maintained 2-bedroom, 2 bath home features a spacious den with a cozy fireplace, creating the perfect place to relax. The enclosed sunroom offers additional living, crafting space with peaceful views of the wooded backyard. A bonus closet provides valuable extra storage, while the home's thoughtful layout makes everyday living easy and efficient. Owners have access to outstanding amenities, including swimming pools, tennis and pickleball, a fitness center, walking areas, and a welcoming community atmosphere.
Contact an agent
Home facts
- Year built:2003
- Subdivision & Development:Pickwick Pines Resort
- Listing ID #:4156370
- Added:50 day(s) ago
- Updated:September 07, 2026 at 07:27 AM
Rooms and interior
- Bedrooms:2
- Total bathrooms:2
- Full bathrooms:2
- Rooms Total:8
- Flooring:Combination
- Basement Description:Crawl Space
- Living area:1,197 sq. ft.
Heating and cooling
- Cooling:Ceiling Fan(s), Central Air
- Heating:Central, Electric, Fireplace(s)
- Central air:Yes
Structure and exterior
- Year built:2003
- Building area:1,197 sq. ft.
- Lot area:0.15 Acres
- Architectural Style:Traditional
- Construction Materials:Vinyl
- Foundation Description:Conventional
- Levels:1 Story
Utilities
- Water:Public
- Sewer:Public Sewer, Sewer Connected
Finances and disclosures
- Price:$165,000
- Price per sq. ft.:$137.84
- Tax amount:$125 (2025)
Features and amenities
- Laundry features:Laundry Closet
- Amenities:Breakfast Bar, Ceiling Fan(s), Crown Molding, Double Pane Windows, High Ceilings, Laminate Counters, Primary Downstairs, Vaulted Ceiling(s)
Parking
- Total parking spaces:2
- Parking description:Parking Pad
New listings near 26 Betty Boulevard
- New
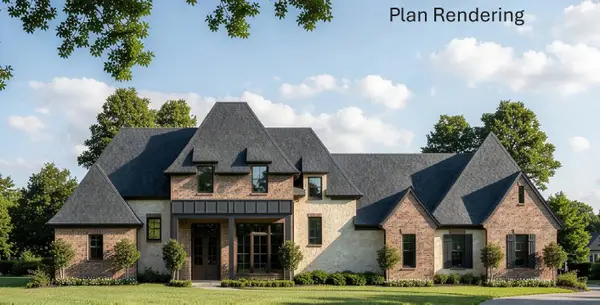 $700,215Active5 beds 5 baths3,261 sq. ft.
14 Co Rd 226, Iuka, MS 38852
MLS# 530990Listed by: BARNES REALTY, LLC - New
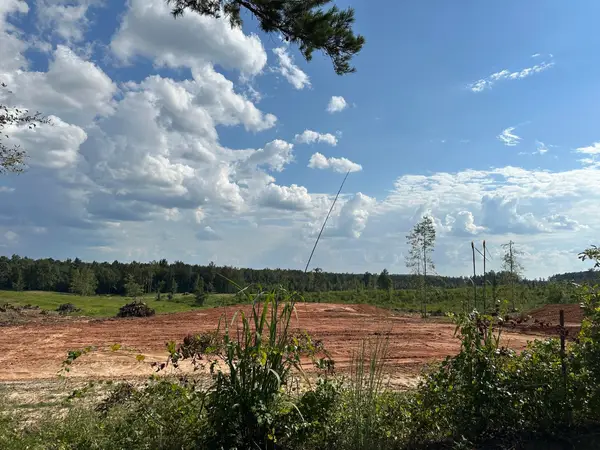 $45,000Active1.04 Acres
0 - Lot 6 Co Rd 222, Iuka, MS 38852
MLS# 530992Listed by: BARNES REALTY, LLC - New
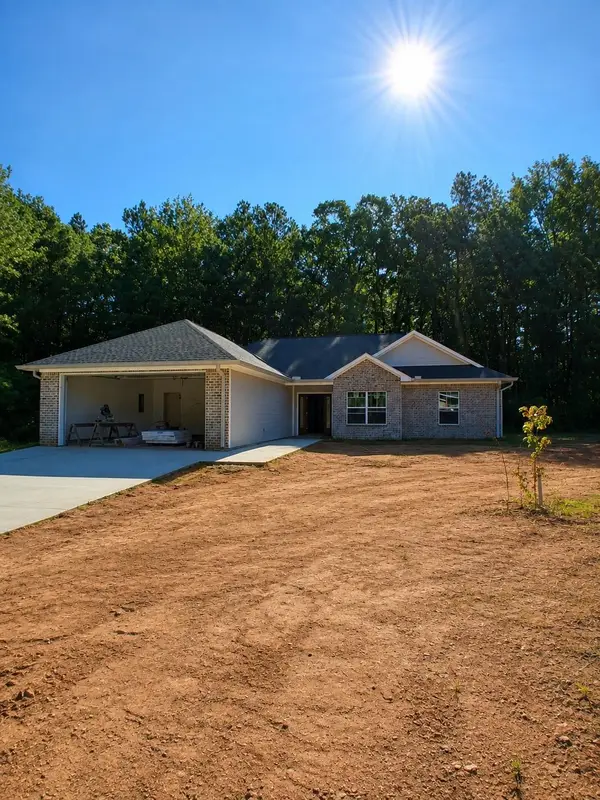 $297,984Active3 beds 2 baths1,536 sq. ft.
10 Graham Ridge Rd, Iuka, MS 38852
MLS# 530960Listed by: BARNES REALTY, LLC  $299,999Active3 beds 2 baths1,790 sq. ft.
1 County Rd 451, Iuka, Iuka, MS 38852
MLS# 4160491Listed by: BRYAN REALTY GROUP $220,000Active3 beds 2 baths1,400 sq. ft.
21 Tamara Trail, Iuka, MS 38852
MLS# 4159178Listed by: FAST TRACK REALTY $218,000Active2 beds 2 baths1,433 sq. ft.
27 Pearl Parkway, Iuka, MS 38852
MLS# 4157603Listed by: FAST TRACK REALTY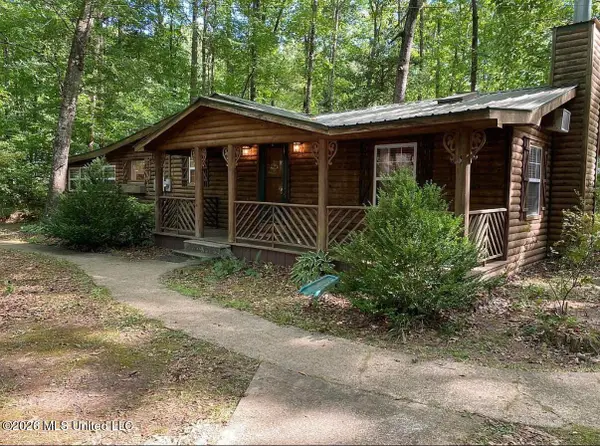 $175,000Active1 beds 1 baths1,200 sq. ft.
81a County Road 323, Iuka, MS 38852
MLS# 4155333Listed by: MERCK TEAM REALTY, INC. $230,000Active3 beds 2 baths1,596 sq. ft.
10 Jennifer Junction, Iuka, MS 38852
MLS# 4154527Listed by: FAST TRACK REALTY $79,900Active3 beds 1 baths1,555 sq. ft.
604 County Road 363, Iuka, MS 38852
MLS# 4153624Listed by: WILLIAM JOHNSON


Protect your home and budget from life's surprises with an Assurant Home Warranty, backed by a partner that supports you through every step of homeownership. Explore Plans.
© 2023 - 2026 ERA Franchise Systems LLC. All rights reserved. ERA Franchise Systems LLC fully supports the principles of the Fair Housing Act and the Equal Opportunity Act. ERA, ERA Real Estate powered, and their respective logos are registered service marks of ERA Franchise Systems LLC. Each office is independently owned and operated.