
157 Chippewa Circle, Jackson, MS 39211
Local realty services provided by:ERA TOP AGENT REALTY
157 Chippewa Circle,Jackson, MS 39211
$222,000
- 3 Beds
- 2 Baths
- 1,691 sq. ft.
- Single family
- Active
Listed by: mark metcalf
Office: exp realty
MLS#:4168322
Source:MS_UNITED
Price summary
- Price:$222,000
- Price per sq. ft.:$131.28
About this home
Room to gather, space to unwind, and a screened-in porch you'll love! This 3-bedroom, 2-bathroom home features wood floors, two separate living areas, a dining room, and a breakfast area—offering flexible spaces for everyday living and entertaining. The kitchen includes granite countertops and stainless steel appliances, combining timeless style with practical convenience.
Enjoy your morning coffee or relax at the end of the day on the inviting screened-in porch, a wonderful extension of the home's living space. A mudroom provides a convenient place for daily essentials, while the 2-car garage and separate storage shed offer space for vehicles, tools, and outdoor equipment. With versatile gathering spaces and appealing features inside and out, this home offers plenty of possibilities to make it your own. Schedule your showing today!
HUD homes are Sold As-Is. Case # 281-493344 - www.olympusams-at.com www.HudHomeStore.gov
Contact an agent
Home facts
- Year built:1957
- Subdivision & Development:Meadowbrook Hills
- Listing ID #:4168322
- Added:1 day(s) ago
- Updated:November 15, 2026 at 04:40 PM
Rooms and interior
- Bedrooms:3
- Total bathrooms:2
- Full bathrooms:2
- Flooring:Hardwood, Tile
- Bathrooms Description:Soaking Tub
- Kitchen Description:Soaking Tub
- Living area:1,691 sq. ft.
Heating and cooling
- Cooling:Central Air
- Heating:Central, Natural Gas
- Central air:Yes
Structure and exterior
- Year built:1957
- Building area:1,691 sq. ft.
- Lot area:0.43 Acres
- Construction Materials:Brick, Wood Siding
- Exterior Features:Private Yard
- Foundation Description:Conventional
- Levels:1 Story
Schools
- High school:Murrah
- Middle school:Bailey APAC
- Elementary school:Casey
Utilities
- Water:Public
- Sewer:Public Sewer
Finances and disclosures
- Price:$222,000
- Price per sq. ft.:$131.28
- Tax amount:$2,903 (2025)
Features and amenities
- Laundry features:Electric Dryer Hookup
- Amenities:Breakfast Bar, Ceiling Fan(s), Entrance Foyer, Granite Counters, Storage
Parking
- Total parking spaces:2
- Parking description:Attached, Concrete, Garage Door Opener
- Garage:Yes
- Garage spaces:2
New listings near 157 Chippewa Circle
- Coming Soon
 $185,000Coming Soon3 beds 2 baths1,258 sq. ft.
3940 Oakhill Drive, Jackson, MS 39206
MLS# 4166210Listed by: MODERN REALTY GOUP - Coming Soon
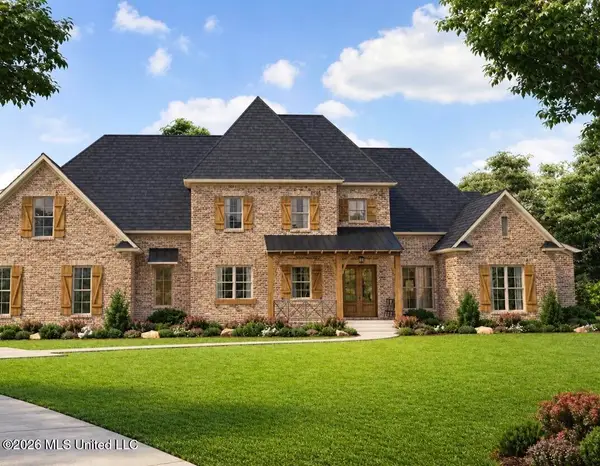 $675,000Coming Soon5 beds 5 baths3,169 sq. ft.
132 Meadow Oak Lane, Jackson, MS 39209
MLS# 4165446Listed by: SONDRA JORDAN REAL ESTATE, LLC - New
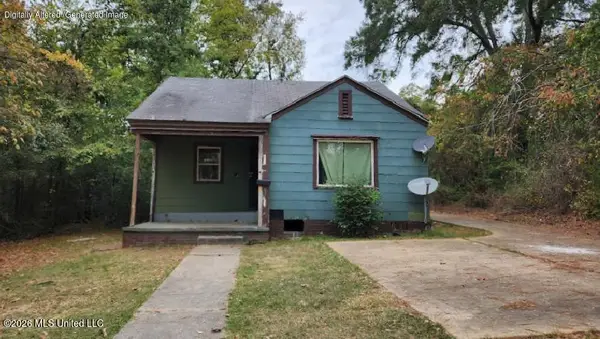 $21,425Active2 beds 1 baths800 sq. ft.
266 Rosslyn Avenue, Jackson, MS 39209
MLS# 4168460Listed by: NIX-TANN & ASSOCIATES, INC. - New
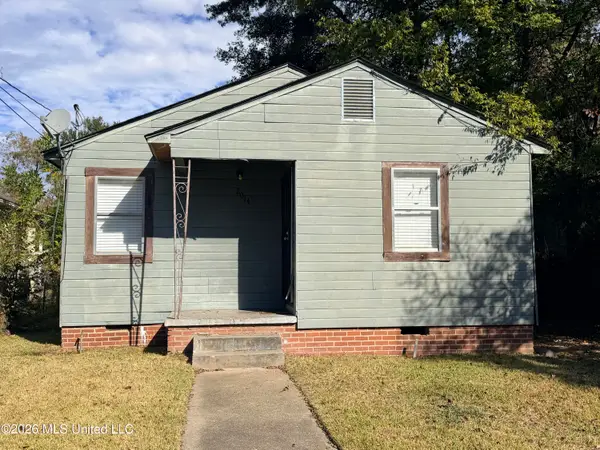 $35,000Active2 beds 1 baths903 sq. ft.
2014 Barrett Avenue, Jackson, MS 39204
MLS# 4168435Listed by: IPROPERTY - New
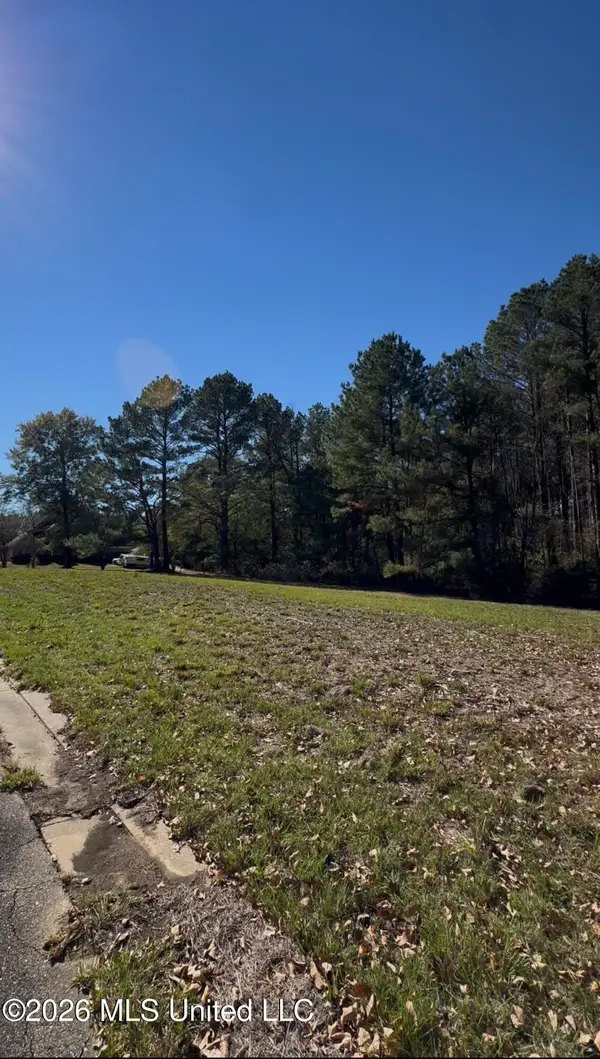 $29,000Active0.4 Acres
0 Woodlee Drive, Jackson, MS 39272
MLS# 4168437Listed by: W REAL ESTATE LLC - New
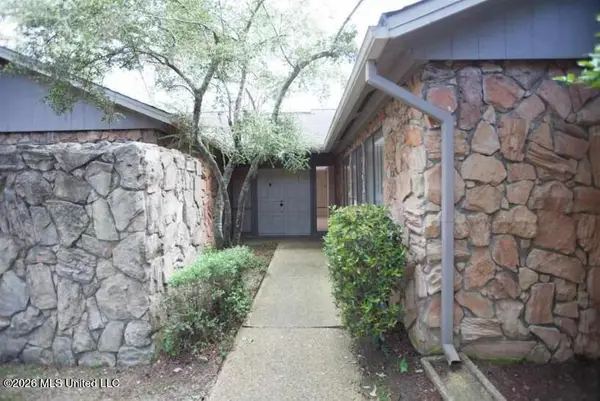 $181,530Active3 beds 2 baths2,017 sq. ft.
5125 Old Canton Road, Jackson, MS 39211
MLS# 4168411Listed by: NIX-TANN & ASSOCIATES, INC. - New
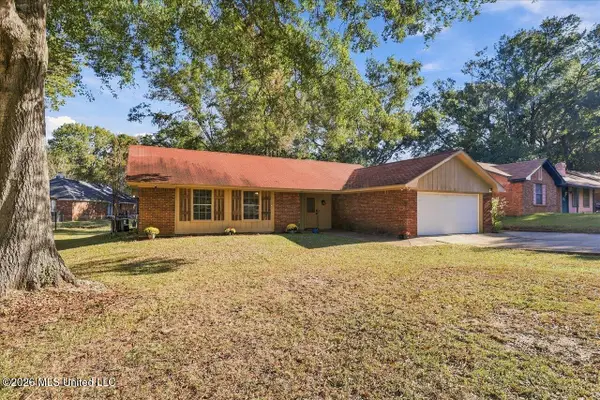 $158,500Active3 beds 2 baths1,297 sq. ft.
5530 Spencer Drive, Jackson, MS 39212
MLS# 4168373Listed by: THE ASHER GROUP - New
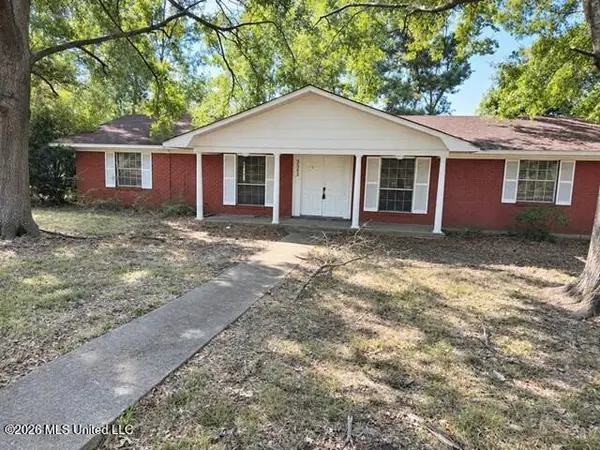 $62,900Active3 beds 2 baths1,598 sq. ft.
2653 Mcdowell Road, Jackson, MS 39204
MLS# 4168386Listed by: ARX POINT REALTY, LLC - New
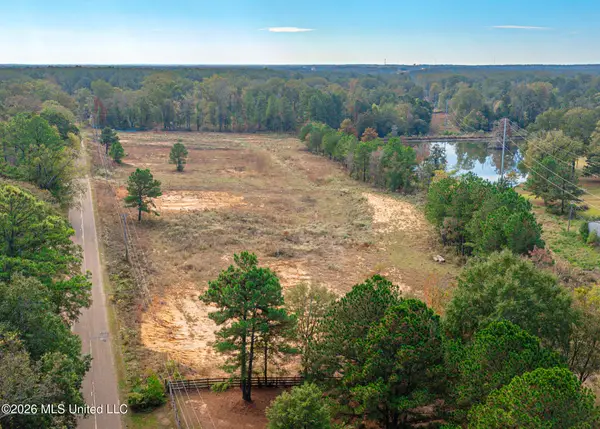 $1,200,000Active5.36 Acres
4821 Old Byram Road, Jackson, MS 39212
MLS# 4168205Listed by: W REAL ESTATE LLC


Protect your home and budget from life's surprises with an Assurant Home Warranty, backed by a partner that supports you through every step of homeownership. Explore Plans.
© 2023 - 2026 ERA Franchise Systems LLC. All rights reserved. ERA Franchise Systems LLC fully supports the principles of the Fair Housing Act and the Equal Opportunity Act. ERA, ERA Real Estate powered, and their respective logos are registered service marks of ERA Franchise Systems LLC. Each office is independently owned and operated.