
5530 Spencer Drive, Jackson, MS 39212
Local realty services provided by:ERA TOP AGENT REALTY
Listed by: ashton a walker
Office: the asher group
MLS#:4168373
Source:MS_UNITED
Price summary
- Price:$158,500
- Price per sq. ft.:$122.21
About this home
Welcome home to this charming brick beauty nestled in a beautiful, established neighborhood with well-kept homes throughout. From the moment you arrive, the freshly painted front door, freshly stained shutters, and large front yard set the tone for what's inside.
Step through the formal foyer into a stunning cathedral ceiling living room that instantly impresses — bright, airy, and anchored by a cozy fireplace. Newer flooring flows through the living area and hallway, and fresh paint throughout the interior gives this home a clean, move-in ready feel. New blinds throughout add the perfect finishing touch.
With nearly 1,300 square feet of well-designed space, this 3-bedroom, 2-bath home also features a 2-car garage and a nicely sized backyard complete with a covered patio — perfect for relaxing or entertaining year-round.
If you've been waiting for the right one with the right price — this is it. Schedule your showing today before someone else calls it home.
Contact an agent
Home facts
- Year built:1987
- Subdivision & Development:Royal Forest Of Willowood
- Listing ID #:4168373
- Added:1 day(s) ago
- Updated:November 15, 2026 at 04:40 PM
Rooms and interior
- Bedrooms:3
- Total bathrooms:2
- Full bathrooms:2
- Flooring:Carpet, Laminate, Luxury Vinyl, Tile
- Living area:1,297 sq. ft.
Heating and cooling
- Cooling:Central Air
- Heating:Central, Fireplace(s)
- Central air:Yes
Structure and exterior
- Year built:1987
- Building area:1,297 sq. ft.
- Lot area:0.23 Acres
- Lot Features:Level
- Architectural Style:Traditional
- Construction Materials:Brick
- Foundation Description:Slab
- Levels:1 Story
Schools
- High school:Forest Hill
- Middle school:Whitten
- Elementary school:Lee
Utilities
- Water:Public
- Sewer:Public Sewer, Sewer Connected
Finances and disclosures
- Price:$158,500
- Price per sq. ft.:$122.21
- Tax amount:$1,314 (2026)
Features and amenities
- Laundry features:Laundry Closet
- Amenities:Blinds, Ceiling Fan(s), Entrance Foyer, High Ceilings
Parking
- Parking description:Concrete, Garage Faces Front
- Garage:Yes
- Garage spaces:2
New listings near 5530 Spencer Drive
- Coming Soon
 $185,000Coming Soon3 beds 2 baths1,258 sq. ft.
3940 Oakhill Drive, Jackson, MS 39206
MLS# 4166210Listed by: MODERN REALTY GOUP - Coming Soon
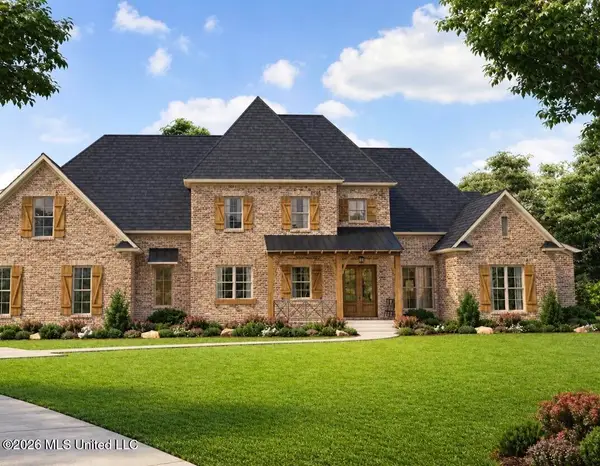 $675,000Coming Soon5 beds 5 baths3,169 sq. ft.
132 Meadow Oak Lane, Jackson, MS 39209
MLS# 4165446Listed by: SONDRA JORDAN REAL ESTATE, LLC - New
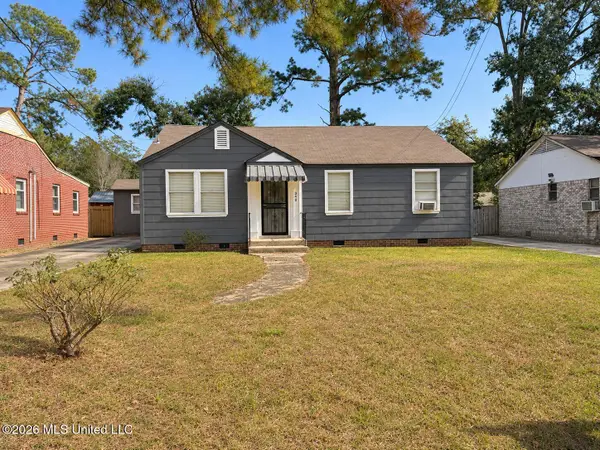 $65,000Active3 beds 2 baths1,558 sq. ft.
340 Lexington Avenue, Jackson, MS 39209
MLS# 4168473Listed by: ARX POINT REALTY, LLC - New
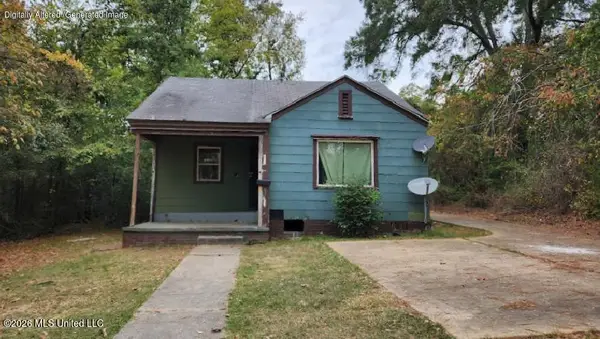 $21,425Active2 beds 1 baths800 sq. ft.
266 Rosslyn Avenue, Jackson, MS 39209
MLS# 4168460Listed by: NIX-TANN & ASSOCIATES, INC. - New
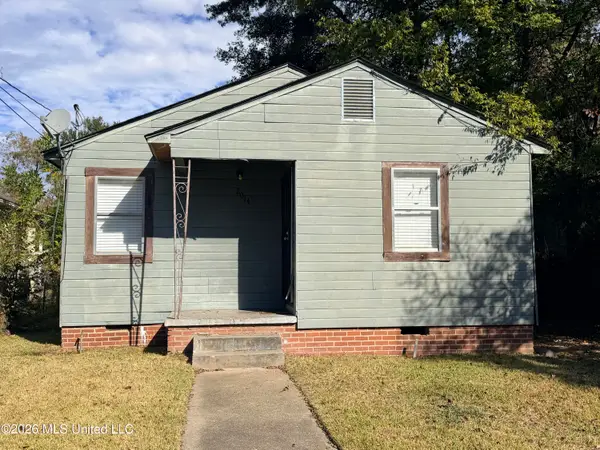 $35,000Active2 beds 1 baths903 sq. ft.
2014 Barrett Avenue, Jackson, MS 39204
MLS# 4168435Listed by: IPROPERTY - New
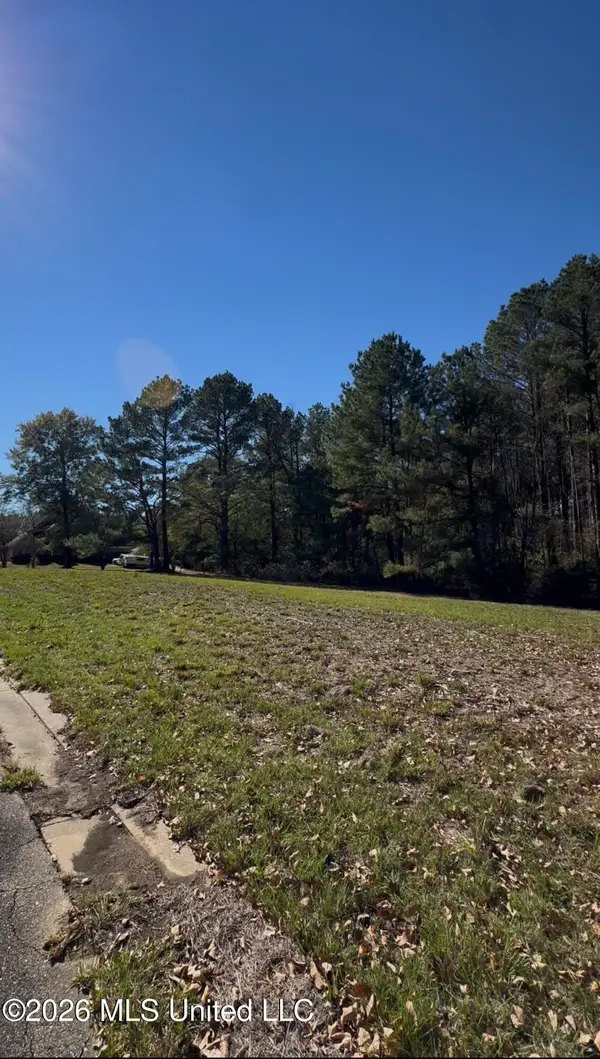 $29,000Active0.4 Acres
0 Woodlee Drive, Jackson, MS 39272
MLS# 4168437Listed by: W REAL ESTATE LLC - New
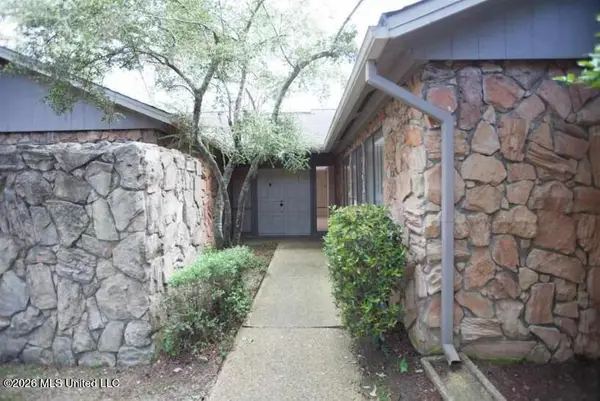 $181,530Active3 beds 2 baths2,017 sq. ft.
5125 Old Canton Road, Jackson, MS 39211
MLS# 4168411Listed by: NIX-TANN & ASSOCIATES, INC. - New
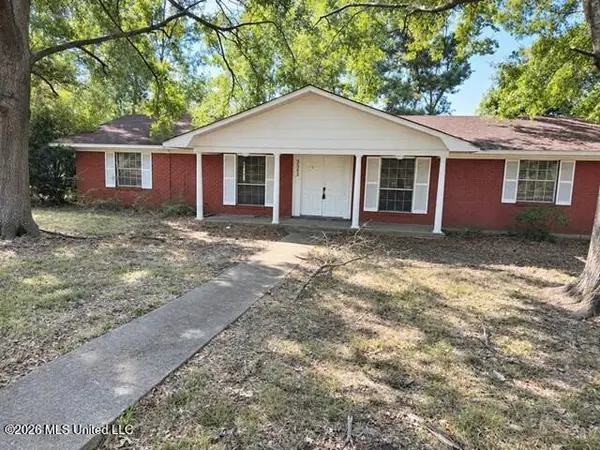 $62,900Active3 beds 2 baths1,598 sq. ft.
2653 Mcdowell Road, Jackson, MS 39204
MLS# 4168386Listed by: ARX POINT REALTY, LLC - New
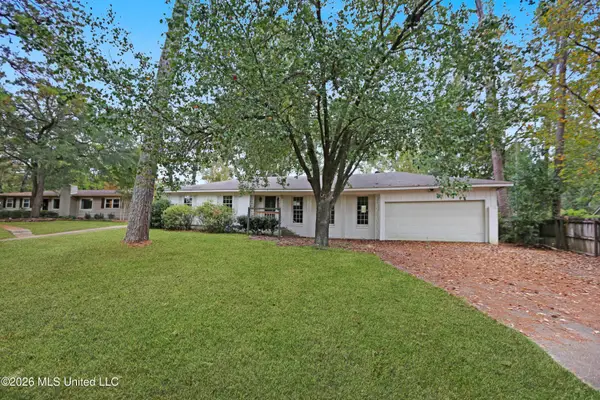 $222,000Active3 beds 2 baths1,691 sq. ft.
157 Chippewa Circle, Jackson, MS 39211
MLS# 4168322Listed by: EXP REALTY


Protect your home and budget from life's surprises with an Assurant Home Warranty, backed by a partner that supports you through every step of homeownership. Explore Plans.
© 2023 - 2026 ERA Franchise Systems LLC. All rights reserved. ERA Franchise Systems LLC fully supports the principles of the Fair Housing Act and the Equal Opportunity Act. ERA, ERA Real Estate powered, and their respective logos are registered service marks of ERA Franchise Systems LLC. Each office is independently owned and operated.