
511 Pinecrest Circle, Jackson, MS 39204
Local realty services provided by:ERA TOP AGENT REALTY
Listed by: roderick ward
Office: trelora realty, inc
MLS#:4159862
Source:MS_UNITED
Price summary
- Price:$94,900
- Price per sq. ft.:$48.72
About this home
Welcome to 511 Pinecrest Circle, Jackson, MS 39204! According to Hinds County public tax records, this single-story brick home features 4 bedrooms, 2 bathrooms, and 1,948 sq ft of comfortable living space, situated on an expansive 0.43-acre lot. Built in 1959, this residence offers a classic single-level floor plan with an inviting living room, bright functional kitchen space, and well-proportioned bedrooms. Outdoors, you will find a large, level backyard with mature trees providing plenty of privacy and space for outdoor activities, gardening, or entertaining family and friends. Conveniently located in Southwest Jackson with fast access to Highway 80, I-20, local schools, parks, and shopping centers for an easy daily commute.
Contact an agent
Home facts
- Year built:1959
- Subdivision & Development:Alta Woods Park
- Listing ID #:4159862
- Added:1 day(s) ago
- Updated:August 21, 2026 at 11:46 PM
Rooms and interior
- Bedrooms:4
- Total bathrooms:2
- Full bathrooms:2
- Rooms Total:6
- Flooring:Carpet, Hardwood
- Living area:1,948 sq. ft.
Heating and cooling
- Cooling:Central Air, Electric
- Heating:Forced Air, Natural Gas
- Central air:Yes
Structure and exterior
- Year built:1959
- Building area:1,948 sq. ft.
- Lot area:0.43 Acres
- Architectural Style:Ranch
- Construction Materials:Brick Veneer, Shingle Siding
- Foundation Description:Conventional
- Levels:1 Story
Schools
- High school:Jim Hill
- Middle school:Peeples
- Elementary school:Lester
Utilities
- Water:Public
- Sewer:Public Sewer, Sewer Available
Finances and disclosures
- Price:$94,900
- Price per sq. ft.:$48.72
- Tax amount:$2,008 (2025)
Features and amenities
- Laundry features:Electric Dryer Hookup, Laundry Room
- Amenities:Aluminum Frames, Double Pane Windows
Parking
- Total parking spaces:2
- Parking description:Concrete, Covered, Driveway, Paved, Storage
- Carport spaces:2
New listings near 511 Pinecrest Circle
- New
 $198,000Active3 beds 2 baths1,864 sq. ft.
6530 Cedarwood Drive, Jackson, MS 39213
MLS# 4160040Listed by: MILLENNIUM REALTY INC - New
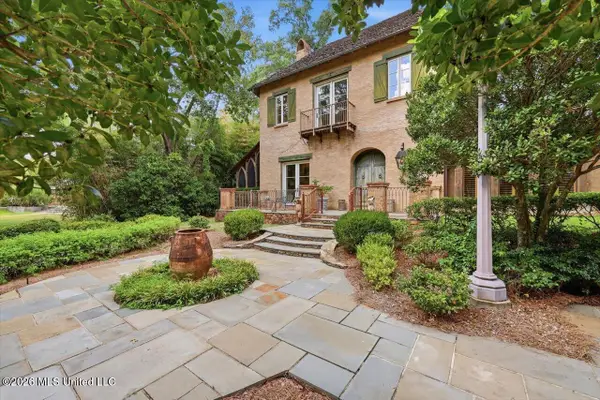 $785,000Active3 beds 4 baths3,739 sq. ft.
146 Ridge Drive, Jackson, MS 39216
MLS# 4160064Listed by: CHARLOTTE SMITH REAL ESTATE - New
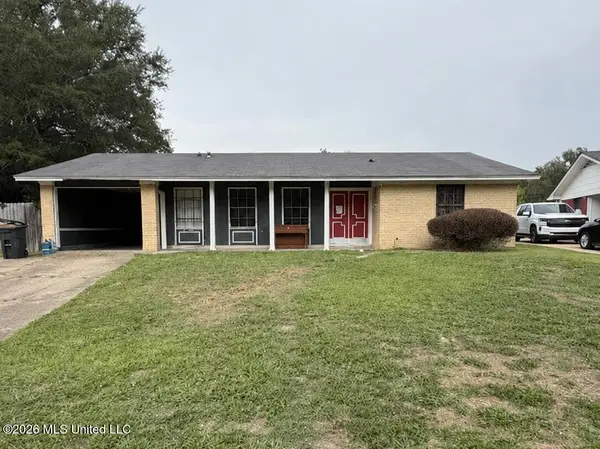 $79,900Active3 beds 1 baths1,356 sq. ft.
3850 John F Kennedy Boulevard, Jackson, MS 39213
MLS# 4160075Listed by: ROYAL CHATEAU REALTY, LLC - New
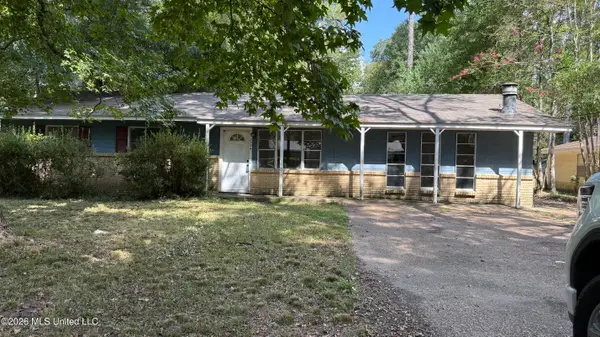 $163,220Active3 beds 2 baths2,488 sq. ft.
3534 Wheatley Street, Jackson, MS 39212
MLS# 4160079Listed by: AMERICA'S REALTY- UNIVERSAL - New
 $359,900Active5 beds 3 baths2,701 sq. ft.
5326 Balmoral Drive, Jackson, MS 39211
MLS# 4160005Listed by: NIX-TANN & ASSOCIATES, INC. - New
 $85,000Active5 beds 2 baths1,536 sq. ft.
5945 N State Street, Jackson, MS 39213
MLS# 4159975Listed by: EDWARDS REALTY CO. - New
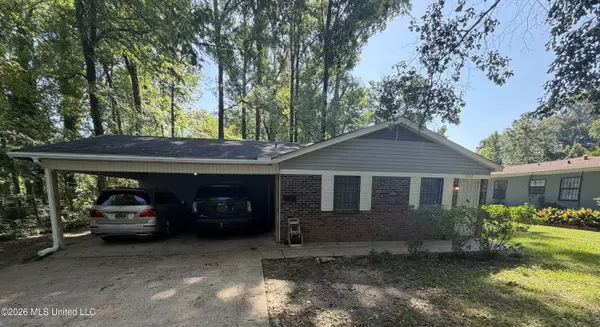 $80,000Active3 beds 2 baths1,025 sq. ft.
5552 Crepe Myrtle Drive, Jackson, MS 39206
MLS# 4159958Listed by: TOM SMITH LAND & HOMES - New
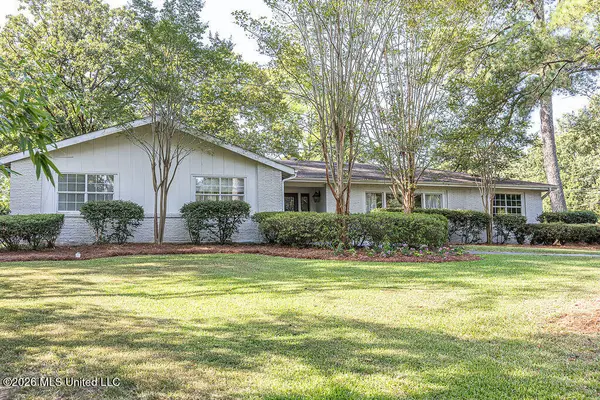 $484,500Active3 beds 3 baths2,569 sq. ft.
3800 Redbud Road, Jackson, MS 39211
MLS# 4159916Listed by: NIX-TANN & ASSOCIATES, INC. - New
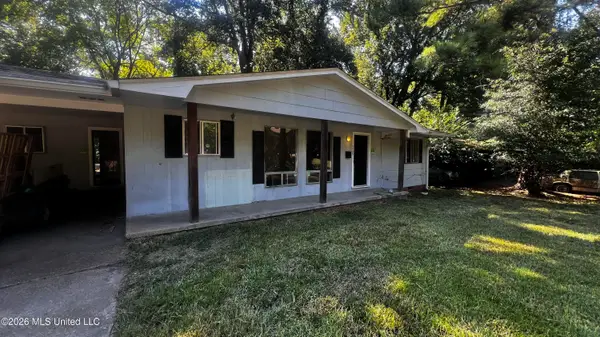 $59,900Active4 beds 1 baths1,926 sq. ft.
220 Mcdowell Park Circle, Jackson, MS 39204
MLS# 4159881Listed by: TRELORA REALTY, INC - New
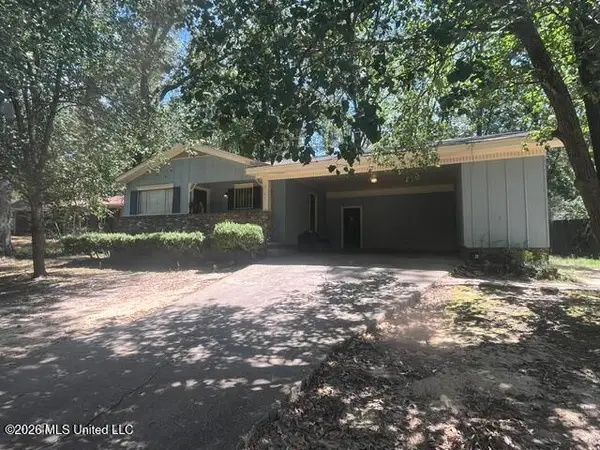 $65,000Active3 beds 2 baths1,759 sq. ft.
3142 Peterson Drive, Jackson, MS 39212
MLS# 4159883Listed by: REALTY SALES & MANAGEMENT


Protect your home and budget from life's surprises with an Assurant Home Warranty, backed by a partner that supports you through every step of homeownership. Explore Plans.
© 2023 - 2026 ERA Franchise Systems LLC. All rights reserved. ERA Franchise Systems LLC fully supports the principles of the Fair Housing Act and the Equal Opportunity Act. ERA, ERA Real Estate powered, and their respective logos are registered service marks of ERA Franchise Systems LLC. Each office is independently owned and operated.