
6 Shadow Ridge Drive, Laurel, MS 39443
Local realty services provided by:ERA TOP AGENT REALTY
6 Shadow Ridge Drive,Laurel, MS 39443
$599,000
- 4 Beds
- 3 Baths
- 2,718 sq. ft.
- Single family
- Coming Soon
Listed by: debra k pace
Office: selling southern homes & land, llc., selling southern dba
MLS#:4160382
Source:MS_UNITED
Price summary
- Price:$599,000
- Price per sq. ft.:$220.38
- Monthly HOA dues:$54.17
About this home
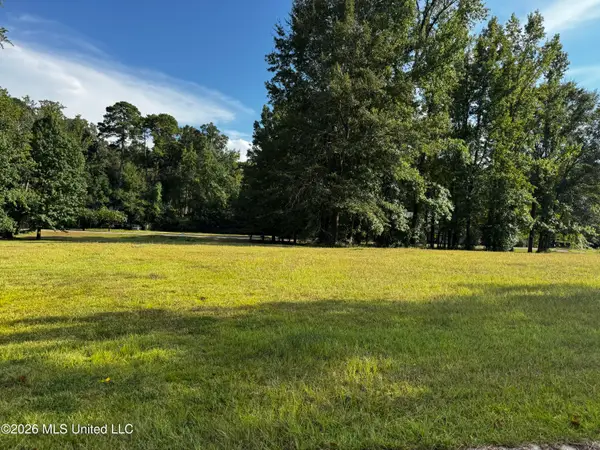
Premiere living in Laurel's upscale neighborhood with a lake, mature trees, and gorgeous homes. You can build quick equity in the home by finishing the space upstairs after closing with the builder offering to finish it cost-plus. It was too risky to have a spec home on the market with the added finished square footage, so we left it as a walk-up attic space to keep it as affordable as possible. J&M Builders are respected builders known for their quality construction. They pride themselves on their woodwork and quality. On the main floor, there are four bedrooms and three full baths. Coffered ceilings in the foyer make a fabulous statement upon entry and the wall of windows overlooking the green space is perfection. The incredible kitchen has custom cabinetry to the ceiling with lighting in the glass upper cabinets and undermount lighting for a gorgeous look. Walk in pantry offers substantia storage for food and small appliances. The master suite has an incredible custom tiled shower and large closet. Three bedrooms on the opposite side of the home and one bedroom has a private bath that would be great for teens or multi-generational living. The yard is large and has beautiful, mature trees, and a wooded back yard to create your own oasis. Property taxes are for the lot only. Buyer to verify what taxes will be with qualifying exemptions....
Contact an agent
Home facts
- Year built:2026
- Subdivision & Development:Woodlands
- Listing ID #:4160382
- Updated:August 30, 2026 at 02:58 PM
Rooms and interior
- Bedrooms:4
- Total bathrooms:3
- Full bathrooms:3
- Flooring:Luxury Vinyl
- Bathrooms Description:Double Vanity, Soaking Tub
- Kitchen Description:Double Vanity, Kitchen Island, Soaking Tub
- Living area:2,718 sq. ft.
Heating and cooling
- Cooling:Ceiling Fan(s), Central Air, Gas
- Heating:Electric, Fireplace(s), Natural Gas
- Central air:Yes
Structure and exterior
- Year built:2026
- Building area:2,718 sq. ft.
- Lot area:1.67 Acres
- Lot Features:Many Trees
- Construction Materials:Brick Veneer, HardiPlank Type
- Foundation Description:Slab
- Levels:1 Story
Utilities
- Water:Community
- Sewer:Septic Tank
Finances and disclosures
- Price:$599,000
- Price per sq. ft.:$220.38
- Tax amount:$500 (2025)
Features and amenities
- Laundry features:Electric Dryer Hookup, Inside, Laundry Room, Main Level, Sink, Washer Hookup
- Amenities:Bookcases, Ceiling Fan(s), Entrance Foyer, High Speed Internet, Insulated Windows, Open Floorplan, Pantry, Recessed Lighting, Stone Counters, Storage, Tray Ceiling(s), Walk-In Closet(s)
Parking
- Parking description:Attached, Concrete, Driveway, Garage Door Opener, Garage Faces Front
- Garage:Yes
- Garage spaces:2
New listings near 6 Shadow Ridge Drive
- New
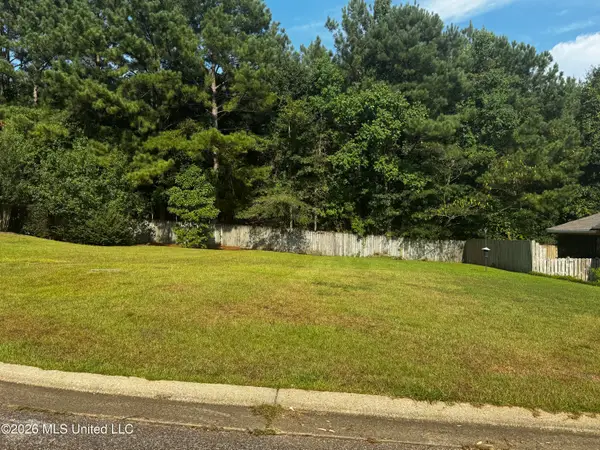 $35,000Active0.12 Acres
Lot 44 Briar Creek Circle, Laurel, MS 39440
MLS# 4160145Listed by: HAVILAH REALTY, LLC - New
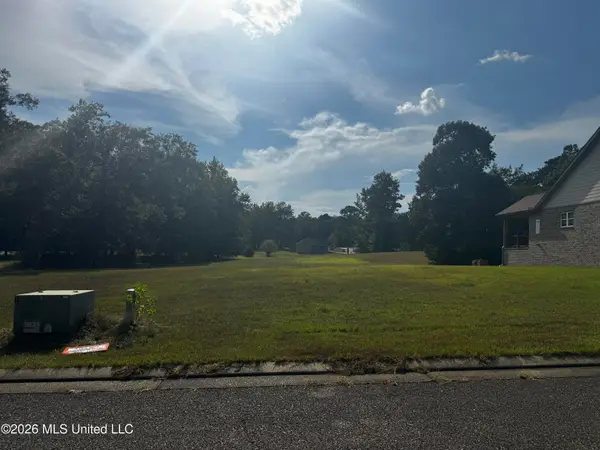 $35,000Active0.13 Acres
Lot 37 Briar Creek Circle, Laurel, MS 39440
MLS# 4160137Listed by: HAVILAH REALTY, LLC - New
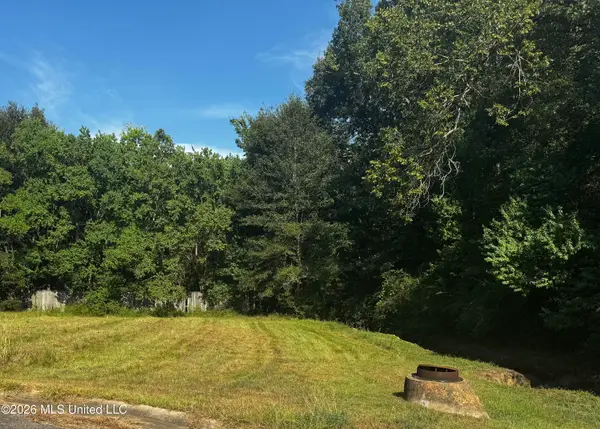 $35,000Active0.15 Acres
Lot 40 Briar Creek Circle, Laurel, MS 39440
MLS# 4160138Listed by: HAVILAH REALTY, LLC - New
 $35,000Active0.14 Acres
Lot 42 Briar Creek Circle, Laurel, MS 39440
MLS# 4160141Listed by: HAVILAH REALTY, LLC - New
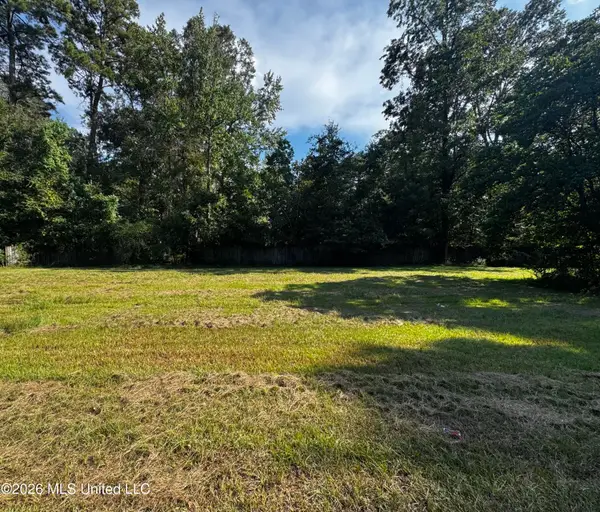 $35,000Active0.23 Acres
Lot 33 Briar Creek Circle, Laurel, MS 39440
MLS# 4160134Listed by: HAVILAH REALTY, LLC - New
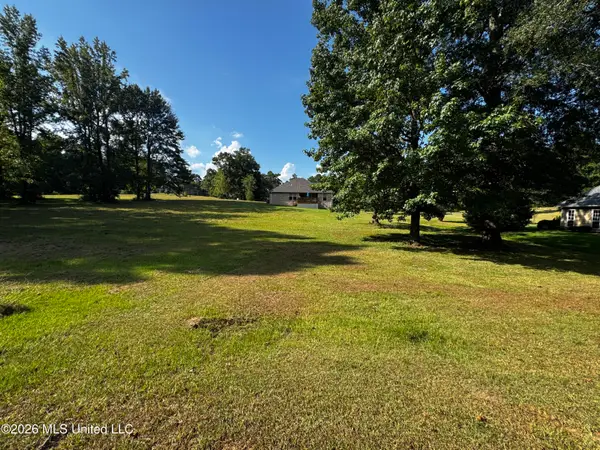 $35,000Active0.28 Acres
Lot 27 Briar Creek Circle, Laurel, MS 39440
MLS# 4160126Listed by: HAVILAH REALTY, LLC - New
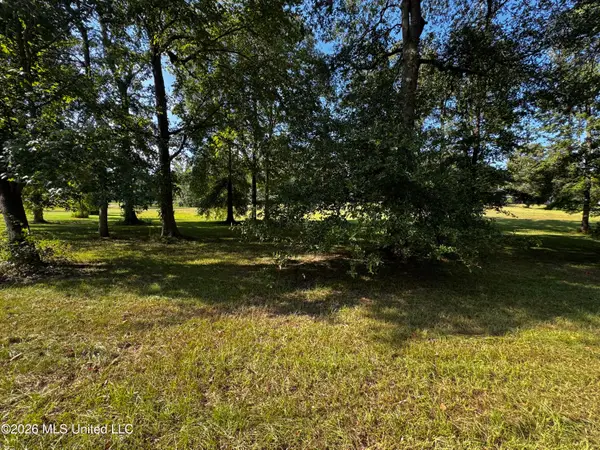 $35,000Active0.28 Acres
Lot 30 Briar Creek Circle, Laurel, MS 39440
MLS# 4160128Listed by: HAVILAH REALTY, LLC - New
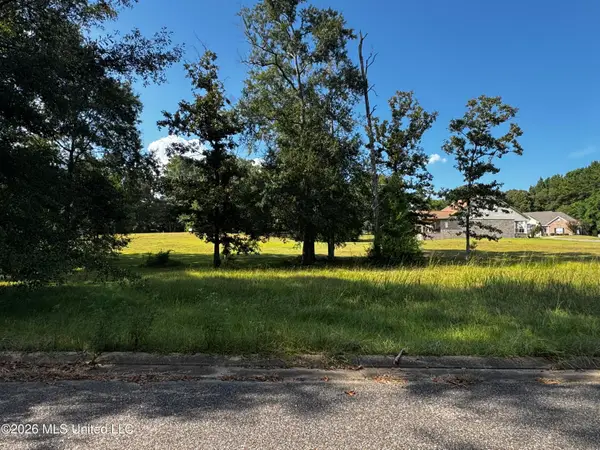 $35,000Active0.28 Acres
Lot 32 Briar Creek Circle, Laurel, MS 39440
MLS# 4160130Listed by: HAVILAH REALTY, LLC - New
 $35,000Active0.29 Acres
Lot 23 Briar Creek Circle, Laurel, MS 39440
MLS# 4160117Listed by: HAVILAH REALTY, LLC


Protect your home and budget from life's surprises with an Assurant Home Warranty, backed by a partner that supports you through every step of homeownership. Explore Plans.
© 2023 - 2026 ERA Franchise Systems LLC. All rights reserved. ERA Franchise Systems LLC fully supports the principles of the Fair Housing Act and the Equal Opportunity Act. ERA, ERA Real Estate powered, and their respective logos are registered service marks of ERA Franchise Systems LLC. Each office is independently owned and operated.