
646 Myrick Strengthford Road, Laurel, MS 39443
Local realty services provided by:ERA TOP AGENT REALTY
Listed by: beau davis
Office: real broker, llc.
MLS#:4155083
Source:MS_UNITED
Price summary
- Price:$850,000
- Price per sq. ft.:$170
About this home
Experience luxury country living in this extraordinary custom-built barndominium, completed in 2023 and designed with exceptional craftsmanship throughout. Offering approximately 5,000 heated and cooled square feet, this stunning home features 4 spacious bedrooms, 4.5 bathrooms, and an oversized 3-car garage. Built with industrial-grade red iron framing and insulated with closed-cell spray foam, this home was constructed for superior strength, energy efficiency, and lasting quality. The thoughtfully designed floor plan includes a private office, a versatile flex room perfect for a playroom, media room, or home gym, and an expansive floored attic providing abundant storage. The chef-inspired kitchen is equipped with both a walk-in pantry and a butler's pantry, while the open-concept living area is anchored by a beautiful wood-burning fireplace and complemented by a custom-built bar, creating the perfect space for entertaining. The luxurious primary suite offers a spacious walk-in closet featuring a built-in storm shelter/safe room for added peace of mind, and two tankless water heaters provide endless hot water throughout the home. Step outside to your own private oasis featuring a spectacular 20' x 40' saltwater pool, ideal for relaxing or hosting gatherings while enjoying the peaceful surroundings. The home is being offered with approximately 3 acres, with the opportunity to purchase up to 33 additional adjoining acres, for a total of approximately 36 acres (MOL), offering even more possibilities for recreation, livestock, or future expansion....
Contact an agent
Home facts
- Year built:2023
- Subdivision & Development:Metes And Bounds
- Listing ID #:4155083
- Added:60 day(s) ago
- Updated:September 06, 2026 at 03:12 PM
Rooms and interior
- Bedrooms:4
- Total bathrooms:5
- Full bathrooms:4
- Half bathrooms:1
- Flooring:Wood
- Bathrooms Description:Double Vanity, Soaking Tub
- Kitchen Description:Double Vanity, Eat-in Kitchen, Kitchen Island, Soaking Tub
- Living area:5,000 sq. ft.
Heating and cooling
- Cooling:Ceiling Fan(s), Central Air
- Heating:Central, Fireplace(s)
- Central air:Yes
Structure and exterior
- Year built:2023
- Building area:5,000 sq. ft.
- Lot area:3 Acres
- Lot Features:Cleared, Front Yard, Level
- Construction Materials:Metal Siding
- Exterior Features:Private Yard
- Foundation Description:Slab
- Levels:1.5 Story
Utilities
- Water:Community
- Sewer:Septic Tank, Sewer Connected
Finances and disclosures
- Price:$850,000
- Price per sq. ft.:$170
- Tax amount:$5,025 (2025)
Features and amenities
- Laundry features:Common Area, Laundry Room, Sink
- Amenities:Beamed Ceilings, Breakfast Bar, Ceiling Fan(s), Crown Molding, Granite Counters, High Ceilings, His and Hers Closets, Pantry, Recessed Lighting, Walk-In Closet(s)
- Pool features:In Ground, Salt Water
Parking
- Parking description:Driveway
- Garage:Yes
- Garage spaces:3
New listings near 646 Myrick Strengthford Road
- New
 $199,900Active3 beds 2 baths1,216 sq. ft.
104 N Old Highway 15, Laurel, MS 39443
MLS# 4161576Listed by: ROBIN REALTY LLC 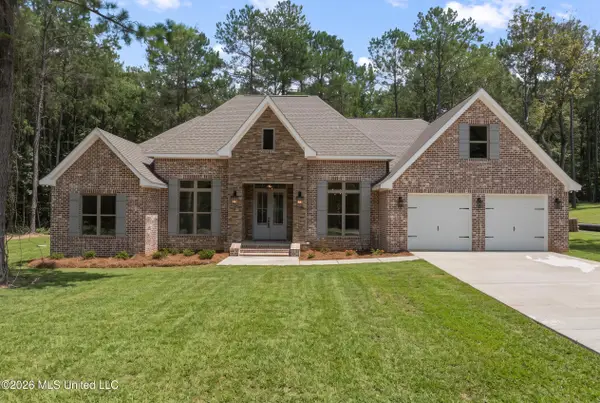 $599,000Active4 beds 3 baths2,718 sq. ft.
6 Shadow Ridge Drive, Laurel, MS 39443
MLS# 4160382Listed by: SELLING SOUTHERN HOMES & LAND, LLC., SELLING SOUTHERN DBA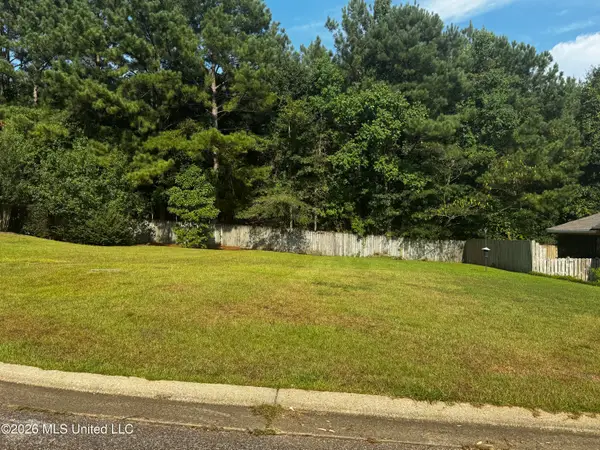 $35,000Active0.12 Acres
Lot 44 Briar Creek Circle, Laurel, MS 39440
MLS# 4160145Listed by: HAVILAH REALTY, LLC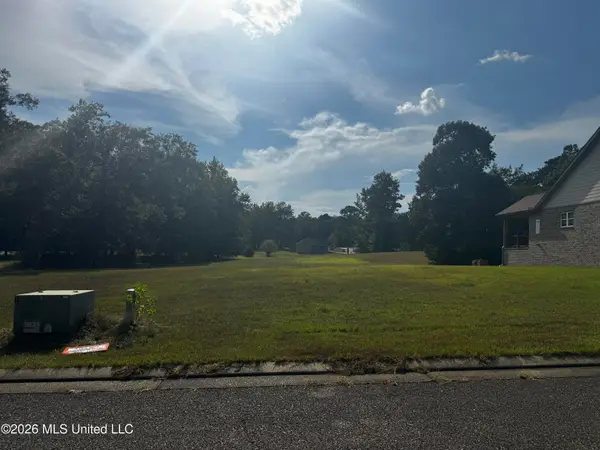 $35,000Active0.13 Acres
Lot 37 Briar Creek Circle, Laurel, MS 39440
MLS# 4160137Listed by: HAVILAH REALTY, LLC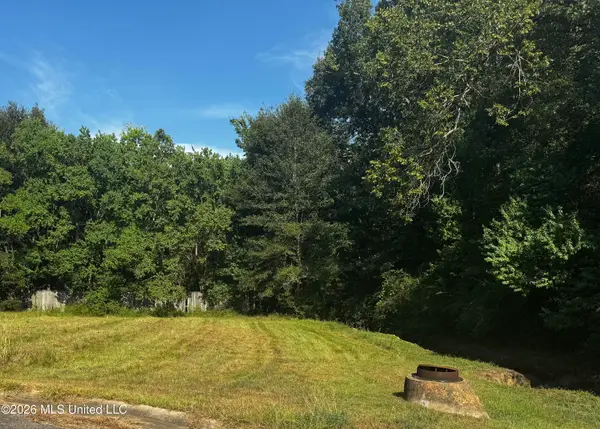 $35,000Active0.15 Acres
Lot 40 Briar Creek Circle, Laurel, MS 39440
MLS# 4160138Listed by: HAVILAH REALTY, LLC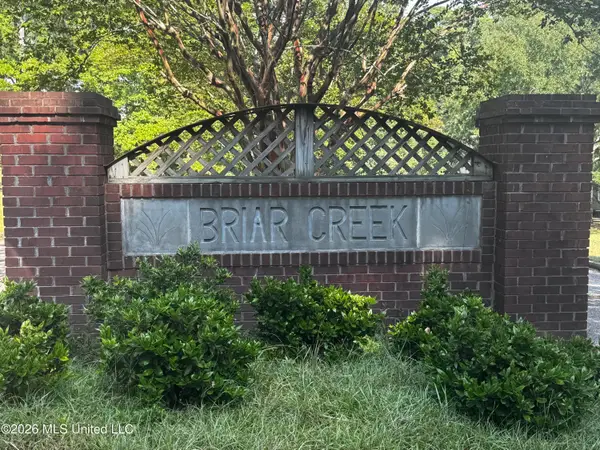 $35,000Active0.14 Acres
Lot 42 Briar Creek Circle, Laurel, MS 39440
MLS# 4160141Listed by: HAVILAH REALTY, LLC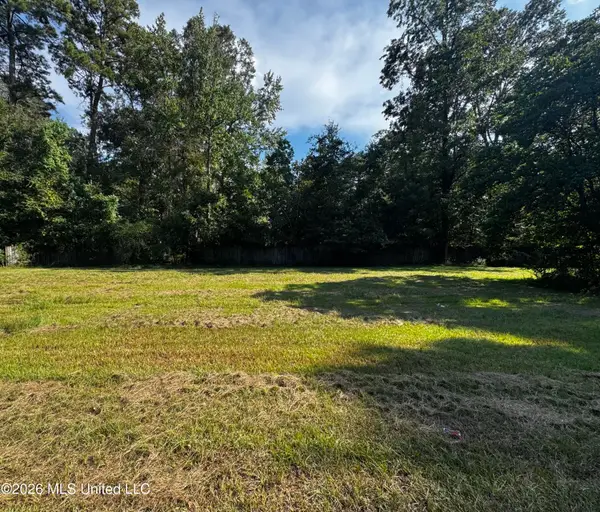 $35,000Active0.23 Acres
Lot 33 Briar Creek Circle, Laurel, MS 39440
MLS# 4160134Listed by: HAVILAH REALTY, LLC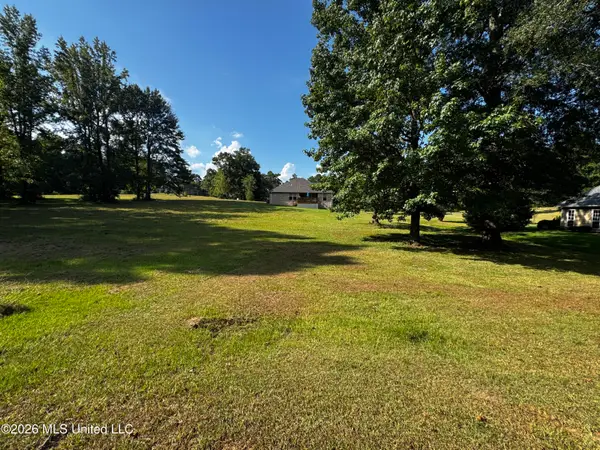 $35,000Active0.28 Acres
Lot 27 Briar Creek Circle, Laurel, MS 39440
MLS# 4160126Listed by: HAVILAH REALTY, LLC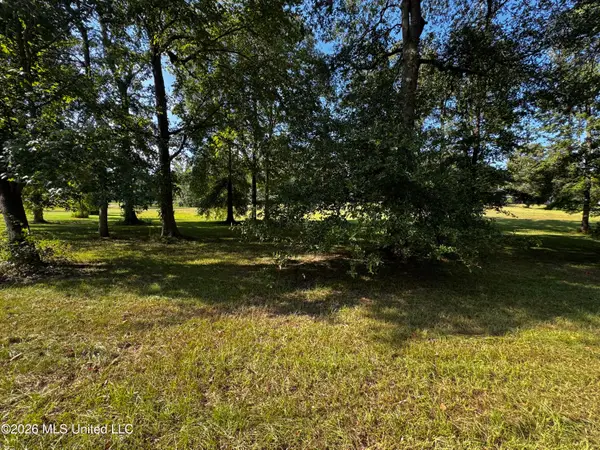 $35,000Active0.28 Acres
Lot 30 Briar Creek Circle, Laurel, MS 39440
MLS# 4160128Listed by: HAVILAH REALTY, LLC $35,000Active0.28 Acres
Lot 32 Briar Creek Circle, Laurel, MS 39440
MLS# 4160130Listed by: HAVILAH REALTY, LLC


Protect your home and budget from life's surprises with an Assurant Home Warranty, backed by a partner that supports you through every step of homeownership. Explore Plans.
© 2023 - 2026 ERA Franchise Systems LLC. All rights reserved. ERA Franchise Systems LLC fully supports the principles of the Fair Housing Act and the Equal Opportunity Act. ERA, ERA Real Estate powered, and their respective logos are registered service marks of ERA Franchise Systems LLC. Each office is independently owned and operated.