
116 Grayhawk Drive, Madison, MS 39110
Local realty services provided by:ERA TOP AGENT REALTY
Listed by: laura f jackson
Office: maselle & associates inc
MLS#:4168905
Source:MS_UNITED
Price summary
- Price:$485,900
- Price per sq. ft.:$188.48
- Monthly HOA dues:$50
About this home
Beautiful Home, Exceptional Location, and Room to Live!
Located in beautiful Grayhawk subdivision! This spacious 4-bedroom, 3-bath home offers timeless character, thoughtful details, and inviting spaces designed for comfortable living and entertaining.
Double front doors welcome you into this impressive home with soaring ceilings and charm. The home features a formal dining room, spacious den with built-ins and a fireplace, and beautiful natural-colored Heart of Pine flooring that adds warmth and character throughout.
The heart of the home is the oversized kitchen, complete with custom cabinetry, quartz countertops, a granite island, stainless steel appliances, a gas cooktop, a walk-in pantry, and a generous eat-in area. Just off the kitchen, the cozy keeping room is a favorite gathering spot, with brick fireplace.
Enjoy relaxing outdoors on the screened porch overlooking beautifully landscaped grounds. Professional landscaping and irrigation in both the front and back yards add to the home's wonderful curb appeal. Additional conveniences include a spacious laundry room with sink and broom closet, and a 3-car garage.
With its combination of space, warmth, character, and convenience, this Grayhawk beauty is ready to welcome you home!...
Contact an agent
Home facts
- Year built:2012
- Subdivision & Development:Grayhawk
- Listing ID #:4168905
- Added:1 day(s) ago
- Updated:November 21, 2026 at 04:22 PM
Rooms and interior
- Bedrooms:4
- Total bathrooms:3
- Full bathrooms:3
- Flooring:Carpet, Ceramic Tile, Hardwood
- Bathrooms Description:Double Vanity
- Kitchen Description:Double Vanity, Eat-in Kitchen, Kitchen Island
- Living area:2,578 sq. ft.
Heating and cooling
- Cooling:Central Air
- Heating:Central, Fireplace(s), Natural Gas
- Central air:Yes
Structure and exterior
- Year built:2012
- Building area:2,578 sq. ft.
- Lot area:0.33 Acres
- Lot Features:Level
- Architectural Style:French Acadian
- Construction Materials:Brick
- Exterior Features:Private Yard, Rain Gutters
- Foundation Description:Slab
- Levels:1 Story
Schools
- High school:Germantown
- Middle school:Germantown Middle
- Elementary school:Mannsdale
Utilities
- Water:Public
- Sewer:Public Sewer, Sewer Connected
Finances and disclosures
- Price:$485,900
- Price per sq. ft.:$188.48
- Tax amount:$2,938 (2025)
Features and amenities
- Laundry features:Electric Dryer Hookup, Laundry Room, Sink
- Amenities:Blinds, Breakfast Bar, Ceiling Fan(s), Crown Molding, Entrance Foyer, Granite Counters, High Ceilings, Insulated Windows, Open Floorplan, Pantry, Plantation Shutters, Recessed Lighting, Storage, Tile Counters, Walk-In Closet(s)
Parking
- Parking description:Concrete, Garage Door Opener
- Garage:Yes
- Garage spaces:3
New listings near 116 Grayhawk Drive
- Coming Soon
 $419,900Coming Soon3 beds 3 baths1,947 sq. ft.
400 Alta Vista, Madison, MS 39110
MLS# 4168165Listed by: REAL BROKER - Coming Soon
 $949,500Coming Soon4 beds 5 baths3,389 sq. ft.
202 Alexandria, Madison, MS 39110
MLS# 4168055Listed by: TM REALTORS - Coming Soon
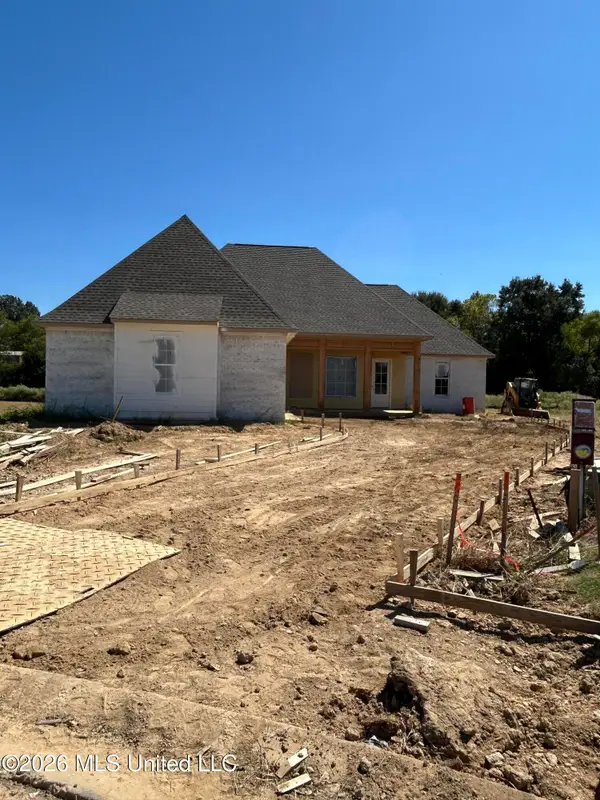 $466,500Coming Soon3 beds 3 baths2,116 sq. ft.
508 Friars Cove, Madison, MS 39110
MLS# 4164140Listed by: WOODWARD REAL ESTATE, INC - Coming Soon
 $490,000Coming Soon4 beds 4 baths2,342 sq. ft.
111 Begonia Lane, Madison, MS 39110
MLS# 4163736Listed by: REAL ESTATE PARTNERS - Coming Soon
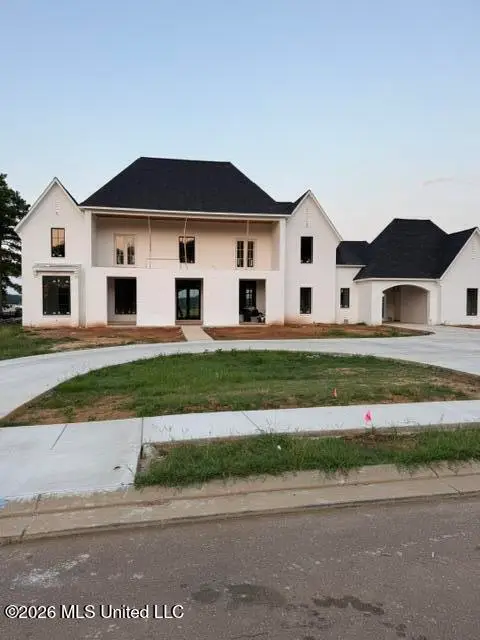 $2,397,000Coming Soon5 beds 6 baths5,875 sq. ft.
119 Winchester Loop, Madison, MS 39110
MLS# 4161009Listed by: W REAL ESTATE LLC - Coming Soon
 $724,999Coming Soon2 beds 2 baths2,163 sq. ft.
514 Charlotte Drive, Madison, MS 39110
MLS# 4157220Listed by: MANNING &MANNING PROPERTIES, LLC - New
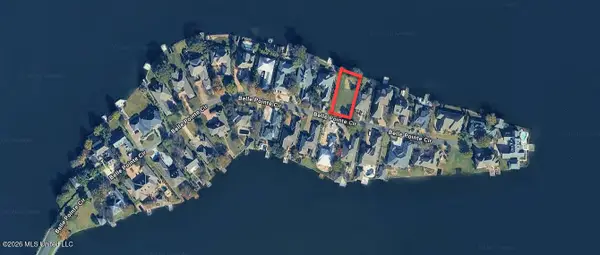 $210,000Active0.26 Acres
219 Belle Pointe Circle, Madison, MS 39110
MLS# 4169002Listed by: REALTY ONE GROUP PRIME - New
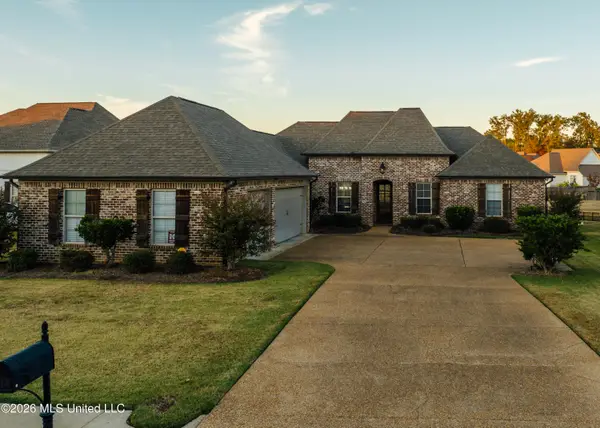 $598,000Active4 beds 3 baths2,850 sq. ft.
104 Camden Shores, Madison, MS 39110
MLS# 4168986Listed by: SMALLTOWN HUNTING PROPERTIES & REAL ESTATE - New
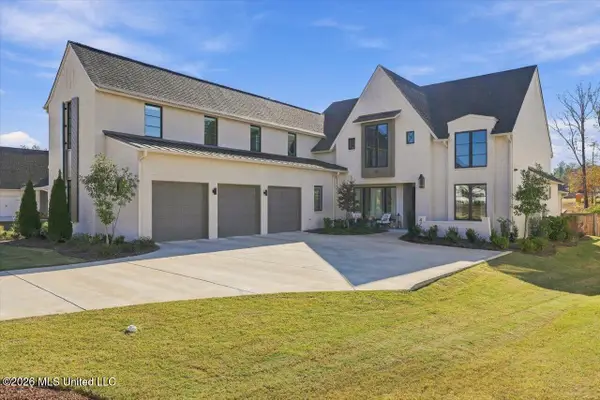 $1,079,000Active5 beds 5 baths4,196 sq. ft.
472 Whittington Circle, Madison, MS 39110
MLS# 4168981Listed by: HIGHLAND REALTY MS INC DBA HIGHLAND - New
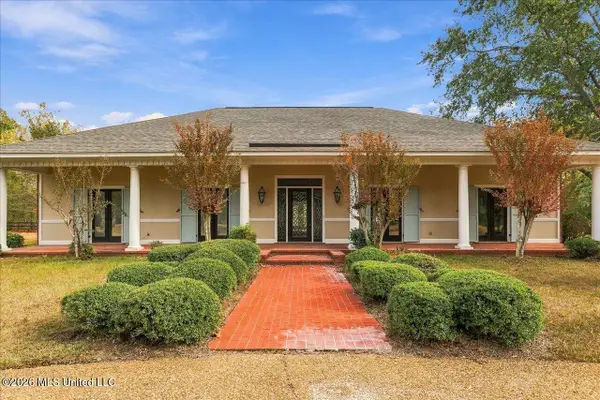 $589,900Active3 beds 3 baths3,569 sq. ft.
204 Mallory Court, Madison, MS 39110
MLS# 4168844Listed by: KELLER WILLIAMS


Protect your home and budget from life's surprises with an Assurant Home Warranty, backed by a partner that supports you through every step of homeownership. Explore Plans.
© 2023 - 2026 ERA Franchise Systems LLC. All rights reserved. ERA Franchise Systems LLC fully supports the principles of the Fair Housing Act and the Equal Opportunity Act. ERA, ERA Real Estate powered, and their respective logos are registered service marks of ERA Franchise Systems LLC. Each office is independently owned and operated.