
149 Calumet Drive, Madison, MS 39110
Local realty services provided by:ERA TOP AGENT REALTY
Listed by: dale cook
Office: nix-tann & associates, inc.
MLS#:4156181
Source:MS_UNITED
Price summary
- Price:$1,695,000
- Price per sq. ft.:$384.53
- Monthly HOA dues:$66.67
About this home
Luxury One-Level Living in the Heart of Madison. Welcome to 149 Calumet Drive, where timeless craftsmanship meets modern luxury in one of Madison's most sought-after locations. Perfectly situated in the heart of Madison and zoned for the award-winning Madison Central School District, this exceptional custom-built estate offers 4,418 square feet of thoughtfully designed living space—all on one level. From the moment you enter, you'll appreciate the home's open-concept design, upscale finishes, and seamless blend of elegance and everyday comfort. The chef's kitchen is truly the heart of the home, featuring Sub-Zero refrigeration, Wolf appliances, a nugget ice maker, stunning Taj Mahal quartzite countertops, a large center island, and a walk-in pantry, all flowing effortlessly into the spacious living and dining areas—perfect for entertaining. The flexible floor plan includes 4 bedrooms, 4 full baths, 2 half baths (including a convenient outdoor pool bath), a TV/bunk room that can serve as the 5th bedroom, two private home offices, and a spacious laundry room complete with a built-in tornado shelter. A 4-car garage, convenient pet washing station, and a large walk-up attic that could be converted into living space are just a few extras that make this home so unique. Step outside to your own private resort. The beautifully landscaped backyard is designed for year-round enjoyment with a heated pool and spa, expansive covered outdoor living area, wood-burning fireplace, outdoor bathroom, and invisible fence for pets—creating the ultimate space to relax or entertain. This home is also equipped with premium smart-home technology, including Control4 home automation, whole-home surround sound, and Hik-Connect security cameras, providing comfort, security, and convenience at your fingertips. Luxury, privacy, technology, and exceptional craftsmanship come together in this remarkable home—all in one of Madison's premier neighborhood. Experience luxury living at its finest. Schedule your private showing today....
Contact an agent
Home facts
- Year built:2022
- Subdivision & Development:Calumet
- Listing ID #:4156181
- Added:50 day(s) ago
- Updated:September 06, 2026 at 07:38 AM
Rooms and interior
- Bedrooms:5
- Total bathrooms:6
- Full bathrooms:4
- Half bathrooms:2
- Flooring:Carpet, Ceramic Tile, Wood
- Bathrooms Description:Double Vanity, Soaking Tub
- Kitchen Description:Double Vanity, Eat-in Kitchen, Kitchen Island, Soaking Tub
- Living area:4,408 sq. ft.
Heating and cooling
- Cooling:Ceiling Fan(s), Central Air, Zoned
- Heating:Central, Hot Water, Natural Gas
- Central air:Yes
Structure and exterior
- Year built:2022
- Building area:4,408 sq. ft.
- Lot area:3 Acres
- Lot Features:Fenced, Level
- Architectural Style:Traditional
- Construction Materials:Brick, HardiPlank Type
- Exterior Features:Courtyard, Lighting, Outdoor Kitchen, Private Entrance, Private Yard
- Foundation Description:Post-Tension, Slab
- Levels:1 Story
Schools
- High school:Madison Central
- Middle school:Madison
- Elementary school:Madison Avenue
Utilities
- Water:Public
- Sewer:Public Sewer, Sewer Connected
Finances and disclosures
- Price:$1,695,000
- Price per sq. ft.:$384.53
- Tax amount:$8,018 (2025)
Features and amenities
- Laundry features:Laundry Room, Sink
- Amenities:Bookcases, Built-in Features, Ceiling Fan(s), Crown Molding, Entrance Foyer, High Ceilings, His and Hers Closets, Insulated Windows, Open Floorplan, Pantry, Recessed Lighting, Smart Home, Sound System, Storage, Walk-In Closet(s), Wet Bar, Wired for Sound
- Pool features:Gas Heat, Gunite, Heated, Hot Tub
- Smart home:Yes
Parking
- Parking description:Attached, Driveway, Garage Faces Side, Parking Pad, Storage
- Garage:Yes
- Garage spaces:4
New listings near 149 Calumet Drive
- Coming Soon
 $422,900Coming Soon3 beds 3 baths1,990 sq. ft.
404 Old Maple Cove, Madison, MS 39110
MLS# 4161327Listed by: SHOEMAKER HOMES - Coming Soon
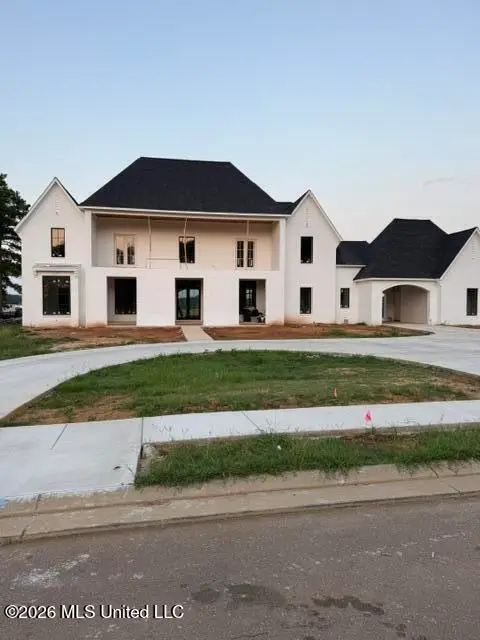 $2,397,000Coming Soon5 beds 6 baths5,875 sq. ft.
119 Winchester Loop, Madison, MS 39110
MLS# 4161009Listed by: W REAL ESTATE LLC - Coming Soon
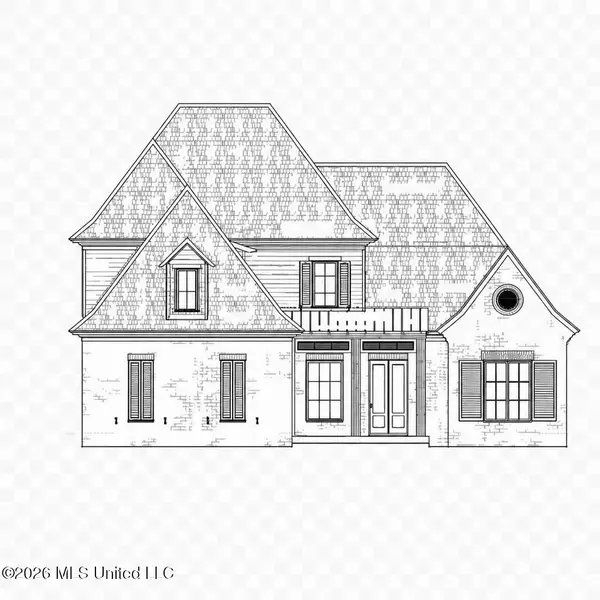 $709,500Coming Soon4 beds 4 baths3,300 sq. ft.
136 Venice Way, Madison, MS 39110
MLS# 4157783Listed by: W REAL ESTATE LLC - Coming Soon
 $724,999Coming Soon2 beds 2 baths2,163 sq. ft.
514 Charlotte Drive, Madison, MS 39110
MLS# 4157220Listed by: MANNING &MANNING PROPERTIES, LLC - Coming Soon
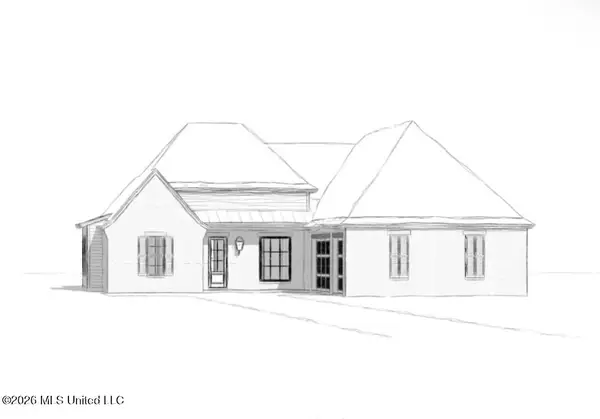 $544,900Coming Soon4 beds 3 baths2,422 sq. ft.
813 Thornberry Ridge, Madison, MS 39110
MLS# 4152470Listed by: WOODWARD REAL ESTATE, INC - Coming Soon
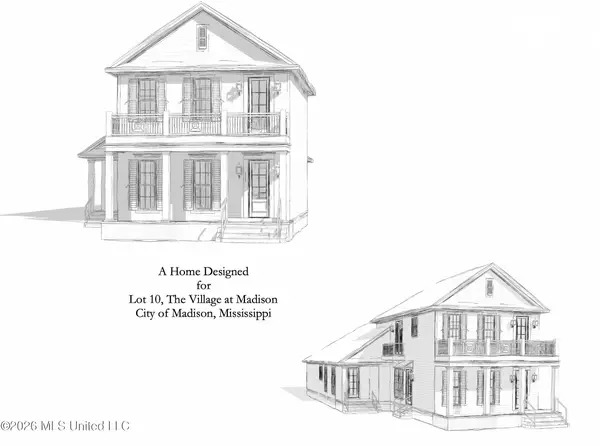 $879,000Coming Soon4 beds 4 baths2,530 sq. ft.
403 Harmony Street, Madison, MS 39110
MLS# 4147177Listed by: HALEY PROPERTIES LLC - Coming Soon
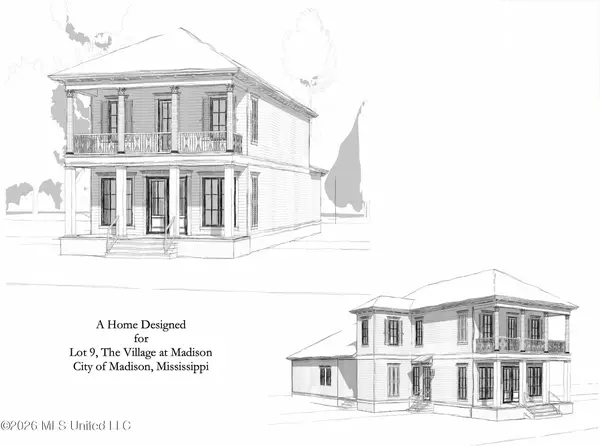 $899,000Coming Soon3 beds 4 baths2,599 sq. ft.
401 Harmony Street, Madison, MS 39110
MLS# 4147170Listed by: HALEY PROPERTIES LLC - New
 $3,258,288Active5.5 Acres
120 Mannsdale Park Drive, Madison, MS 39110
MLS# 4161618Listed by: JDJ REALTY - New
 $379,999Active4 beds 3 baths2,199 sq. ft.
146 Huber Street, Madison, MS 39110
MLS# 4161625Listed by: THE COMPASS GROUP - New
 $525,000Active5 beds 4 baths3,067 sq. ft.
114 Muscadine Path, Madison, MS 39110
MLS# 4161588Listed by: POLLES PROPERTIES, LLC


Protect your home and budget from life's surprises with an Assurant Home Warranty, backed by a partner that supports you through every step of homeownership. Explore Plans.
© 2023 - 2026 ERA Franchise Systems LLC. All rights reserved. ERA Franchise Systems LLC fully supports the principles of the Fair Housing Act and the Equal Opportunity Act. ERA, ERA Real Estate powered, and their respective logos are registered service marks of ERA Franchise Systems LLC. Each office is independently owned and operated.