
193 Saint Ives Drive, Madison, MS 39110
Local realty services provided by:ERA TOP AGENT REALTY
Listed by: mariclaire putman
Office: hometown property group
MLS#:4168839
Source:MS_UNITED
Price summary
- Price:$599,000
- Price per sq. ft.:$170.22
About this home
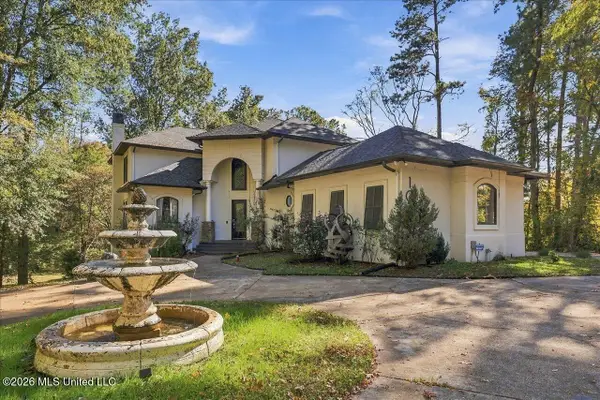
From the moment you arrive, you'll appreciate the incredible curb appeal, beautiful landscaping, and inviting double front doors of this gorgeous two-story home. Offering 4 bedrooms, 4.5 baths, and an abundance of thoughtful details, this custom-built beauty combines timeless Southern elegance with everyday comfort.
Step inside the welcoming foyer to discover beautiful hardwood floors, a gracious formal dining room, and a spacious living room room featuring a fireplace flanked by functional built-in shelving. The fabulous kitchen is truly the heart of the home, boasting gorgeous quartzite countertops, an oversized center island, sleek stainless steel appliances, a built-in ice maker, generous cabinetry, and a walk-in pantry. The kitchen opens seamlessly to a large keeping room with its own fireplace and a sunny breakfast area, creating the perfect space for entertaining or everyday gatherings.
The primary suite is a true retreat, offering a spacious bedroom and beautifully appointed en suite bath with two vanities and luxurious finishes. A generously sized bedroom with its own private bath is also conveniently located downstairs.
Upstairs, you'll find a fantastic second living area or kids' den, along with two spacious guest bedrooms, each featuring its own private bath. This thoughtfully designed floor plan offers plenty of room to spread out while maintaining great spaces to gather.
Additional highlights of this incredible property include a built-in gun safe, high-end fixtures and finishes throughout, and countless custom touches that make this home truly special. Outside, enjoy the covered back porch overlooking a beautifully landscaped, private yard.
Ideally situated near the neighborhood pool, this exceptional property offers the perfect combination of quality, functional living spaces, and an outstanding location. Beautifully designed, meticulously maintained, and loaded with extras, this is a home you won't want to miss....
Contact an agent
Home facts
- Year built:2011
- Subdivision & Development:Saint Ives
- Listing ID #:4168839
- Added:1 day(s) ago
- Updated:November 19, 2026 at 12:31 PM
Rooms and interior
- Bedrooms:4
- Total bathrooms:5
- Full bathrooms:4
- Half bathrooms:1
- Flooring:Carpet, Ceramic Tile, Hardwood
- Bathrooms Description:Double Vanity, Soaking Tub
- Kitchen Description:Double Vanity, Eat-in Kitchen, Kitchen Island, Soaking Tub
- Living area:3,519 sq. ft.
Heating and cooling
- Cooling:Central Air
- Heating:Central, Natural Gas
- Central air:Yes
Structure and exterior
- Year built:2011
- Building area:3,519 sq. ft.
- Lot area:0.36 Acres
- Construction Materials:Brick
- Exterior Features:Private Yard, Rain Gutters
- Foundation Description:Slab
- Levels:2 Story
Schools
- High school:Madison Central
- Middle school:Madison
- Elementary school:Madison Avenue
Utilities
- Water:Public
- Sewer:Public Sewer, Sewer Connected
Finances and disclosures
- Price:$599,000
- Price per sq. ft.:$170.22
- Tax amount:$4,784 (2025)
Features and amenities
- Laundry features:Laundry Room
- Amenities:Breakfast Bar, Ceiling Fan(s), Crown Molding, Entrance Foyer, Granite Counters, High Speed Internet, His and Hers Closets, Pantry, Primary Downstairs, Recessed Lighting, Walk-In Closet(s)
Parking
- Parking description:Concrete
- Garage:Yes
- Garage spaces:3
New listings near 193 Saint Ives Drive
- Coming Soon
 $419,900Coming Soon3 beds 3 baths1,947 sq. ft.
400 Alta Vista, Madison, MS 39110
MLS# 4168165Listed by: REAL BROKER - Coming Soon
 $949,500Coming Soon4 beds 5 baths3,389 sq. ft.
202 Alexandria, Madison, MS 39110
MLS# 4168055Listed by: TM REALTORS - Coming Soon
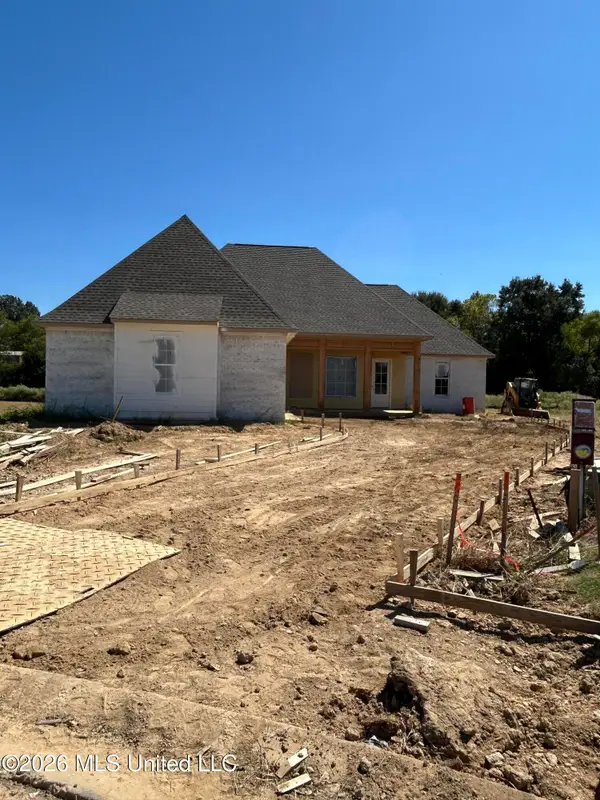 $466,500Coming Soon3 beds 3 baths2,116 sq. ft.
508 Friars Cove, Madison, MS 39110
MLS# 4164140Listed by: WOODWARD REAL ESTATE, INC - Coming Soon
 $490,000Coming Soon4 beds 4 baths2,342 sq. ft.
111 Begonia Lane, Madison, MS 39110
MLS# 4163736Listed by: REAL ESTATE PARTNERS - Coming Soon
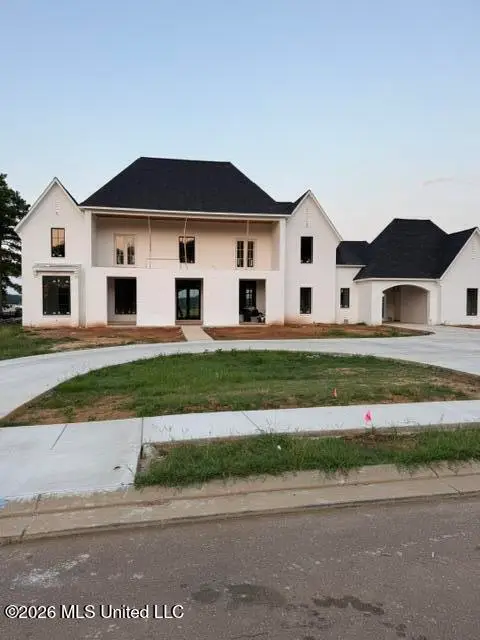 $2,397,000Coming Soon5 beds 6 baths5,875 sq. ft.
119 Winchester Loop, Madison, MS 39110
MLS# 4161009Listed by: W REAL ESTATE LLC - Coming Soon
 $724,999Coming Soon2 beds 2 baths2,163 sq. ft.
514 Charlotte Drive, Madison, MS 39110
MLS# 4157220Listed by: MANNING &MANNING PROPERTIES, LLC - New
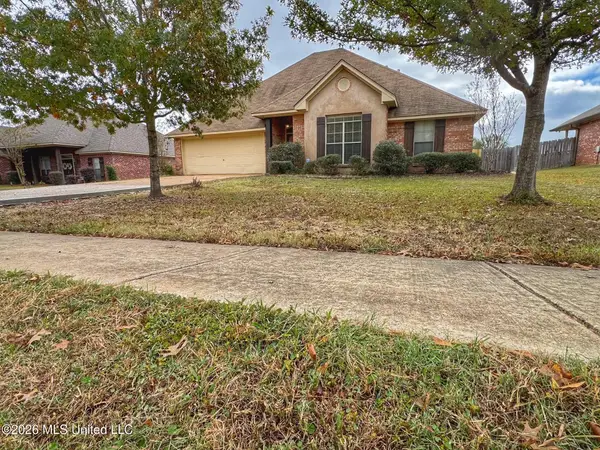 $299,000Active4 beds 2 baths1,876 sq. ft.
158 Bradfield Road, Madison, MS 39110
MLS# 4168828Listed by: ENGLE - New
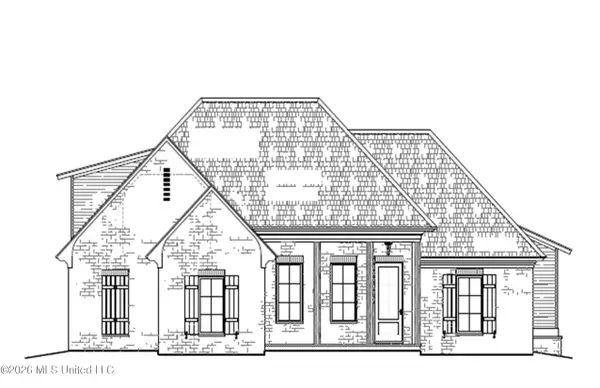 $411,900Active3 beds 2 baths1,929 sq. ft.
140 Lewis Farms Drive, Madison, MS 39110
MLS# 4168788Listed by: SHOEMAKER HOMES - New
 $658,000Active5 beds 4 baths4,760 sq. ft.
106 Coachmans Road, Madison, MS 39110
MLS# 4168730Listed by: 40 LOVE REALTY


Protect your home and budget from life's surprises with an Assurant Home Warranty, backed by a partner that supports you through every step of homeownership. Explore Plans.
© 2023 - 2026 ERA Franchise Systems LLC. All rights reserved. ERA Franchise Systems LLC fully supports the principles of the Fair Housing Act and the Equal Opportunity Act. ERA, ERA Real Estate powered, and their respective logos are registered service marks of ERA Franchise Systems LLC. Each office is independently owned and operated.