
330 Lake Village Drive, Madison, MS 39110
Local realty services provided by:ERA TOP AGENT REALTY
Listed by: tony bahou
Office: exit realty collective
MLS#:4157406
Source:MS_UNITED
Price summary
- Price:$1,350,000
- Price per sq. ft.:$270.87
- Monthly HOA dues:$187.5
About this home
Meticulously updated custom estate in Reunion's Haddington section. This 5-bedroom, 6-bath home spans 4,984 sq ft and reflects over $400,000 in thoughtful improvements since 2018, blending timeless architecture with resort-caliber outdoor living. Step outside to a true showpiece: a brick-paved courtyard and patio anchored by a wood-burning fireplace, a fully equipped outdoor kitchen with grill and beverage fridge, motorized privacy screens, custom wall louvers, and professional landscape lighting — designed by Gary Haygood Contractor for effortless indoor-outdoor entertaining year-round. Inside, white oak hardwood floors and exposed brick archways set an elevated, collected tone throughout the main living spaces. The chef's kitchen features stainless steel built-in appliances, custom cabinetry, and an oversized island that opens to a sun-filled dining area and family room with fireplace. The primary suite offers a private retreat with a spa-inspired marble bath, curbless glass shower with rain head, and a freestanding soaking tub. A dedicated media room with theatre lighting, built-in bar, and incliner seating, plus a second living/game room with wet bar, provide flexible space for movie nights, game days, or hosting guests. Upstairs bedrooms offer upgraded carpet and generous closet space, while the finished attic adds valuable additional storage. Practical, move-in-ready upgrades include a whole-home 32kW Generac generator, a full lightning protection system, epoxy-coated garage flooring, and custom garage built-in cabinetry and shelving — the kind of behind-the-scenes investment that protects your peace of mind for years to come. Located in the heart of Reunion's Haddington section, just minutes from the community's parks, trails, and amenities, and convenient to Madison's top-rated schools, shopping, and dining. Select furnishings and finishes convey with the sale, including custom Hunter Douglas blinds/shades and Ethan Allen draperies throughout, patio furniture, media room seating and bookcases, and eight mounted TVs with a whole-home Sonos system — ask your agent for the complete list. This is a rare opportunity to own a fully updated, professionally finished estate in one of Madison's premier communities. Schedule your private tour today....
Contact an agent
Home facts
- Year built:2017
- Subdivision & Development:Reunion
- Listing ID #:4157406
- Added:64 day(s) ago
- Updated:October 01, 2026 at 03:54 PM
Rooms and interior
- Bedrooms:5
- Total bathrooms:6
- Full bathrooms:4
- Half bathrooms:1
- Living area:4,984 sq. ft.
Heating and cooling
- Cooling:Central Air
- Heating:Central, Fireplace(s)
- Central air:Yes
Structure and exterior
- Year built:2017
- Building area:4,984 sq. ft.
- Lot area:0.44 Acres
- Construction Materials:Brick
- Exterior Features:Covered Courtyard, Gas Grill, Landscaping Lights, Lighting, Outdoor Grill, Rain Gutters
- Foundation Description:Post-Tension, Slab
- Levels:2 Story
Schools
- High school:Madison Central
- Middle school:Madison Middle School
- Elementary school:Madison Station
Utilities
- Water:Public
- Sewer:Public Sewer, Sewer Connected
Finances and disclosures
- Price:$1,350,000
- Price per sq. ft.:$270.87
- Tax amount:$6,051 (2025)
Parking
- Garage:Yes
- Garage spaces:3
New listings near 330 Lake Village Drive
- Coming Soon
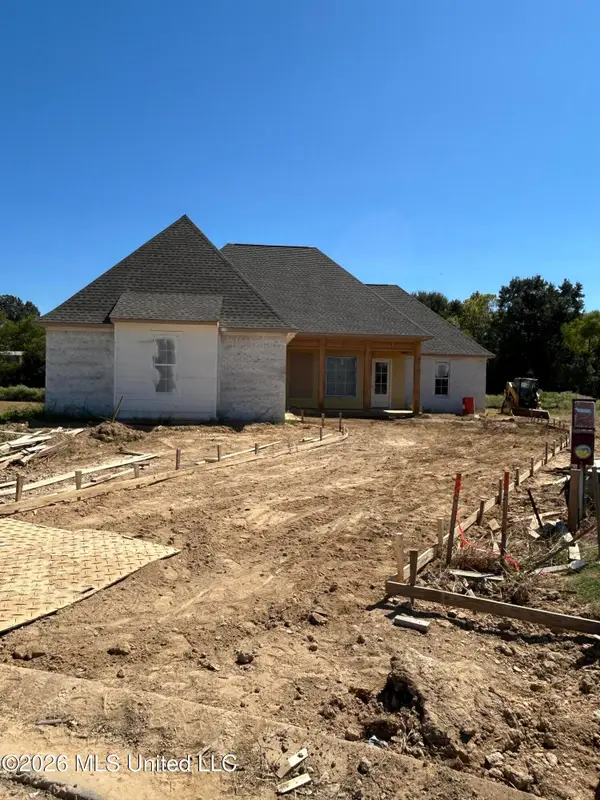 $466,500Coming Soon3 beds 3 baths2,116 sq. ft.
508 Friars Cove, Madison, MS 39110
MLS# 4164140Listed by: WOODWARD REAL ESTATE, INC - Coming Soon
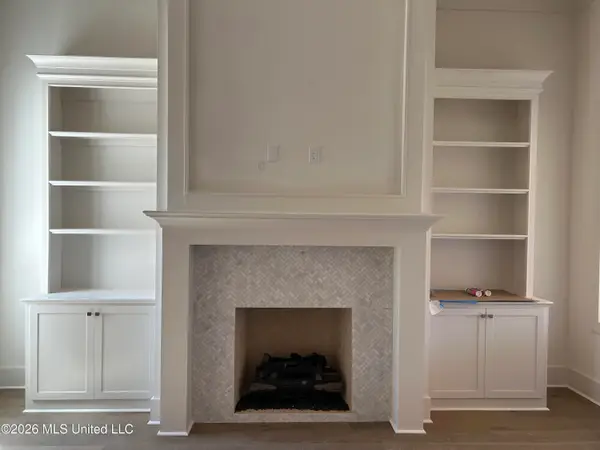 $449,900Coming Soon3 beds 3 baths2,041 sq. ft.
122 Mission Park Drive, Madison, MS 39110
MLS# 4164141Listed by: WOODWARD REAL ESTATE, INC - Coming Soon
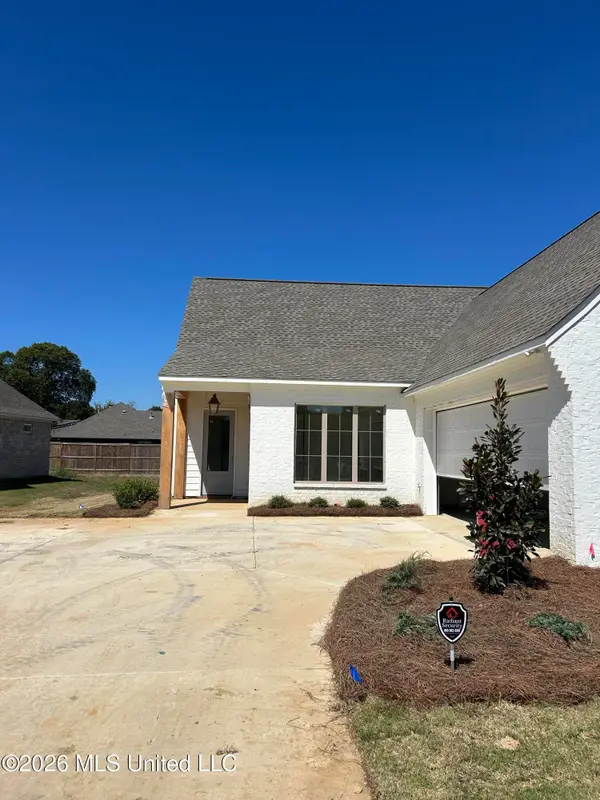 $439,500Coming Soon3 beds 2 baths1,995 sq. ft.
120 Mission Park Drive, Madison, MS 39110
MLS# 4164142Listed by: WOODWARD REAL ESTATE, INC - Coming Soon
 $490,000Coming Soon4 beds 4 baths2,342 sq. ft.
111 Begonia Lane, Madison, MS 39110
MLS# 4163736Listed by: REAL ESTATE PARTNERS - Coming Soon
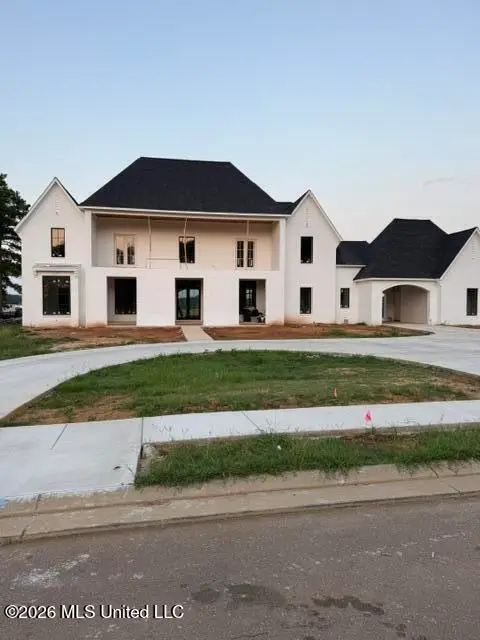 $2,397,000Coming Soon5 beds 6 baths5,875 sq. ft.
119 Winchester Loop, Madison, MS 39110
MLS# 4161009Listed by: W REAL ESTATE LLC - Coming Soon
 $724,999Coming Soon2 beds 2 baths2,163 sq. ft.
514 Charlotte Drive, Madison, MS 39110
MLS# 4157220Listed by: MANNING &MANNING PROPERTIES, LLC - Coming Soon
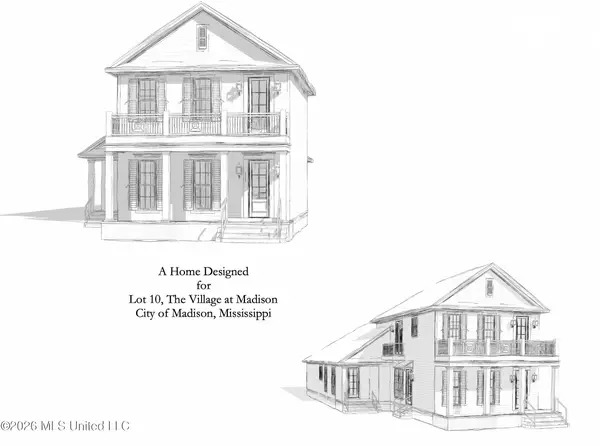 $879,000Coming Soon4 beds 4 baths2,530 sq. ft.
403 Harmony Street, Madison, MS 39110
MLS# 4147177Listed by: HALEY PROPERTIES LLC - Coming Soon
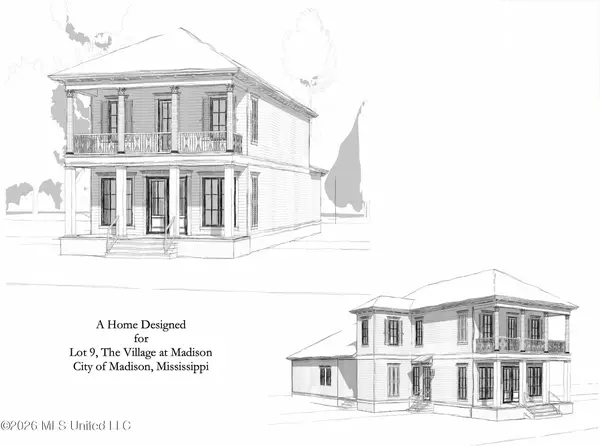 $899,000Coming Soon3 beds 4 baths2,599 sq. ft.
401 Harmony Street, Madison, MS 39110
MLS# 4147170Listed by: HALEY PROPERTIES LLC - New
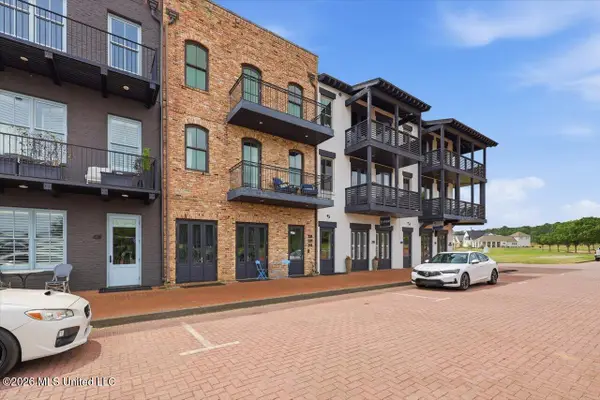 $525,000Active2 beds 2 baths1,650 sq. ft.
145 Republic Street, Madison, MS 39110
MLS# 4164134Listed by: TAYLOR REALTY GROUP, LLC 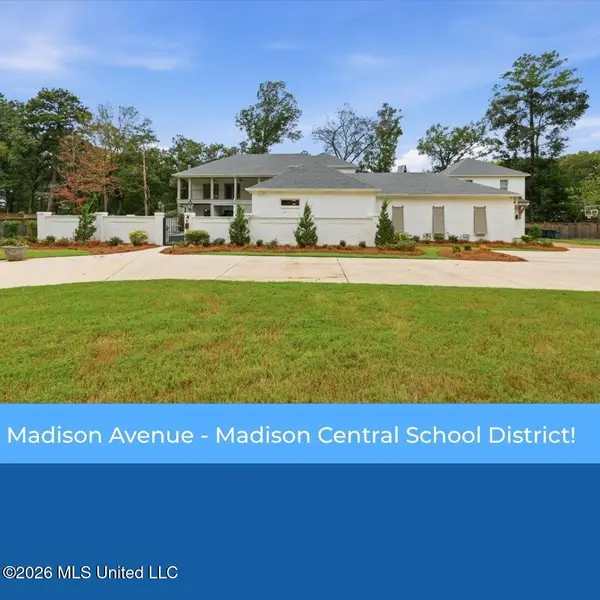 $1,100,000Active5 beds 5 baths4,929 sq. ft.
101 Saddle Creek Cove, Madison, MS 39110
MLS# 4160720Listed by: TAYLOR REALTY GROUP, LLC


Protect your home and budget from life's surprises with an Assurant Home Warranty, backed by a partner that supports you through every step of homeownership. Explore Plans.
© 2023 - 2026 ERA Franchise Systems LLC. All rights reserved. ERA Franchise Systems LLC fully supports the principles of the Fair Housing Act and the Equal Opportunity Act. ERA, ERA Real Estate powered, and their respective logos are registered service marks of ERA Franchise Systems LLC. Each office is independently owned and operated.