
435 Madison Oaks Drive, Madison, MS 39110
Local realty services provided by:ERA TOP AGENT REALTY
435 Madison Oaks Drive,Madison, MS 39110
$289,000
- 3 Beds
- 2 Baths
- 1,560 sq. ft.
- Single family
- Active
Listed by: jennifer farris
Office: realty works , llc.
MLS#:4164468
Source:MS_UNITED
Price summary
- Price:$289,000
- Price per sq. ft.:$185.26
- Monthly HOA dues:$10
About this home
A treasured location in the HEART of MADISON! Walk, Bike, or drive to everything you need right from your front door! Schools, Shopping, Parks, Festivals in Town, Direct Highway Access, and Local Dining await! Charming home with shaded peaceful backyard in a community with established appeal. This 3/2 home provides a split floor plan for its next owners to enjoy. Don't miss this Location full of Possibilities and Daily Life Convenience!
Contact an agent
Home facts
- Year built:1999
- Subdivision & Development:Madison Oaks
- Listing ID #:4164468
- Added:1 day(s) ago
- Updated:October 04, 2026 at 03:10 PM
Rooms and interior
- Bedrooms:3
- Total bathrooms:2
- Full bathrooms:2
- Rooms Total:3
- Flooring:Carpet, Ceramic Tile, Wood
- Bathrooms Description:Double Vanity
- Kitchen Description:Double Vanity, Eat-in Kitchen
- Living area:1,560 sq. ft.
Heating and cooling
- Cooling:Central Air, Gas
- Heating:Central, Electric, Fireplace(s), Natural Gas
- Central air:Yes
Structure and exterior
- Year built:1999
- Building area:1,560 sq. ft.
- Lot area:0.15 Acres
- Lot Features:Front Yard, Landscaped, Level
- Architectural Style:Traditional
- Construction Materials:Brick, Siding
- Exterior Features:Rain Gutters
- Foundation Description:Slab
- Levels:1 Story
Schools
- High school:Madison Central
- Middle school:Madison Middle School
- Elementary school:Madison Avenue
Utilities
- Water:Public
- Sewer:Public Sewer, Sewer Connected
Finances and disclosures
- Price:$289,000
- Price per sq. ft.:$185.26
- Tax amount:$1,632 (2025)
Features and amenities
- Laundry features:Laundry Room
- Amenities:Blinds, Breakfast Bar, Crown Molding, Tray Ceiling(s), Walk-In Closet(s)
Parking
- Parking description:Attached, Direct Access, Garage Door Opener, Garage Faces Front, Parking Pad, Storage
- Garage:Yes
- Garage spaces:2
New listings near 435 Madison Oaks Drive
- Coming Soon
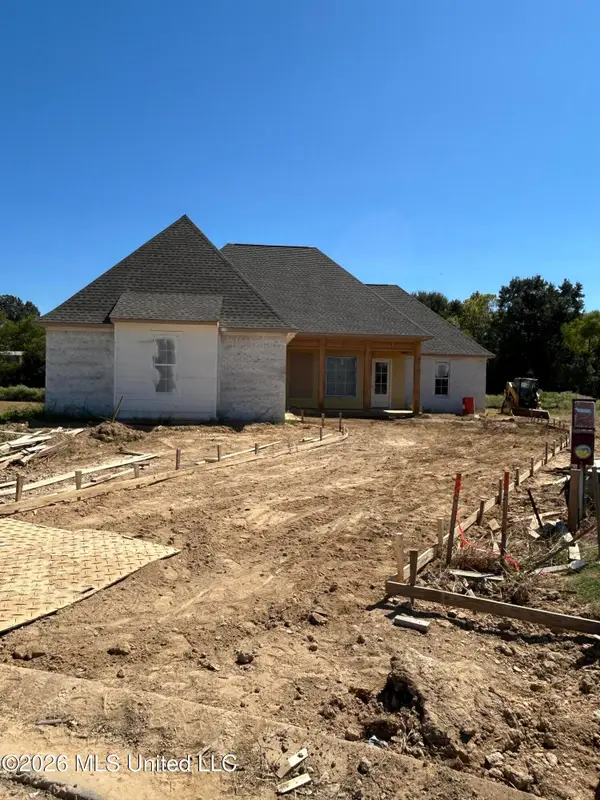 $466,500Coming Soon3 beds 3 baths2,116 sq. ft.
508 Friars Cove, Madison, MS 39110
MLS# 4164140Listed by: WOODWARD REAL ESTATE, INC - Coming Soon
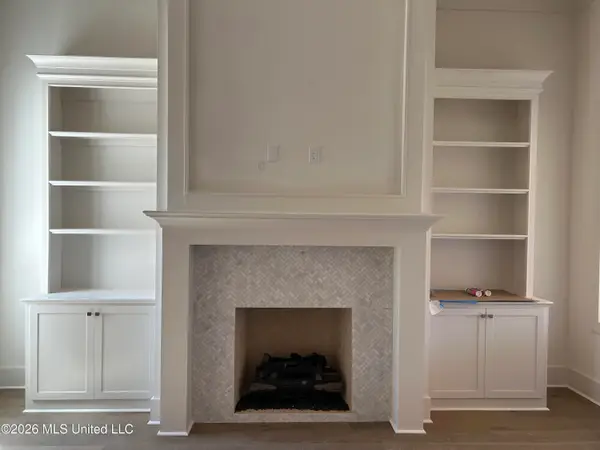 $449,900Coming Soon3 beds 3 baths2,041 sq. ft.
122 Mission Park Drive, Madison, MS 39110
MLS# 4164141Listed by: WOODWARD REAL ESTATE, INC - Coming Soon
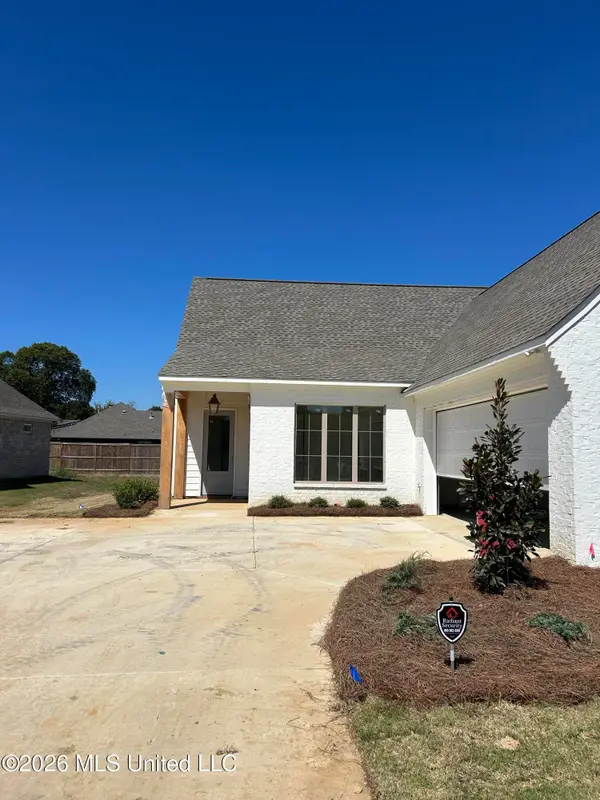 $439,500Coming Soon3 beds 2 baths1,995 sq. ft.
120 Mission Park Drive, Madison, MS 39110
MLS# 4164142Listed by: WOODWARD REAL ESTATE, INC - Coming Soon
 $490,000Coming Soon4 beds 4 baths2,342 sq. ft.
111 Begonia Lane, Madison, MS 39110
MLS# 4163736Listed by: REAL ESTATE PARTNERS - Coming Soon
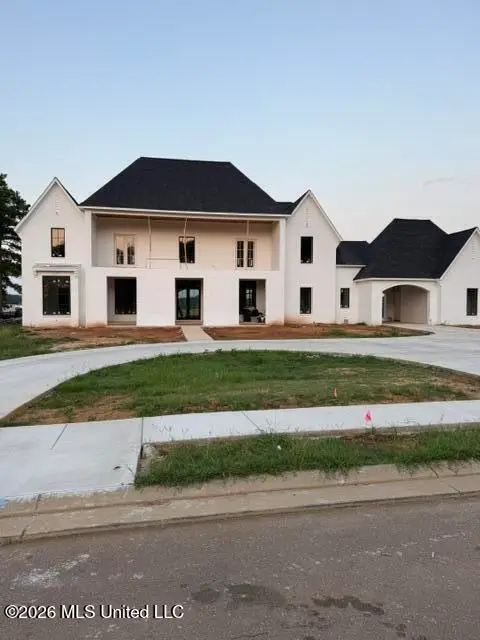 $2,397,000Coming Soon5 beds 6 baths5,875 sq. ft.
119 Winchester Loop, Madison, MS 39110
MLS# 4161009Listed by: W REAL ESTATE LLC - Coming Soon
 $724,999Coming Soon2 beds 2 baths2,163 sq. ft.
514 Charlotte Drive, Madison, MS 39110
MLS# 4157220Listed by: MANNING &MANNING PROPERTIES, LLC - Coming Soon
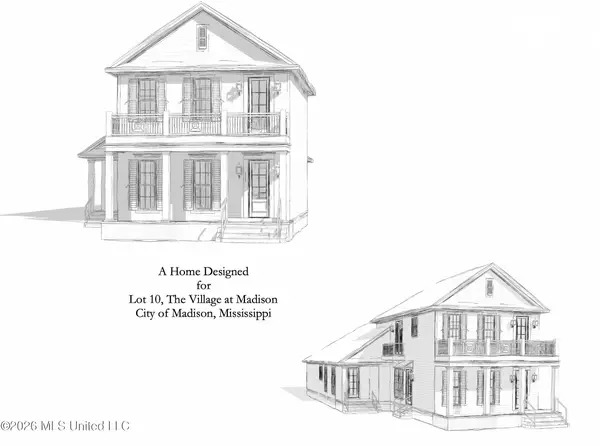 $879,000Coming Soon4 beds 4 baths2,530 sq. ft.
403 Harmony Street, Madison, MS 39110
MLS# 4147177Listed by: HALEY PROPERTIES LLC - Coming Soon
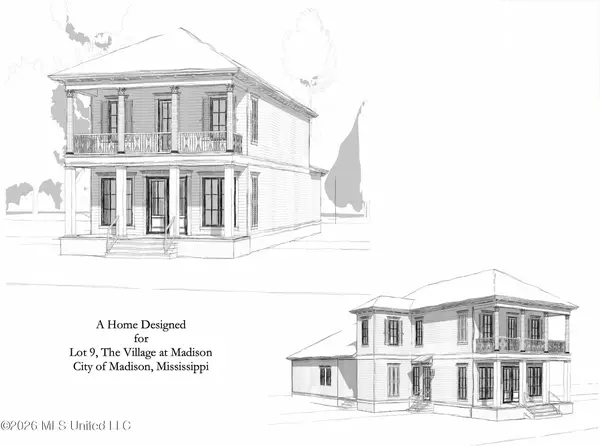 $899,000Coming Soon3 beds 4 baths2,599 sq. ft.
401 Harmony Street, Madison, MS 39110
MLS# 4147170Listed by: HALEY PROPERTIES LLC - New
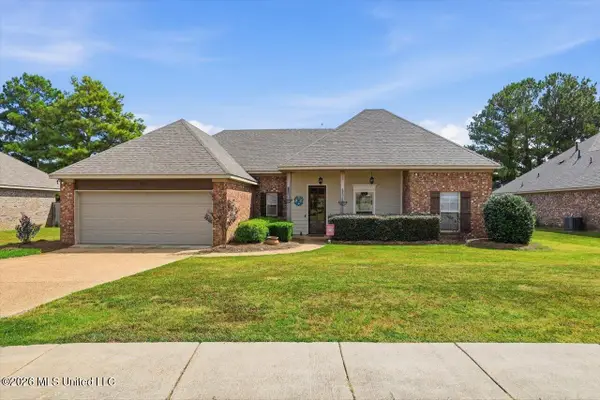 $318,000Active3 beds 2 baths1,679 sq. ft.
2022 E Ridge Circle, Madison, MS 39110
MLS# 4164508Listed by: BLUE SOUTH REAL ESTATE GROUP,LLC DBA BLUE SOUTH - New
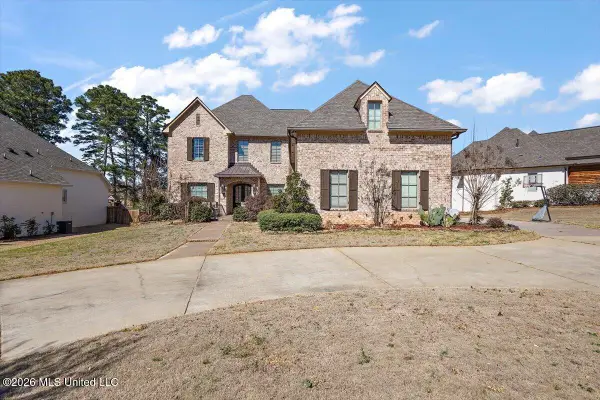 $898,000Active5 beds 5 baths5,277 sq. ft.
186 Ironwood Plantation Boulevard, Madison, MS 39110
MLS# 4164473Listed by: LUXX REALTY LLC


Protect your home and budget from life's surprises with an Assurant Home Warranty, backed by a partner that supports you through every step of homeownership. Explore Plans.
© 2023 - 2026 ERA Franchise Systems LLC. All rights reserved. ERA Franchise Systems LLC fully supports the principles of the Fair Housing Act and the Equal Opportunity Act. ERA, ERA Real Estate powered, and their respective logos are registered service marks of ERA Franchise Systems LLC. Each office is independently owned and operated.