
110 Mcgregor Way, Natchez, MS 39120
Local realty services provided by:ERA TOP AGENT REALTY
Listed by: janice e easom
Office: paul green & associates realtors
MLS#:4164269
Source:MS_UNITED
Price summary
- Price:$218,000
- Price per sq. ft.:$141.56
About this home
WELCOME HOME TO THIS CHARMING ALL-BRICK HOME WITH A METAL ROOF, A WARM AND INVITING FRONT PORCH, BEAUTIFUL CURB APPEAL, AND A WONDERFUL NEIGHBORHOOD SETTING. Conveniently located just minutes from the new Trace Town development and its exciting selection of shops-with no traffic light needed to get there! Inside, you'll find a spacious, open den and dining area currently being enjoyed as a large gathering space-perfect for entertaining, relaxing, and making memories with family and friends. The chef's kitchen is truly the heart of this home, offering an abundance of beautiful, ornate tall cabinery, quartz countertops, a gas stove, and more storage than you'll know what to do with. The kitchen also features its own dining area, creating the perfect space for everyday living, entertaining, or just for the family to gather around. Beautiful parquet flooring flows through the den, hallway, and bedrooms, while both bathrooms feature newer tile flooring and the kitchen has newer luxury vinyl tile. The primary bedroom offers a gorgeous three-tier ceiling with detailed molding. Both bathrooms feature quartz countertops and are in wonderful condition. The primary bath includes vaulted ceilings and beautiful molding, while the hall bath offers an abundance of storage. All of the bedrooms are generously sized and filled with natural light, and detailed crown molding can be found throughout much of the home. A spacious two-car garage features automatic door openers and plenty of room for vehicles and storage. The convenient indoor laundry room includes both a back door and direct access to the garage. Step outside to enjoy the large covered back lanai, ready for your grill, outdoor dining set, and summer gatherings. The spacious yard provides plenty of room to enjoy the outdoors and features beautiful mature landscaping, includinga large camellia tree anda Japanese magnolia in the backyard. A beautiful, spacious home with character, abundant storage, an exceptional kitchen, generous beddrooms, and wonderful indoor and outdoor entertaining....
Contact an agent
Home facts
- Year built:1967
- Subdivision & Development:Highland Park
- Listing ID #:4164269
- Added:1 day(s) ago
- Updated:October 03, 2026 at 03:50 PM
Rooms and interior
- Bedrooms:3
- Total bathrooms:2
- Full bathrooms:2
- Flooring:Ceramic Tile, Luxury Vinyl, Parquet, See Remarks
- Kitchen Description:Eat-in Kitchen
- Living area:1,540 sq. ft.
Heating and cooling
- Cooling:Central Air
- Heating:Central, Natural Gas
- Central air:Yes
Structure and exterior
- Year built:1967
- Building area:1,540 sq. ft.
- Construction Materials:Brick Veneer
- Foundation Description:Slab
- Levels:1 Story
Utilities
- Water:Public
- Sewer:Public Sewer
Finances and disclosures
- Price:$218,000
- Price per sq. ft.:$141.56
- Tax amount:$1,657 (2025)
Features and amenities
- Laundry features:Laundry Room
- Amenities:Crown Molding, Recessed Lighting, Tray Ceiling(s), Vaulted Ceiling(s)
Parking
- Parking description:Concrete, Driveway, Garage Faces Front
- Garage:Yes
- Garage spaces:2
New listings near 110 Mcgregor Way
- New
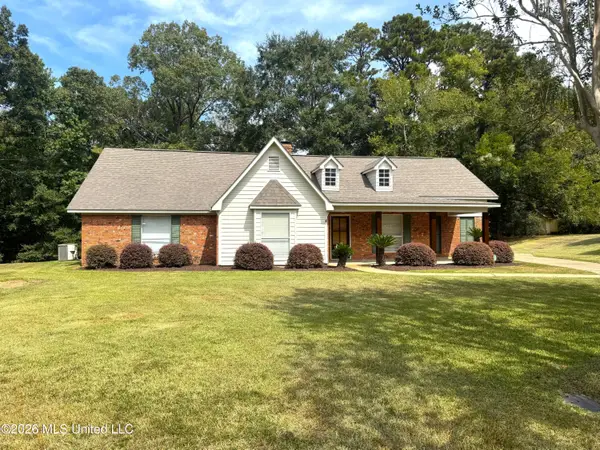 $279,000Active3 beds 2 baths2,167 sq. ft.
112 Greenwood Lane, Natchez, MS 39120
MLS# 4164426Listed by: PAUL GREEN & ASSOCIATES REALTORS - New
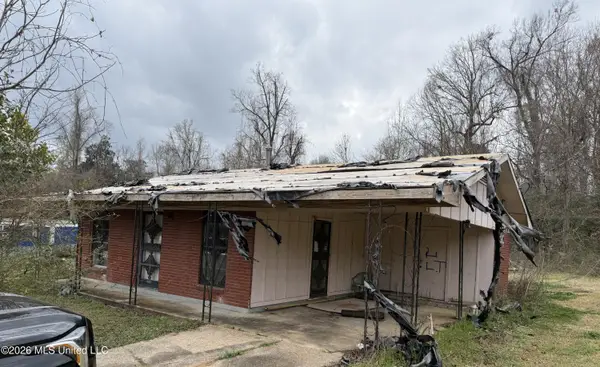 $50,000Active2 beds 1 baths1,300 sq. ft.
10 King Circle, Natchez, MS 39120
MLS# 4164409Listed by: TATE & COMPANY REAL ESTATE INC - New
 $148,499Active2 beds 1 baths1,173 sq. ft.
64 Providence Road, Natchez, MS 39120
MLS# 4164152Listed by: HOPPER PROPERTIES - New
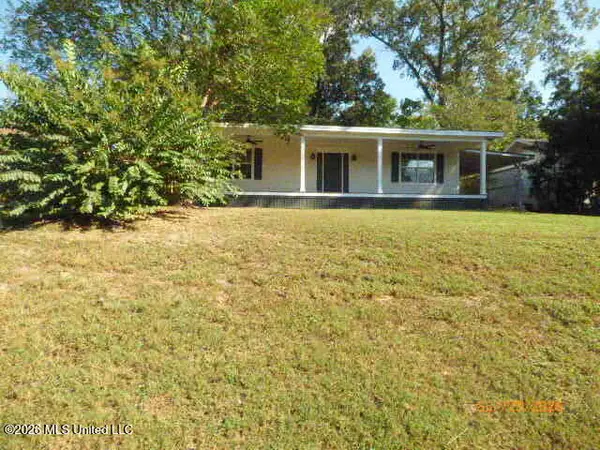 $135,000Active3 beds 1 baths1,014 sq. ft.
2129 2nd Street, Natchez, MS 39120
MLS# 4164093Listed by: MISS-LOU REALTY - New
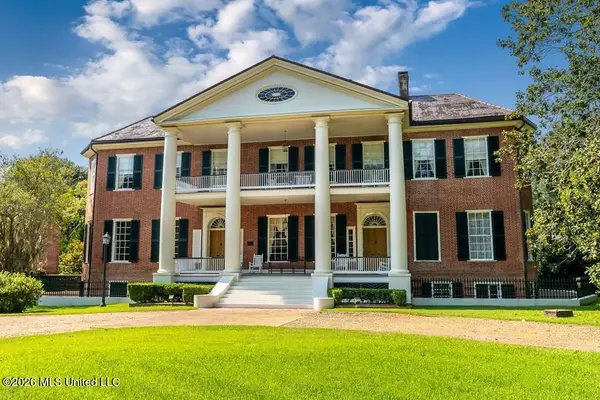 $2,985,000Active9 beds 9 baths12,000 sq. ft.
201 Lower Woodville Road, Natchez, MS 39120
MLS# 4164080Listed by: STEDMAN ULMER PROPERTIES - New
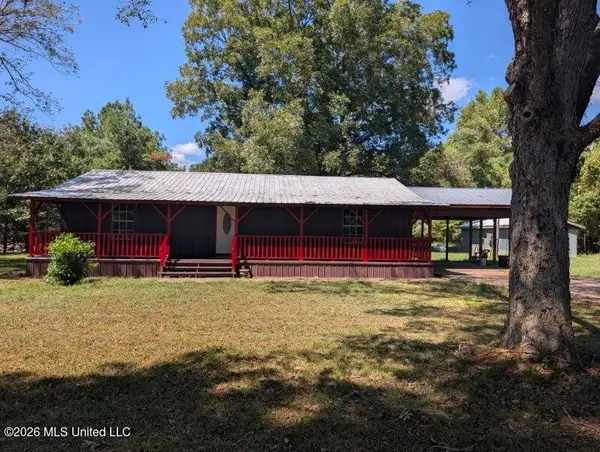 $182,000Active3 beds 2 baths1,344 sq. ft.
32 Rose Hill Drive, Natchez, MS 39120
MLS# 4163703Listed by: MISS-LOU REALTY - New
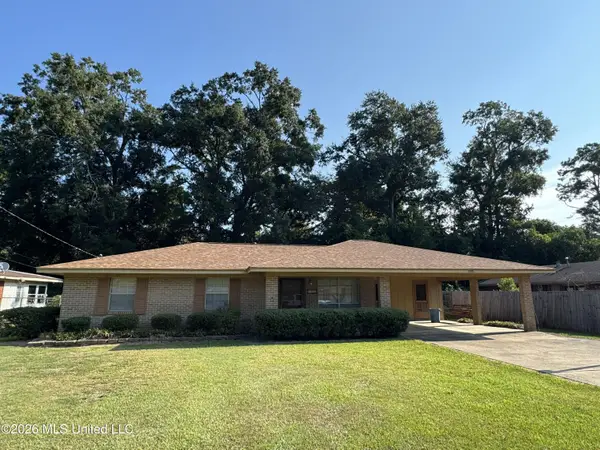 $179,900Active3 beds 2 baths1,207 sq. ft.
102 Brookfield Drive, Natchez, MS 39120
MLS# 4163447Listed by: SOUTHERN OAKS RE PROPERTIES LLC - New
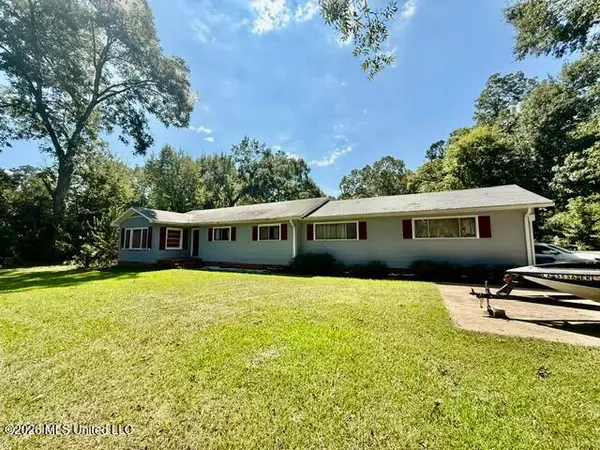 $145,000Active3 beds 2 baths2,400 sq. ft.
103 S Hurricane Road, Natchez, MS 39120
MLS# 4163287Listed by: BLUFF CITY REAL ESTATE - New
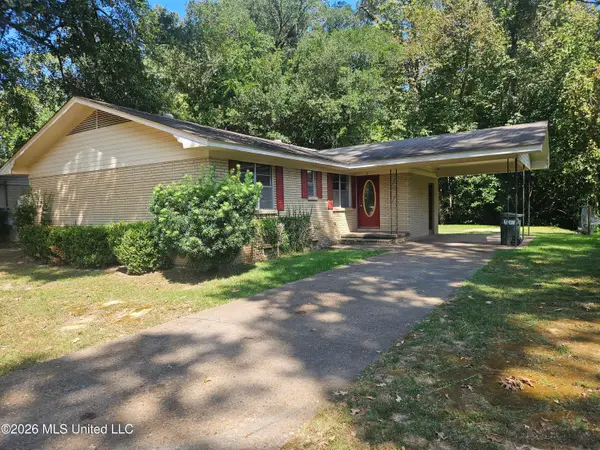 $118,000Active3 beds 2 baths1,189 sq. ft.
9 Woodside Court, Natchez, MS 39120
MLS# 4163252Listed by: INTEGRITY REALTY LLP


Protect your home and budget from life's surprises with an Assurant Home Warranty, backed by a partner that supports you through every step of homeownership. Explore Plans.
© 2023 - 2026 ERA Franchise Systems LLC. All rights reserved. ERA Franchise Systems LLC fully supports the principles of the Fair Housing Act and the Equal Opportunity Act. ERA, ERA Real Estate powered, and their respective logos are registered service marks of ERA Franchise Systems LLC. Each office is independently owned and operated.