
119 Brookfield Drive, Natchez, MS 39120
Local realty services provided by:ERA TOP AGENT REALTY
Listed by: donna m ball
Office: paul green & associates realtors
MLS#:4166813
Source:MS_UNITED
Price summary
- Price:$139,900
- Price per sq. ft.:$92.59
About this home
GREAT OPPORTUNITY TO OWN AN AFFORDABLE HOME - One Story Brick. Three Bedrooms & Two Baths. Primary Bedroom has attached Bath. Open Floor Plan Living, Dining & Kitchen with Door to Screened Porch. Large Screened Porch overlooks Back Yard. Large Shady Lot. Attached Two Car Carport with Storage Room. Interior Laundry located just off Kitchen. Formal Front Door Entry, Carport Entry Door & Back Doors to the Screened Patio. Washer Dryer & Fridge are included.
Contact an agent
Home facts
- Year built:1969
- Subdivision & Development:Brookfield
- Listing ID #:4166813
- Added:1 day(s) ago
- Updated:October 29, 2026 at 03:22 PM
Rooms and interior
- Bedrooms:3
- Total bathrooms:2
- Full bathrooms:2
- Flooring:Vinyl
- Living area:1,511 sq. ft.
Heating and cooling
- Cooling:Central Air
- Heating:Central, Natural Gas
- Central air:Yes
Structure and exterior
- Year built:1969
- Building area:1,511 sq. ft.
- Lot area:0.24 Acres
- Lot Features:Level, Rectangular Lot
- Construction Materials:Brick
- Exterior Features:Private Yard
- Foundation Description:Slab
- Levels:1 Story
Utilities
- Water:Public
- Sewer:Public Sewer
Finances and disclosures
- Price:$139,900
- Price per sq. ft.:$92.59
Features and amenities
- Laundry features:Electric Dryer Hookup, Gas Dryer Hookup, Main Level
Parking
- Parking description:Attached Carport, Paved
- Carport spaces:2
New listings near 119 Brookfield Drive
- New
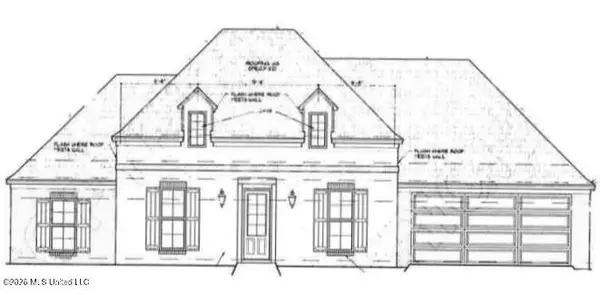 $379,900Active4 beds 2 baths2,171 sq. ft.
48 Hedges Plantation Place, Natchez, MS 39120
MLS# 4166825Listed by: PAUL GREEN & ASSOCIATES REALTORS - New
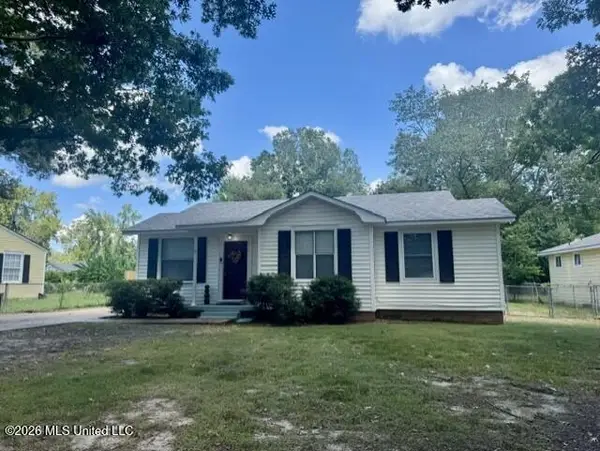 $157,000Active3 beds 2 baths1,598 sq. ft.
3707 Edgewood Road, Natchez, MS 39120
MLS# 4166692Listed by: STEDMAN ULMER PROPERTIES - New
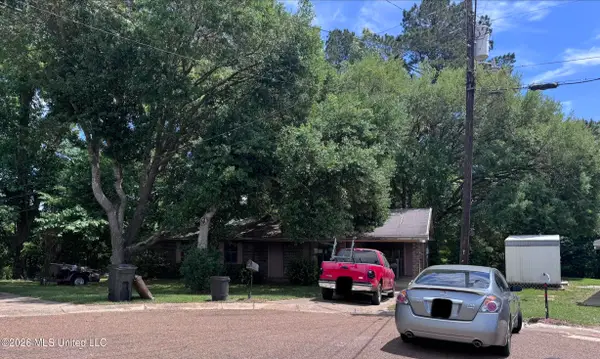 $25,000Active3 beds 2 baths1,067 sq. ft.
115 Tubman Circle, Natchez, MS 39120
MLS# 4166564Listed by: UNITED COUNTRY - SOUTHERN STATES REALTY  $34,500Active0.31 Acres
46 Hedges Plantation Place, Natchez, MS 39120
MLS# 4099068Listed by: PAUL GREEN & ASSOCIATES REALTORS- New
 $279,000Active3 beds 2 baths2,406 sq. ft.
535 Airport Road, Natchez, MS 39120
MLS# 4166543Listed by: PAUL GREEN & ASSOCIATES REALTORS - New
 $129,000Active3 beds 2 baths1,137 sq. ft.
103 Camellia Drive, Natchez, MS 39120
MLS# 4166176Listed by: RIVER PARK REALTY - New
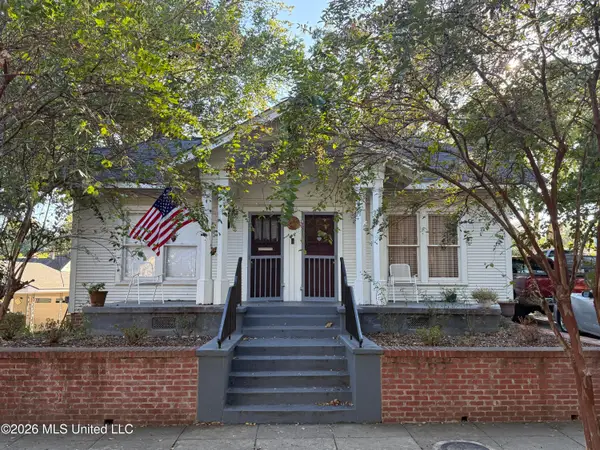 $245,000Active2 beds 2 baths2,112 sq. ft.
406 B Street, Natchez, MS 39120
MLS# 4166165Listed by: PAUL GREEN & ASSOCIATES - New
 $174,500Active2 beds 2 baths1,600 sq. ft.
562 Ratcliff Place, Natchez, MS 39120
MLS# 4166083Listed by: STEDMAN ULMER PROPERTIES - New
 $221,790Active3 beds 2 baths1,551 sq. ft.
110 Laurel Hill Drive, Natchez, MS 39120
MLS# 4166092Listed by: PAUL GREEN & ASSOCIATES REALTORS


Protect your home and budget from life's surprises with an Assurant Home Warranty, backed by a partner that supports you through every step of homeownership. Explore Plans.
© 2023 - 2026 ERA Franchise Systems LLC. All rights reserved. ERA Franchise Systems LLC fully supports the principles of the Fair Housing Act and the Equal Opportunity Act. ERA, ERA Real Estate powered, and their respective logos are registered service marks of ERA Franchise Systems LLC. Each office is independently owned and operated.