
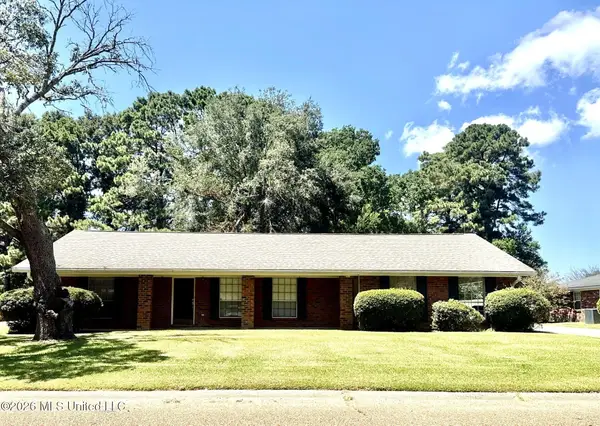
121 Catalpa Drive, Natchez, MS 39120
Local realty services provided by:ERA TOP AGENT REALTY
Listed by: ruthie h woods
Office: miss-lou realty
MLS#:4160129
Source:MS_UNITED
Price summary
- Price:$99,900
- Price per sq. ft.:$35.3
About this home
This roomy 4-bedroom, 2.5-bath home offers plenty of space to spread out. It features a large open kitchen with dining area, a cozy den with a beautiful fireplace, and a separate laundry room off the den that includes a bonus area and half bath. Outside, there's a double carport with ample parking, a utility room, and a spacious attached bonus room perfect for outdoor activities, conveniently located right off the patio. With a few personal touches, this could be your dream home or a great investment for rental or Airbnb. If you're looking for space, this is a must-see.
Contact an agent
Home facts
- Year built:1956
- Subdivision & Development:Hunters Hall
- Listing ID #:4160129
- Added:1 day(s) ago
- Updated:August 22, 2026 at 08:41 PM
Rooms and interior
- Bedrooms:4
- Total bathrooms:3
- Full bathrooms:2
- Half bathrooms:1
- Rooms Total:6
- Flooring:Hardwood, Tile
- Living area:2,830 sq. ft.
Heating and cooling
- Cooling:Ceiling Fan(s), Central Air, Electric
- Heating:Central, Electric, Natural Gas
- Central air:Yes
Structure and exterior
- Year built:1956
- Building area:2,830 sq. ft.
- Lot area:0.37 Acres
- Lot Features:Cul-De-Sac, Irregular Lot, Level, Many Trees
- Architectural Style:Traditional
- Construction Materials:Vinyl, Wood Siding
- Foundation Description:Slab
- Levels:1 Story
Utilities
- Water:Public
- Sewer:Public Sewer
Finances and disclosures
- Price:$99,900
- Price per sq. ft.:$35.3
- Tax amount:$2,743 (2025)
Features and amenities
- Laundry features:Main Level
- Amenities:Ceiling Fan(s)
Parking
- Total parking spaces:4
- Parking description:Attached Carport, Concrete, Parking Pad
- Garage:Yes
- Garage spaces:2
- Carport spaces:1
New listings near 121 Catalpa Drive
- New
 $78,000Active3 beds 1 baths1,485 sq. ft.
9 Ray Street, Natchez, MS 39120
MLS# 4160077Listed by: MISS-LOU REALTY - New
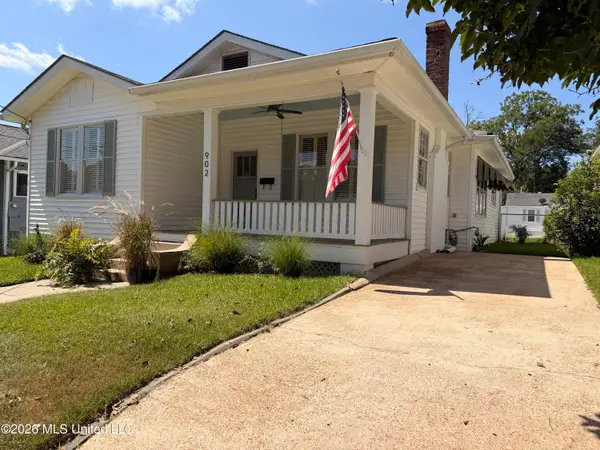 $347,500Active3 beds 2 baths2,000 sq. ft.
902 Washington Street, Natchez, MS 39120
MLS# 4159956Listed by: DAVIS REAL ESTATE - New
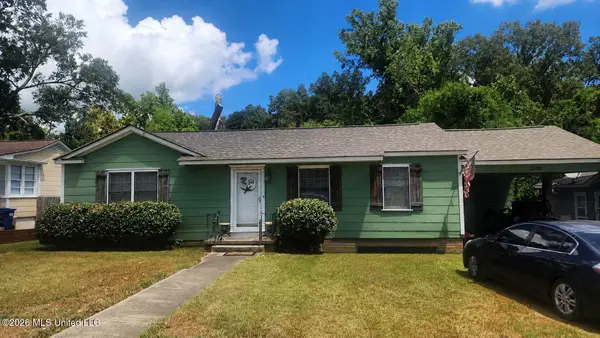 $125,000Active2 beds 1 baths1,112 sq. ft.
1709 Merrill Street, Natchez, MS 39120
MLS# 4159939Listed by: PAUL GREEN & ASSOCIATES REALTORS - New
 $1,725,000Active4 beds 4 baths4,129 sq. ft.
209 S Broadway Street, Natchez, MS 39120
MLS# 4159873Listed by: STEDMAN ULMER PROPERTIES 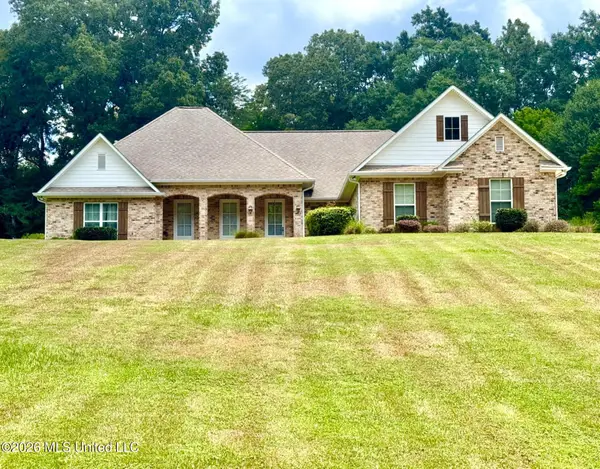 $420,000Pending4 beds 4 baths2,216 sq. ft.
11 Country Squire Road, Natchez, MS 39120
MLS# 4159496Listed by: PAUL GREEN & ASSOCIATES REALTORS- New
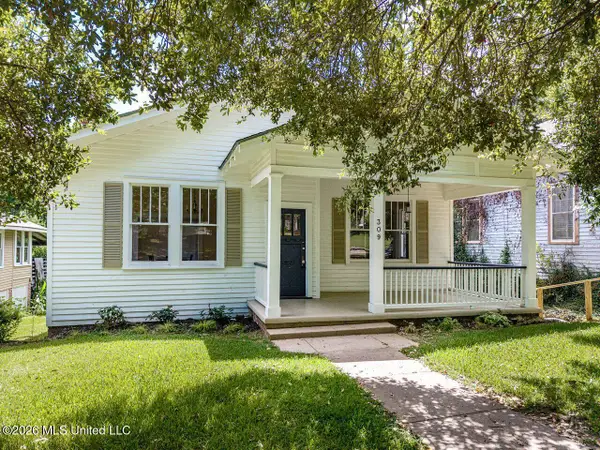 $299,000Active2 beds 2 baths1,500 sq. ft.
309 Linton Avenue, Natchez, MS 39120
MLS# 4159498Listed by: TATE & COMPANY REAL ESTATE INC - New
 $244,900Active4 beds 2 baths2,207 sq. ft.
104 Arrowhead Drive, Natchez, MS 39120
MLS# 4159374Listed by: PAUL GREEN & ASSOCIATES REALTORS  $379,000Pending4 beds 3 baths1,923 sq. ft.
19 Sara Lane, Natchez, MS 39120
MLS# 4159372Listed by: UNITED COUNTRY - SOUTHERN STATES REALTY- New
 $269,000Active4 beds 2 baths2,117 sq. ft.
6 Turtle Lane, Natchez, MS 39120
MLS# 4159123Listed by: STEDMAN ULMER PROPERTIES


Protect your home and budget from life's surprises with an Assurant Home Warranty, backed by a partner that supports you through every step of homeownership. Explore Plans.
© 2023 - 2026 ERA Franchise Systems LLC. All rights reserved. ERA Franchise Systems LLC fully supports the principles of the Fair Housing Act and the Equal Opportunity Act. ERA, ERA Real Estate powered, and their respective logos are registered service marks of ERA Franchise Systems LLC. Each office is independently owned and operated.