
3 Bingaman Ln Bingaman Lane, Natchez, MS 39120
Local realty services provided by:ERA TOP AGENT REALTY
3 Bingaman Ln Bingaman Lane,Natchez, MS 39120
$849,000
- 3 Beds
- 5 Baths
- 3,670 sq. ft.
- Single family
- Active
Upcoming open houses
- Sat, Sep 1201:00 pm - 04:00 pm
Listed by: jackie montgomery
Office: exp realty, llc.
MLS#:2569464
Source:LA_GSREIN
Price summary
- Price:$849,000
- Price per sq. ft.:$149.74
About this home
Discover Timeless Mid-Century Modern Elegance in the Heart of the City. Step into this Stylish MAGAZINE-WORTHY INTERIOR DESIGNED FOR BOTH EVERYDAY LIVING AND ENTERTAINING. ONE-LEVEL mid-century modern gem, perfectly situated on a quiet cul-de-sac within city limits and next to the hospital, grocery and restaurants. With its clean lines, abundant natural light, and seamless blend of form and function, this home masterfully captures the essence of MCM design while offering effortless modern living on a private approximate 2 - acre park-like oasis. The expansive open-concept floor plan flows beautifully beneath soaring high ceilings and striking vaulted ceilings accented by warm cypress wood beams in the family and breakfast areas. Sun-drenched wall-to-wall windows frame breathtaking views of the lush, aged-tree-lined backyard, creating a serene indoor-outdoor connection great for both relaxing and entertaining. The heart of the home features a chef-inspired kitchen with premium appliances including a 5-burner gas cooktop, double ovens, Sub-Zero refrigerator, ice maker, hot water dispenser, dishwasher, garbage disposal, lazy Susan, and convenient garage appliance. Thoughtful details abound: a built-in buffet with wet bar, roll-out drawers for linens and tableware, abundant custom cabinetry, and a large pantry. Adjacent, the cozy den invites gatherings around the corner gas-log fireplace with mantel and beautiful built-ins for display and storage. Formal spaces shine with artistic flair—an artist-painted dining room and a dedicated study featuring its own gas-log fireplace. The primary suite is truly a one-of-a-kind primary suite boasting dual en-suite bathrooms offering unparalleled convenience and a level of luxury rarely found, complete with generous walk-in closets. A versatile heated and cooled bonus room offers flexible space for a home office, gym, or nursery. Schedule your private tour today and see what this exceptional property offers.A Trade Option available...
Contact an agent
Home facts
- Year built:1956
- Listing ID #:2569464
- Added:27 day(s) ago
- Updated:August 22, 2026 at 06:59 PM
Rooms and interior
- Bedrooms:3
- Total bathrooms:5
- Full bathrooms:3
- Half bathrooms:2
- Rooms Total:10
- Kitchen Description:Cooktop, Dishwasher, Disposal, Double Oven, Granite Counters, Ice Maker, Refrigerator
- Living area:3,670 sq. ft.
Heating and cooling
- Cooling:3+ Units
- Heating:Heating, Multiple Heating Units
Structure and exterior
- Roof:Shingle
- Year built:1956
- Building area:3,670 sq. ft.
- Lot area:2 Acres
- Lot Features:City Lot
- Construction Materials:Brick, HardiPlank Type
- Exterior Features:Fence, Patio, Sound System
- Foundation Description:Slab
- Levels:1 Story
Schools
- High school:Natchez
- Middle school:McLaurin
- Elementary school:McLaurin
Utilities
- Water:Public
- Sewer:Public Sewer
Finances and disclosures
- Price:$849,000
- Price per sq. ft.:$149.74
Features and amenities
- Appliances:Cooktop, Dishwasher, Refrigerator, Washer
- Laundry features:Dryer, Washer
- Amenities:Ceiling Fan(s), Security System, Stainless Steel Appliances, Vaulted Ceiling(S), Wired For Sound
- Pool features:Heated, In Ground
Parking
- Parking description:Boat, Carport, Off Street, Rv Access/Parking, Two Spaces
New listings near 3 Bingaman Ln Bingaman Lane
- New
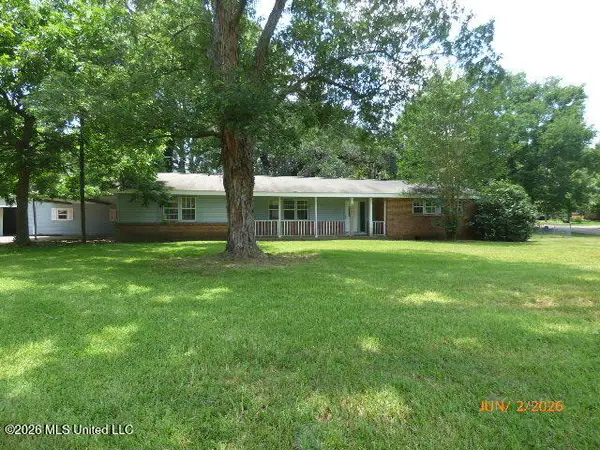 $99,900Active4 beds 3 baths2,830 sq. ft.
121 Catalpa Drive, Natchez, MS 39120
MLS# 4160129Listed by: MISS-LOU REALTY - New
 $78,000Active3 beds 1 baths1,485 sq. ft.
9 Ray Street, Natchez, MS 39120
MLS# 4160077Listed by: MISS-LOU REALTY - New
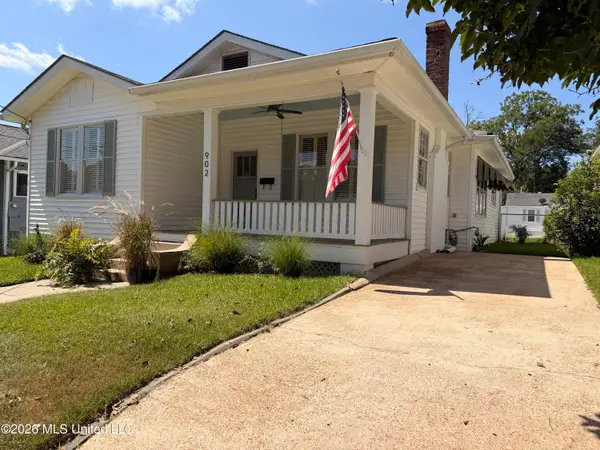 $347,500Active3 beds 2 baths2,000 sq. ft.
902 Washington Street, Natchez, MS 39120
MLS# 4159956Listed by: DAVIS REAL ESTATE - New
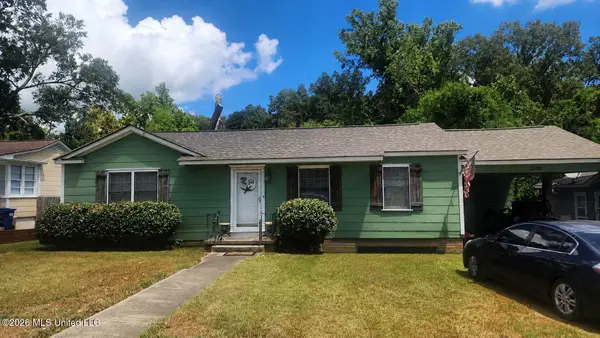 $125,000Active2 beds 1 baths1,112 sq. ft.
1709 Merrill Street, Natchez, MS 39120
MLS# 4159939Listed by: PAUL GREEN & ASSOCIATES REALTORS - New
 $1,725,000Active4 beds 4 baths4,129 sq. ft.
209 S Broadway Street, Natchez, MS 39120
MLS# 4159873Listed by: STEDMAN ULMER PROPERTIES 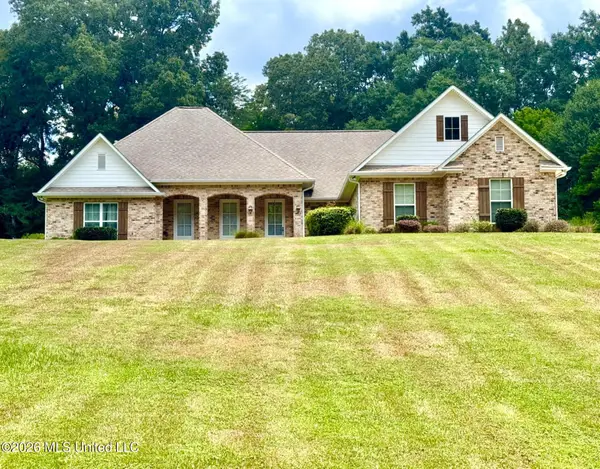 $420,000Pending4 beds 4 baths2,216 sq. ft.
11 Country Squire Road, Natchez, MS 39120
MLS# 4159496Listed by: PAUL GREEN & ASSOCIATES REALTORS- New
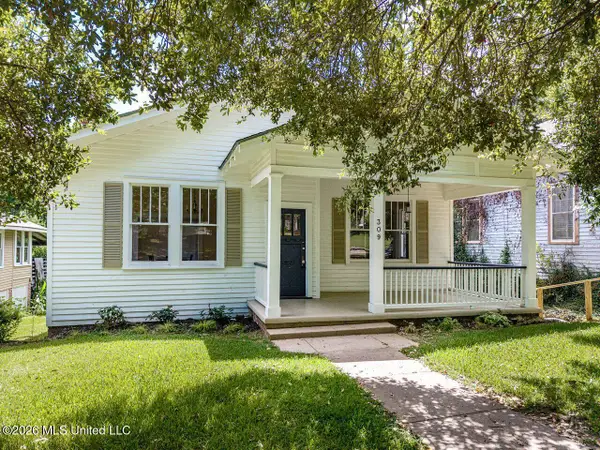 $299,000Active2 beds 2 baths1,500 sq. ft.
309 Linton Avenue, Natchez, MS 39120
MLS# 4159498Listed by: TATE & COMPANY REAL ESTATE INC - New
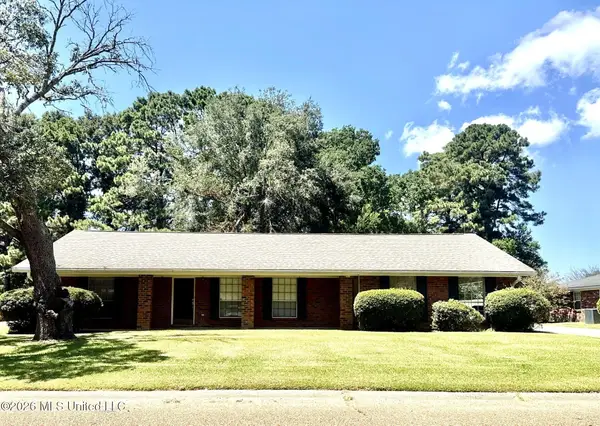 $244,900Active4 beds 2 baths2,207 sq. ft.
104 Arrowhead Drive, Natchez, MS 39120
MLS# 4159374Listed by: PAUL GREEN & ASSOCIATES REALTORS  $379,000Pending4 beds 3 baths1,923 sq. ft.
19 Sara Lane, Natchez, MS 39120
MLS# 4159372Listed by: UNITED COUNTRY - SOUTHERN STATES REALTY- New
 $269,000Active4 beds 2 baths2,117 sq. ft.
6 Turtle Lane, Natchez, MS 39120
MLS# 4159123Listed by: STEDMAN ULMER PROPERTIES


Protect your home and budget from life's surprises with an Assurant Home Warranty, backed by a partner that supports you through every step of homeownership. Explore Plans.
© 2023 - 2026 ERA Franchise Systems LLC. All rights reserved. ERA Franchise Systems LLC fully supports the principles of the Fair Housing Act and the Equal Opportunity Act. ERA, ERA Real Estate powered, and their respective logos are registered service marks of ERA Franchise Systems LLC. Each office is independently owned and operated.