
64 Providence Road, Natchez, MS 39120
Local realty services provided by:ERA TOP AGENT REALTY
Listed by: ryan r marchbanks
Office: hopper properties
MLS#:4164152
Source:MS_UNITED
Price summary
- Price:$148,499
- Price per sq. ft.:$126.6
About this home
This home has been renovated TOP to Bottom! Fresh Paint, New Roof, New Electrical, New Plumbing, New Stove/oven, New 38 Gallon Hot Water heater, Counter tops, Sub Floor and Vinyl Plank Flooring, sheet rock, New Mini Split AC Units and MORE!
Contact an agent
Home facts
- Subdivision & Development:Metes And Bounds
- Listing ID #:4164152
- Added:1 day(s) ago
- Updated:October 01, 2026 at 04:41 PM
Rooms and interior
- Bedrooms:2
- Total bathrooms:1
- Full bathrooms:1
- Rooms Total:5
- Flooring:Vinyl
- Kitchen Description:Eat-in Kitchen
- Basement Description:Crawl Space
- Living area:1,173 sq. ft.
Heating and cooling
- Cooling:Ceiling Fan(s), Central Air, Ductless, ENERGY STAR Qualified Equipment
- Heating:Central, ENERGY STAR/ACCA RSI Qualified Installation, Natural Gas
- Central air:Yes
Structure and exterior
- Building area:1,173 sq. ft.
- Lot area:0.16 Acres
- Architectural Style:Ranch
- Construction Materials:Wood Siding
- Exterior Features:Private Yard
- Foundation Description:Conventional, Raised
- Levels:1 Story
Schools
- High school:Middleton
- Middle school:McLaurin
- Elementary school:McLaurin
Utilities
- Water:Public
- Sewer:Septic Tank, Sewer Connected
Finances and disclosures
- Price:$148,499
- Price per sq. ft.:$126.6
- Tax amount:$670 (2025)
Features and amenities
- Laundry features:Electric Dryer Hookup, In Unit, Laundry Room
- Amenities:Aluminum Frames, Breakfast Bar, Laminate Counters, Recessed Lighting
Parking
- Parking description:Carport, Driveway, Gravel, Guest, Unassigned
- Carport spaces:1
New listings near 64 Providence Road
- New
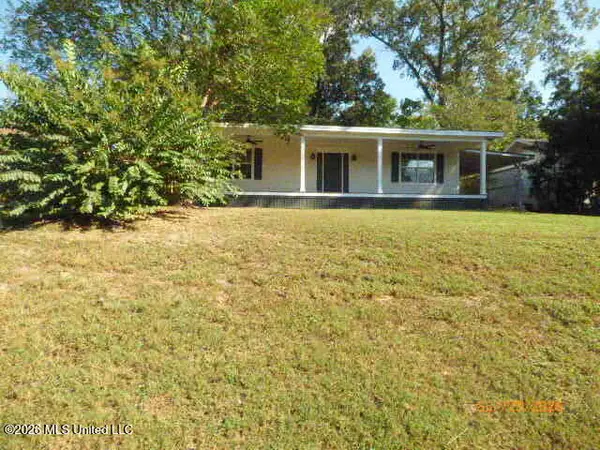 $135,000Active3 beds 1 baths1,014 sq. ft.
2129 2nd Street, Natchez, MS 39120
MLS# 4164093Listed by: MISS-LOU REALTY - New
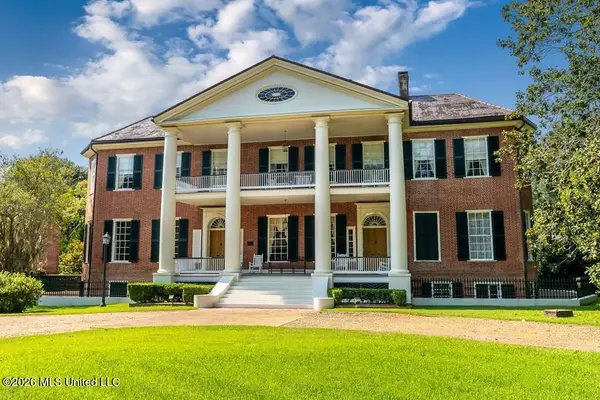 $2,985,000Active9 beds 9 baths12,000 sq. ft.
201 Lower Woodville Road, Natchez, MS 39120
MLS# 4164080Listed by: STEDMAN ULMER PROPERTIES - New
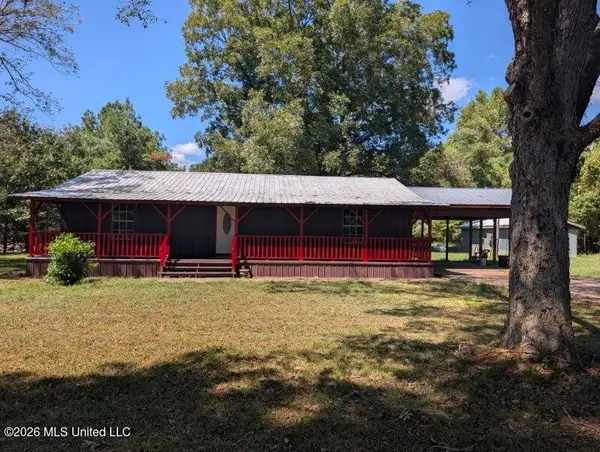 $182,000Active3 beds 2 baths1,344 sq. ft.
32 Rose Hill Drive, Natchez, MS 39120
MLS# 4163703Listed by: MISS-LOU REALTY - New
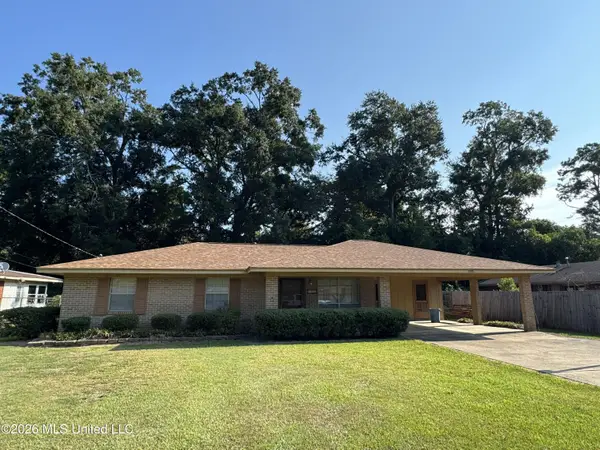 $179,900Active3 beds 2 baths1,207 sq. ft.
102 Brookfield Drive, Natchez, MS 39120
MLS# 4163447Listed by: SOUTHERN OAKS RE PROPERTIES LLC - New
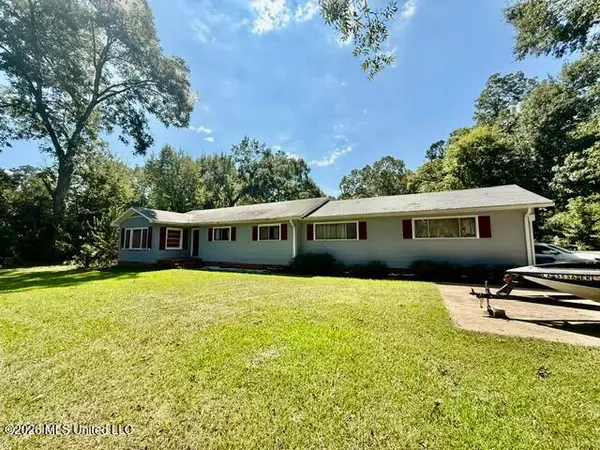 $145,000Active3 beds 2 baths2,400 sq. ft.
103 S Hurricane Road, Natchez, MS 39120
MLS# 4163287Listed by: BLUFF CITY REAL ESTATE - New
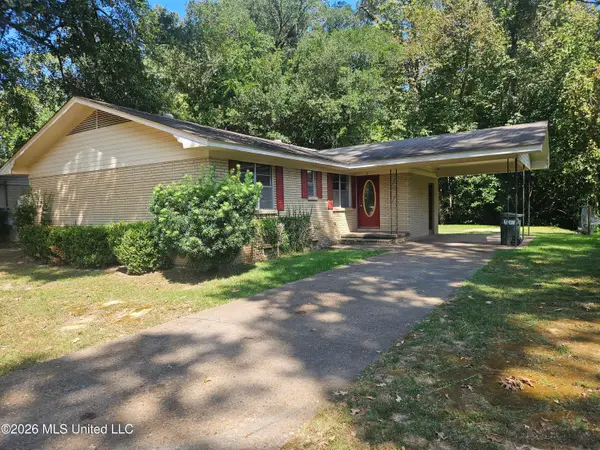 $118,000Active3 beds 2 baths1,189 sq. ft.
9 Woodside Court, Natchez, MS 39120
MLS# 4163252Listed by: INTEGRITY REALTY LLP 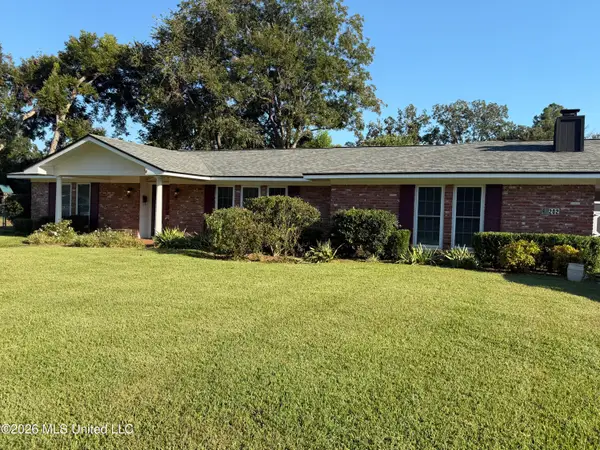 $299,000Pending4 beds 2 baths2,704 sq. ft.
202 Jefferson Davis Boulevard, Natchez, MS 39120
MLS# 4163161Listed by: COLSON CLASSIC REAL ESTATE LLC- New
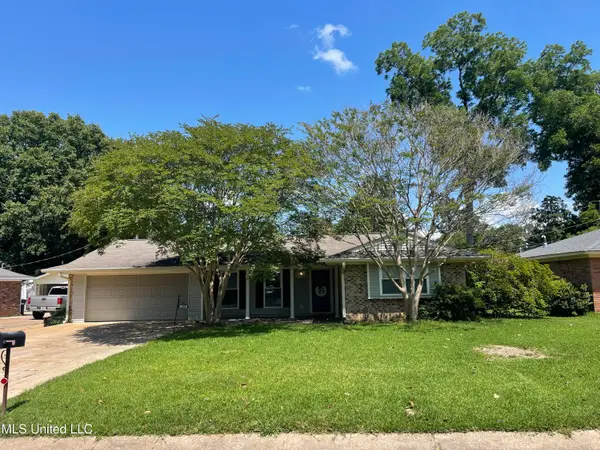 $197,000Active3 beds 2 baths2,341 sq. ft.
403 Lindberg Avenue, Natchez, MS 39120
MLS# 4163044Listed by: RIVER PARK REALTY 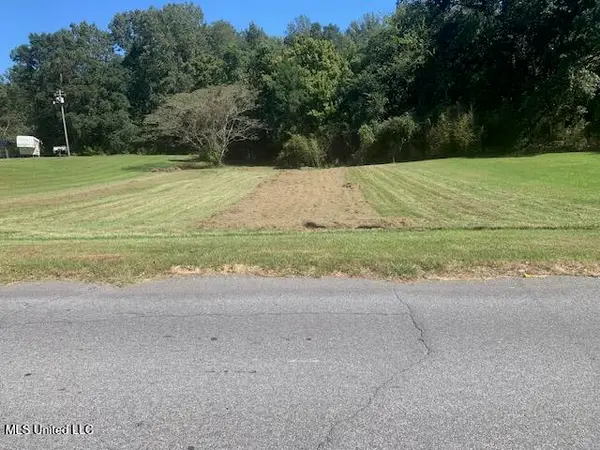 $14,250Active0.73 Acres
104 Briarwood Road, Natchez, MS 39120
MLS# 4163025Listed by: INTEGRITY REALTY LLP


Protect your home and budget from life's surprises with an Assurant Home Warranty, backed by a partner that supports you through every step of homeownership. Explore Plans.
© 2023 - 2026 ERA Franchise Systems LLC. All rights reserved. ERA Franchise Systems LLC fully supports the principles of the Fair Housing Act and the Equal Opportunity Act. ERA, ERA Real Estate powered, and their respective logos are registered service marks of ERA Franchise Systems LLC. Each office is independently owned and operated.