
2134 Legends Drive, Nesbit, MS 38651
Local realty services provided by:ERA TOP AGENT REALTY
Listed by: jane massie
Office: crye-leike hernando
MLS#:4168442
Source:MS_UNITED
Price summary
- Price:$509,900
- Price per sq. ft.:$198.1
About this home
Welcome to 2134 Legends Drive in Nesbit, Mississippi, where spacious one-level living meets the charm of the established Legends subdivision! Situated on 1.66 acres in DeSoto County, this beautifully maintained brick home offers 2,574 square feet, 4 bedrooms, 2 full bathrooms, a split-bedroom floor plan, and both a two-car attached garage and an oversized one-car detached garage. With flexible living spaces, numerous improvements, and room for future expansion in the unfinished, plumbed attic, this property offers comfort, space, and possibilities inside and out!
Built in 2001, this home has undergone numerous improvements over approximately the past four years. Major updates include replacement of the roof, exterior siding, gutters and downspouts, garage doors, and windows with a lifetime warranty. Additional exterior improvements include exterior paint, crosshatch fencing, wired landscape lighting, and a concrete patio added at the front of the home.
Step inside to discover updated interior paint, luxury vinyl plank (LVP) flooring throughout the home, including the kitchen and bathrooms, and updated carpeting in all four bedrooms. Plantation shutters, crown molding, and comfortable living spaces add to the home's appeal. The living room features a gas-log fireplace, while the formal dining room provides additional space for gatherings and entertaining. The home also features an original central vacuum system and is wired for a generator.
The kitchen features granite countertops, an updated backsplash, stainless steel appliances, an electric cooktop, breakfast bar, walk-in pantry, and a casual dining area.
The split-bedroom floor plan provides privacy, with the primary suite located separately from the other three bedrooms. The primary bedroom features a tray ceiling, while the ensuite bathroom offers a double vanity, jetted tub, separate shower, and walk-in closets.
On the opposite side of the home, you'll find three additional bedrooms, including one exceptionally spacious bedroom approximately (20 x 14) with a closet that could also serve as a bonus room, media room, hobby space, or home office, depending on your needs.
All finished living areas are located on one level! The unfinished attic space is already plumbed and approximately 720 sq ft is floored. This unfinished space is not included in the 2,574 square feet of heated living area.
Outside, enjoy 1.66 level acres with a fenced backyard, plenty of room for outdoor activities, a patio, and an additional backyard storage shed. The two-car attached garage provides everyday convenience with overhead storage racks, while the oversized (16.5 x 30) one-car detached garage with electricity offers additional space for storage, hobbies, equipment, or projects.
Situated in Nesbit, Mississippi 38651, the home provides access to I-55 and I-269, connecting you to Hernando, Southaven, Collierville, and the greater Memphis area. Shopping, dining, Baptist Memorial Hospital-DeSoto, and Memphis International Airport are accessible within the surrounding region....
Contact an agent
Home facts
- Year built:2001
- Subdivision & Development:Legends
- Listing ID #:4168442
- Added:3 day(s) ago
- Updated:November 18, 2026 at 04:32 PM
Rooms and interior
- Bedrooms:4
- Total bathrooms:2
- Full bathrooms:2
- Rooms Total:7
- Flooring:Carpet, Luxury Vinyl
- Bathrooms Description:Double Vanity
- Kitchen Description:Double Vanity, Eat-in Kitchen
- Living area:2,574 sq. ft.
Heating and cooling
- Cooling:Central Air
- Heating:Central, Natural Gas
- Central air:Yes
Structure and exterior
- Year built:2001
- Building area:2,574 sq. ft.
- Lot area:1.66 Acres
- Lot Features:Level, Rectangular Lot
- Architectural Style:Traditional
- Construction Materials:Brick, Vinyl
- Exterior Features:Private Yard, Rain Gutters
- Foundation Description:Slab
- Levels:1 Story
Schools
- High school:Desoto Central
- Middle school:Desoto Central
- Elementary school:Desoto Central
Utilities
- Water:Public
- Sewer:Public Sewer, Sewer Connected
Finances and disclosures
- Price:$509,900
- Price per sq. ft.:$198.1
- Tax amount:$2,866 (2025)
Features and amenities
- Laundry features:Laundry Room
- Amenities:Breakfast Bar, Ceiling Fan(s), Crown Molding, Entrance Foyer, Granite Counters, High Speed Internet, His and Hers Closets, Pantry, Plantation Shutters, Primary Downstairs, Storage, Walk-In Closet(s)
Parking
- Total parking spaces:2
- Parking description:Attached, Concrete, Detached, Garage Door Opener, Garage Faces Side
- Garage:Yes
- Garage spaces:3
New listings near 2134 Legends Drive
- New
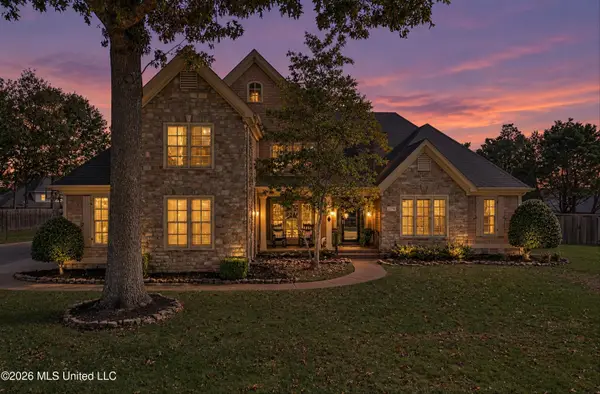 $614,000Active5 beds 4 baths4,100 sq. ft.
2170 Hemmingway Drive, Nesbit, MS 38651
MLS# 4168734Listed by: BILL SEXTON REALTY - New
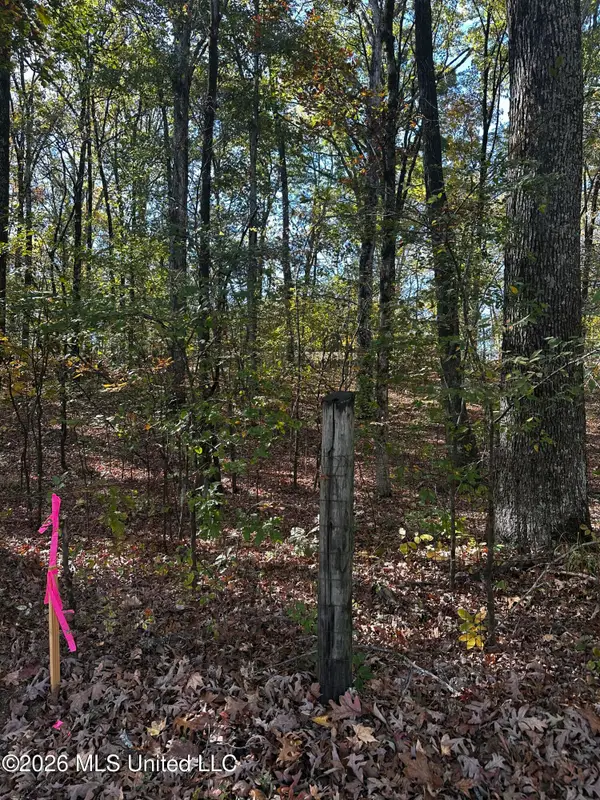 $185,000Active3.43 Acres
1661 Malone Road, Nesbit, MS 38651
MLS# 4168511Listed by: ADARO REALTY, INC. - New
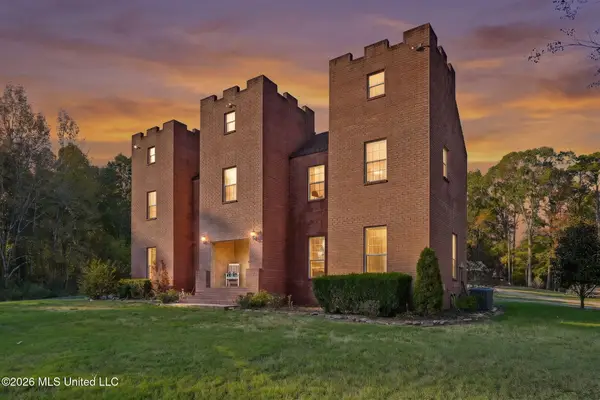 $750,000Active5 beds 3 baths4,908 sq. ft.
2750 Dean Road, Nesbit, MS 38651
MLS# 4168268Listed by: KELLER WILLIAMS REALTY - MS 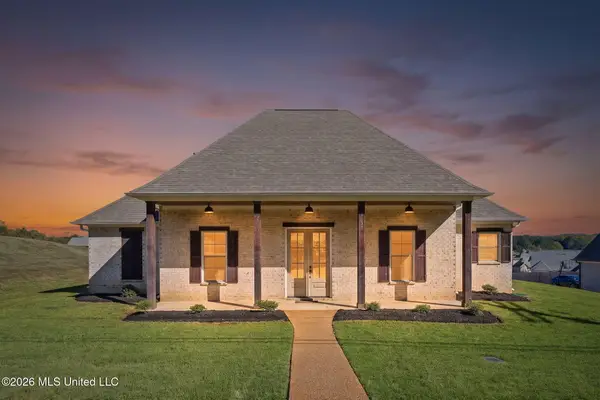 $379,900Pending3 beds 3 baths2,300 sq. ft.
2154 N Laughter Road, Nesbit, MS 38651
MLS# 4167781Listed by: KELLER WILLIAMS REALTY - MS- Open Sat, 12 to 2pm
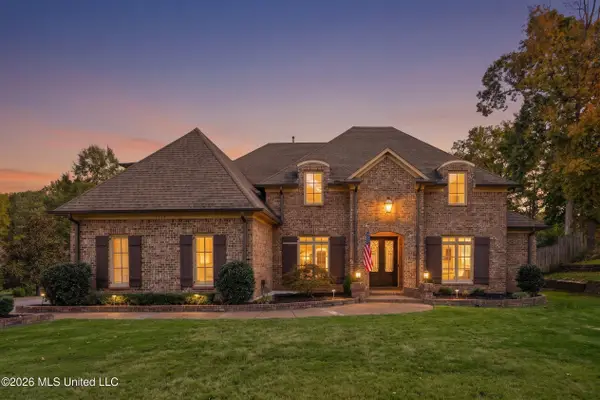 $749,900Active5 beds 6 baths4,659 sq. ft.
2058 E Manning Circle, Nesbit, MS 38651
MLS# 4167337Listed by: LOCAL AGENCY REALTY GROUP 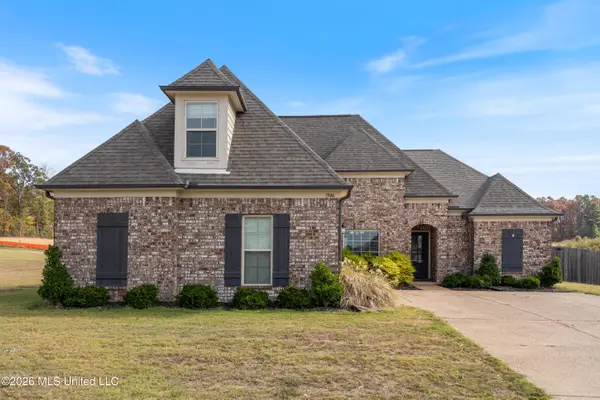 $387,000Active4 beds 2 baths2,470 sq. ft.
1946 Wooten Drive, Nesbit, MS 38651
MLS# 4167263Listed by: CAPSTONE REALTY SERVICES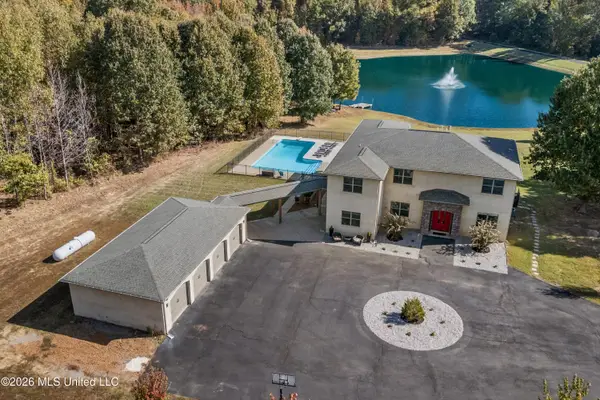 $1,495,000Active4 beds 4 baths3,900 sq. ft.
1585 Tulane Road, Nesbit, MS 38651
MLS# 4166808Listed by: CRYE-LEIKE OF MS-SH $999,000Active5 beds 4 baths3,204 sq. ft.
2084 Getwell Road, Nesbit, MS 38651
MLS# 4166709Listed by: CRYE-LEIKE OF MS-OB $419,900Pending4 beds 3 baths2,600 sq. ft.
4890 Bakersfield Cove, Nesbit, MS 38651
MLS# 4166358Listed by: THE FIRM REAL ESTATE LLC


Protect your home and budget from life's surprises with an Assurant Home Warranty, backed by a partner that supports you through every step of homeownership. Explore Plans.
© 2023 - 2026 ERA Franchise Systems LLC. All rights reserved. ERA Franchise Systems LLC fully supports the principles of the Fair Housing Act and the Equal Opportunity Act. ERA, ERA Real Estate powered, and their respective logos are registered service marks of ERA Franchise Systems LLC. Each office is independently owned and operated.