
815 Quitman Court, Nesbit, MS 38651
Local realty services provided by:ERA TOP AGENT REALTY
Listed by: dalton graham, amy m mcbride
Office: sky lake realty llc.
MLS#:4156192
Source:MS_UNITED
Price summary
- Price:$342,900
- Price per sq. ft.:$181.72
- Monthly HOA dues:$50
About this home
Seller will consider offering 3% concessions towards buyers closing expenses with an acceptable offer!! Welcome to Delta Landing's 55+ active community! We invite you to be among the first to experience Hernando's premier mixed-use community. This vibrant community seamlessly blends traditional living with convenient access to retail shops, restaurants, businesses, and a host of exciting developments on the horizon. This home has an array of high-end features, including hardwood flooring in the main living areas and the primary bedroom, custom cabinetry, a stylish tiled backsplash, elegant Quartz countertops, a single basin kitchen sink, and stainless steel appliances. Choose between a gas or electric stove top to suit your culinary preferences. As you enter through the grand 9-foot front door, you are welcomed into a long hallway leading into the expansive 25x17ft living area. The kitchen is designed for both functionality and style, featuring a Quartz Kitchen Island that overlooks the living room. This thoughtfully designed split floor plan includes a hall off the living room that leads to the primary suite, while another hall provides access to two additional bedrooms and a full bathroom. The primary bath offers a luxurious experience with a walk-in shower, a relaxing soaker tub, a double vanity, and a generous walk-in closet. The guest bedrooms share a well-appointed full bathroom, featuring a tub/shower combination adorned with a striking tiled wall that extends to the ceiling. Ascend the stairs to discover a spacious 14x11 bonus room, complete with a closet, which can serve as a fourth bedroom or an ideal recreational space. Additionally, a walk-in attic provides ample storage solutions. Step outside to enjoy serene views from the expansive covered patio, an ideal space for relaxation and entertaining. Don't miss this opportunity to secure this stunning home in a thriving community--schedule your visit today!...
Contact an agent
Home facts
- Year built:2026
- Subdivision & Development:Delta Landing
- Listing ID #:4156192
- Added:50 day(s) ago
- Updated:September 06, 2026 at 03:12 PM
Rooms and interior
- Bedrooms:4
- Total bathrooms:2
- Full bathrooms:2
- Rooms Total:10
- Flooring:Carpet, Ceramic Tile, Combination, Hardwood
- Bathrooms Description:Double Vanity, Soaking Tub
- Kitchen Description:Double Vanity, Kitchen Island, Soaking Tub
- Living area:1,887 sq. ft.
Heating and cooling
- Cooling:Ceiling Fan(s), Central Air, Dual, Electric, Gas, Multi Units
- Heating:Central, Fireplace(s), Natural Gas
- Central air:Yes
Structure and exterior
- Year built:2026
- Building area:1,887 sq. ft.
- Lot area:0.15 Acres
- Lot Features:Cleared, Landscaped, Level, Open Lot
- Architectural Style:Traditional
- Construction Materials:Brick, HardiPlank Type, Siding
- Exterior Features:Rain Gutters
- Foundation Description:Slab
- Levels:2 Story
Schools
- High school:Hernando
- Middle school:Hernando
- Elementary school:Hernando
Utilities
- Water:Public
- Sewer:Public Sewer, Sewer Connected
Finances and disclosures
- Price:$342,900
- Price per sq. ft.:$181.72
Features and amenities
- Laundry features:Electric Dryer Hookup, Laundry Room, Lower Level, Main Level, Washer Hookup
- Amenities:Breakfast Bar, Ceiling Fan(s), Double Pane Windows, High Ceilings, Insulated Windows, Open Floorplan, Pantry, Primary Downstairs, Recessed Lighting, Shutters, Walk-In Closet(s)
Parking
- Parking description:Attached, Concrete, Garage Door Opener, Garage Faces Front
- Garage:Yes
- Garage spaces:2
New listings near 815 Quitman Court
- New
 $549,900Active5 beds 4 baths3,200 sq. ft.
1582 Tulane Road, Nesbit, MS 38651
MLS# 4161624Listed by: MY HOME REALTY - New
 $369,000Active4 beds 3 baths2,453 sq. ft.
4370 Bienville Road, Nesbit, MS 38651
MLS# 4161545Listed by: COLDWELL BANKER COLLINS-MAURY SOUTHAVEN - New
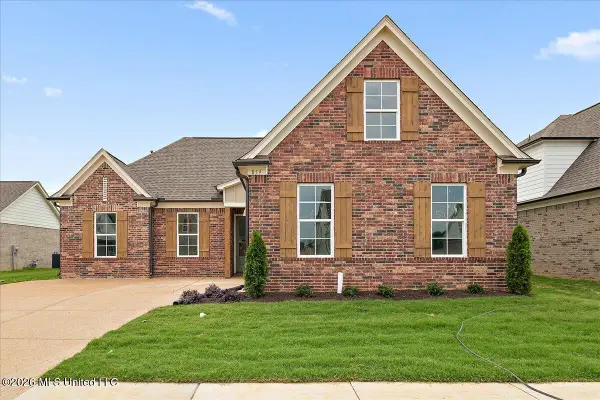 $360,900Active4 beds 3 baths2,017 sq. ft.
933 Coahoma Court, Nesbit, MS 38651
MLS# 4161250Listed by: SKY LAKE REALTY LLC - New
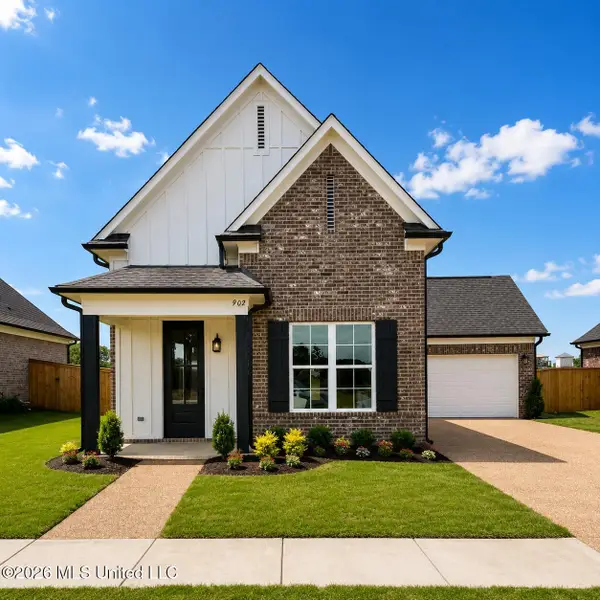 $370,900Active4 beds 3 baths2,071 sq. ft.
945 Coahoma Court, Nesbit, MS 38651
MLS# 4161251Listed by: SKY LAKE REALTY LLC - New
 $355,900Active4 beds 2 baths1,986 sq. ft.
843 W Quitman Court, Nesbit, MS 38651
MLS# 4161121Listed by: SKY LAKE REALTY LLC - New
 $348,900Active3 beds 2 baths1,940 sq. ft.
833 W Quitman Court, Nesbit, MS 38651
MLS# 4161123Listed by: SKY LAKE REALTY LLC - New
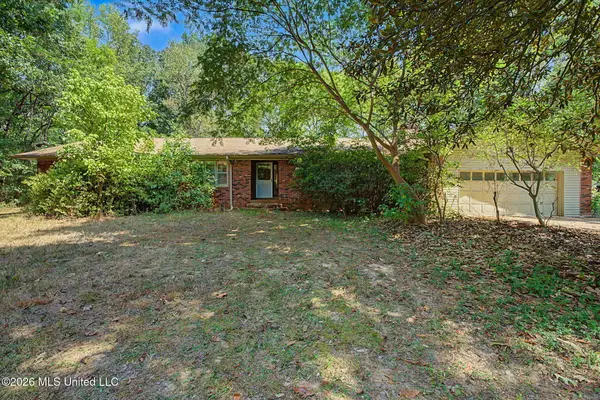 $349,500Active4 beds 3 baths2,500 sq. ft.
3206 Fogg Road, Nesbit, MS 38651
MLS# 4160911Listed by: EZ REALTY, LLC - New
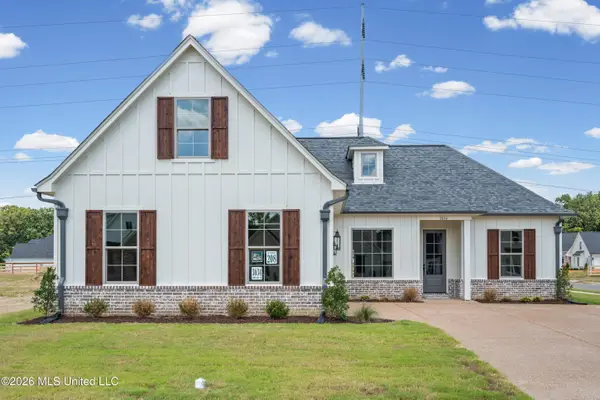 $411,000Active4 beds 2 baths2,035 sq. ft.
3634 Kreunen Street, Nesbit, MS 38651
MLS# 4160781Listed by: KAIZEN REALTY - New
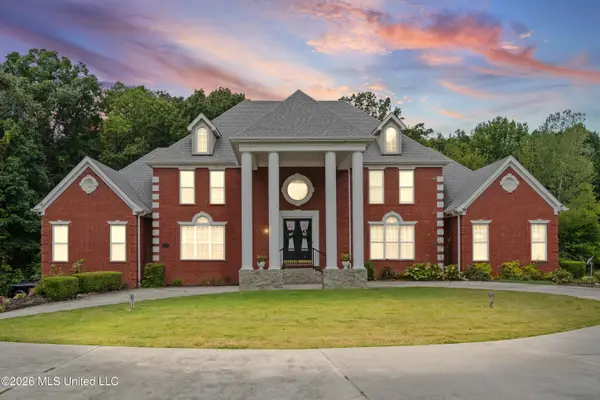 $710,000Active6 beds 6 baths6,183 sq. ft.
3903 Misty Oaks Lane, Nesbit, MS 38651
MLS# 4160656Listed by: RE/MAX REALTY GROUP - New
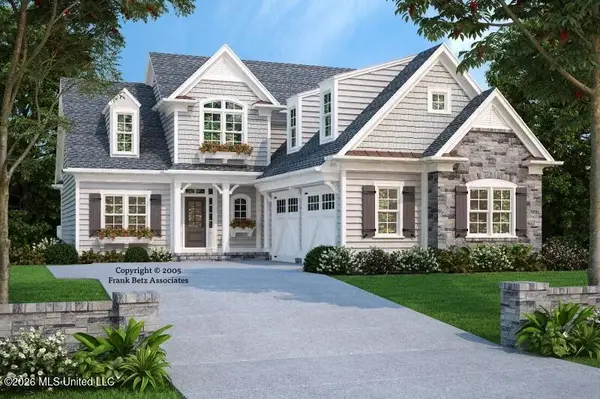 $410,000Active3 beds 3 baths2,150 sq. ft.
3641 Kreunen Street, Nesbit, MS 38651
MLS# 4160477Listed by: UNITED REAL ESTATE MID-SOUTH


Protect your home and budget from life's surprises with an Assurant Home Warranty, backed by a partner that supports you through every step of homeownership. Explore Plans.
© 2023 - 2026 ERA Franchise Systems LLC. All rights reserved. ERA Franchise Systems LLC fully supports the principles of the Fair Housing Act and the Equal Opportunity Act. ERA, ERA Real Estate powered, and their respective logos are registered service marks of ERA Franchise Systems LLC. Each office is independently owned and operated.