
1103 Calhoun Avenue, Ocean Springs, MS 39564
Local realty services provided by:ERA TOP AGENT REALTY
Listed by: kati viola, jennifer jones
Office: rain residential
MLS#:4160598
Source:MS_UNITED
Price summary
- Price:$1,800,000
- Price per sq. ft.:$595.04
About this home
Remarkably renovated and truly one of a kind, 1103 Calhoun Avenue, otherwise known as "The House of Seven Gables" perfectly blends historic character with modern luxury in the very heart of Downtown Ocean Springs. Situated on over one acre directly across from Little Children's Park, this 3,025-square-foot home features 800+ square feet of covered porches, four bedrooms, and three beautifully appointed bathrooms, all within the coveted downtown golf cart district. Thoughtfully reimagined, the home honors its history while offering the conveniences of today. Original cedar siding, interior beadboard, salvaged oak flooring, and original pine floors upstairs preserve its timeless character, while custom historic paint colors, all-new windows, and complementary red oak flooring downstairs beautifully enhance the original architecture. Striking barreled ceilings, custom fixtures and vanities, and tile selections by Stafford Tile in New Orleans add distinctive detail throughout. The kitchen is equally impressive, featuring GE Monogram, Sub-Zero, and Big Chill appliances, inset-panel cabinetry, and an impressive Galley corner sink. A concealed cabinet door opens to a fully equipped scullery with a second stove, sink, and beverage station - perfect for entertaining. Thoughtful custom details continue throughout, including a built-in pet gate and a beautifully designed primary bath featuring custom cabinetry, a concealed coffee nook, and apothecary drawers. The home is served by three HVAC systems and offers a decked attic above the garage with an extra-wide access panel for convenient storage. Outside, premium Ipe porch decking, custom copper gas lanterns, copper flashing, professional landscaping with irrigation, and a Brava roof with a 50-year warranty exude both beauty and durability. A generator package provides added peace of mind, and **NO FLOOD INSURANCE IS REQUIRED**. Walk to everything that makes Downtown Ocean Springs so popular including the Saturday farmer's market, the beautiful beach, restaurants, shops, parks, and entertainment. The House of Seven Gables is a truly rare offering - historic charm, elevated design, exceptional craftsmanship, and an unbeatable downtown location!...
Contact an agent
Home facts
- Year built:1888
- Subdivision & Development:Metes And Bounds
- Listing ID #:4160598
- Added:9 day(s) ago
- Updated:September 06, 2026 at 03:12 PM
Rooms and interior
- Bedrooms:4
- Total bathrooms:3
- Full bathrooms:3
- Flooring:Hardwood, Tile
- Kitchen Description:Kitchen Island
- Living area:3,025 sq. ft.
Heating and cooling
- Cooling:Central Air, Multi Units
- Heating:Central
- Central air:Yes
Structure and exterior
- Year built:1888
- Building area:3,025 sq. ft.
- Lot area:1.13 Acres
- Architectural Style:Victorian
- Construction Materials:Cedar, Wood Siding
- Exterior Features:Courtyard, Lighting, Permeable Paving
- Foundation Description:Pilings/Steel/Wood
- Levels:2 Story
Schools
- High school:Ocean Springs
Utilities
- Water:Public
- Sewer:Public Sewer, Sewer Connected
Finances and disclosures
- Price:$1,800,000
- Price per sq. ft.:$595.04
- Tax amount:$4,964 (2025)
Features and amenities
- Laundry features:Laundry Room, Main Level
- Amenities:Bar, Beamed Ceilings, Bookcases, Breakfast Bar, Built-in Features, Cathedral Ceiling(s), Ceiling Fan(s), Entrance Foyer, Natural Woodwork, Pantry, Primary Downstairs, Stone Counters, Walk-In Closet(s), Wet Bar
Parking
- Parking description:Garage Door Opener, Garage Faces Side, Golf Cart Garage, Gravel, Paved
- Garage:Yes
- Garage spaces:2
New listings near 1103 Calhoun Avenue
- Coming Soon
 $325,000Coming Soon3 beds 2 baths1,993 sq. ft.
816 Peach Street, Ocean Springs, MS 39564
MLS# 4158592Listed by: FORETICH REAL ESTATE, LLC - New
 $339,000Active4 beds 3 baths2,265 sq. ft.
160 Saltmeadow Circle, Ocean Springs, MS 39564
MLS# 4161644Listed by: NEXT LEVEL REALTY, LLC. - New
 $295,000Active3 beds 2 baths1,922 sq. ft.
211 Turnberry Court, Ocean Springs, MS 39564
MLS# 4161616Listed by: COLDWELL BANKER ALFONSO REALTY-OS-B/O - New
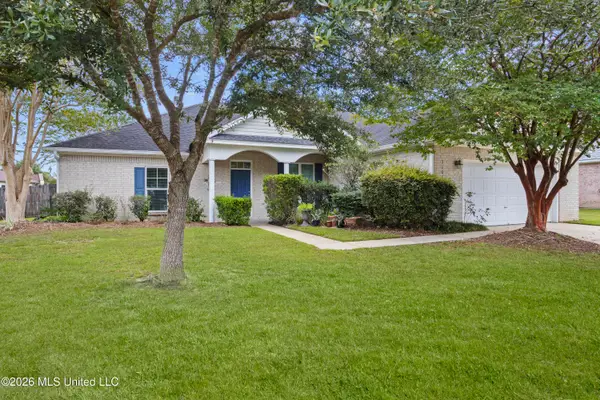 $349,900Active4 beds 2 baths2,450 sq. ft.
3104 Stonewood Drive, Ocean Springs, MS 39564
MLS# 4161609Listed by: COLDWELL BANKER SMITH HOME RLTRS-OS - New
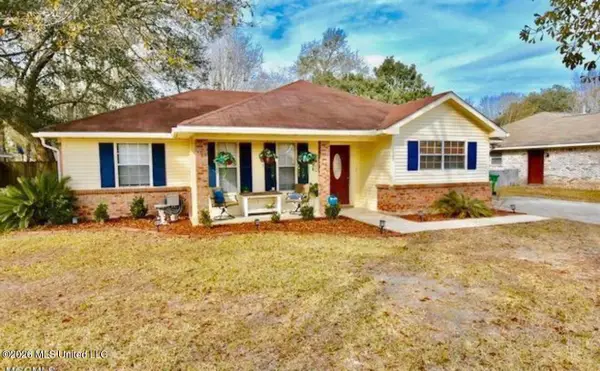 $250,000Active3 beds 2 baths1,539 sq. ft.
2625 Beachview Drive, Ocean Springs, MS 39564
MLS# 4161548Listed by: ELLIS REALTY - New
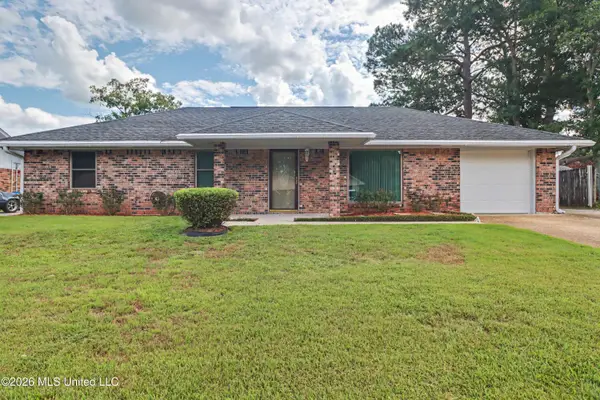 $267,900Active3 beds 2 baths1,118 sq. ft.
6604 Amherst Drive, Ocean Springs, MS 39564
MLS# 4161550Listed by: RE/MAX RESULTS IN REAL ESTATE, INC. - New
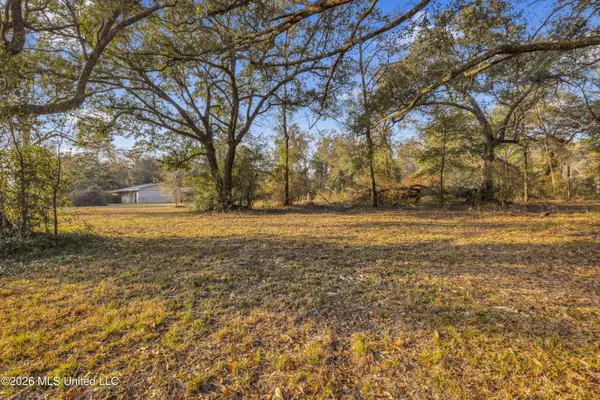 $50,000Active0.7 Acres
Nhn Money Farm Road, Ocean Springs, MS 39564
MLS# 4161514Listed by: HAVILAH REALTY, LLC - New
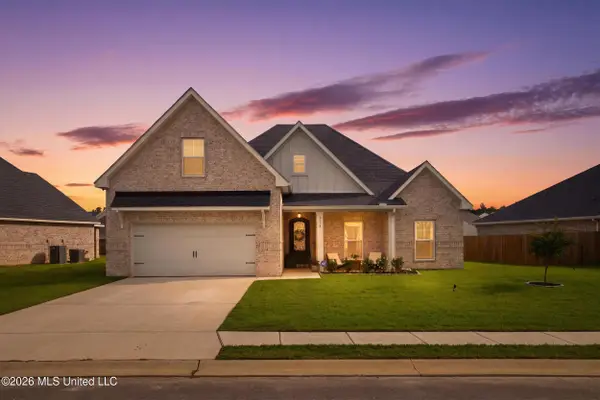 $489,000Active5 beds 3 baths3,356 sq. ft.
6710 Maurepas Circle, Ocean Springs, MS 39564
MLS# 4161461Listed by: BERKSHIRE HATHAWAY HOMESERVICES PREFERRED PROPERTIES - New
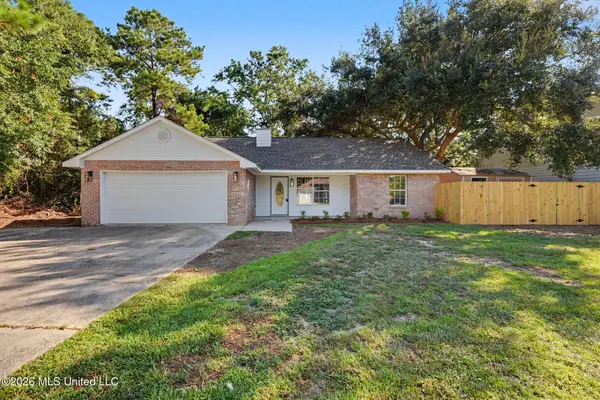 $225,000Active3 beds 2 baths1,274 sq. ft.
616 Plum Street, Ocean Springs, MS 39564
MLS# 4161463Listed by: 1401 REALTY GROUP - New
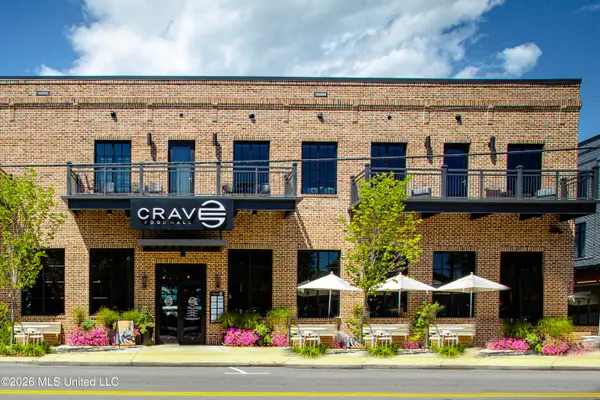 $689,000Active2 beds 2 baths950 sq. ft.
1515 Government Street, Ocean Springs, MS 39564
MLS# 4161449Listed by: RAIN RESIDENTIAL


Protect your home and budget from life's surprises with an Assurant Home Warranty, backed by a partner that supports you through every step of homeownership. Explore Plans.
© 2023 - 2026 ERA Franchise Systems LLC. All rights reserved. ERA Franchise Systems LLC fully supports the principles of the Fair Housing Act and the Equal Opportunity Act. ERA, ERA Real Estate powered, and their respective logos are registered service marks of ERA Franchise Systems LLC. Each office is independently owned and operated.