
3824 Chaumont Circle, Ocean Springs, MS 39564
Local realty services provided by:ERA TOP AGENT REALTY
Listed by: katherine walker
Office: coldwell banker alfonso realty-lorraine rd
MLS#:4160997
Source:MS_UNITED
Price summary
- Price:$582,500
- Price per sq. ft.:$152.77
- Monthly HOA dues:$10.83
About this home
Don't miss this beautifully designed home in Bienville Place, offering exceptional space, storage, and waterfront living. Inside, you'll find custom built-ins, a spacious downstairs flex room, dedicated upstairs office, and an oversized primary suite with sitting area, walk-in closets, and a custom dressing room. The well-appointed kitchen features custom cabinetry, pull-out storage, WiFi-enabled appliances, and newer appliances that remain with the home. Outside, enjoy your own waterfront retreat with a pool featuring a fountain and customizable lighting, multiple decks and porches, fire pit area, outdoor entertainment space, and WiFi-enabled irrigation. A private pier on Davis Bayou provides open-water access for boating, kayaking, jet skis, and fishing, with abundant wildlife frequently seen along the bayou. Additional features include a finished two-car garage with four storage rooms, a 2020 architectural shingle roof with transferable warranty, and a cul-de-sac street with an HOA-maintained neighborhood pond. A rare combination of waterfront access, thoughtful design, exceptional storage, and indoor-outdoor living!...
Contact an agent
Home facts
- Year built:1993
- Subdivision & Development:Bienville Place
- Listing ID #:4160997
- Added:1 day(s) ago
- Updated:September 01, 2026 at 03:09 PM
Rooms and interior
- Bedrooms:4
- Total bathrooms:3
- Full bathrooms:2
- Half bathrooms:1
- Flooring:Ceramic Tile, Wood
- Bathrooms Description:Double Vanity
- Kitchen Description:Double Vanity, Eat-in Kitchen
- Living area:3,813 sq. ft.
Heating and cooling
- Cooling:Central Air, Electric, Gas
- Heating:Central, Electric
- Central air:Yes
Structure and exterior
- Year built:1993
- Building area:3,813 sq. ft.
- Lot area:0.47 Acres
- Construction Materials:Siding, Stucco
- Exterior Features:Private Yard
- Foundation Description:Pillar/Post/Pier, Slab
- Levels:2 Story
Utilities
- Water:Public
- Sewer:Public Sewer, Sewer Connected
Finances and disclosures
- Price:$582,500
- Price per sq. ft.:$152.77
- Tax amount:$4,388 (2025)
Features and amenities
- Amenities:Bookcases, Built-in Features, Ceiling Fan(s), Crown Molding, Entrance Foyer, Granite Counters, High Ceilings, His and Hers Closets, Recessed Lighting, Smart Home, Smart Thermostat, Stone Counters, Storage, Walk-In Closet(s)
- Pool features:Fenced, In Ground
Parking
- Parking description:Driveway, Garage Door Opener, Garage Faces Front, Storage
- Garage:Yes
- Garage spaces:2
New listings near 3824 Chaumont Circle
- Coming Soon
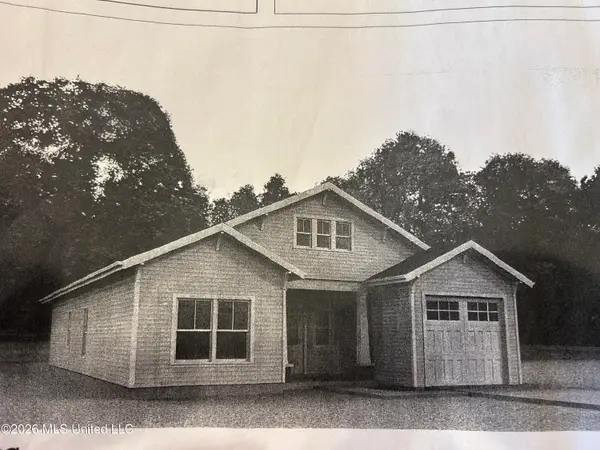 $325,000Coming Soon3 beds 2 baths1,993 sq. ft.
816 Peach Street, Ocean Springs, MS 39564
MLS# 4158592Listed by: FORETICH REAL ESTATE, LLC - New
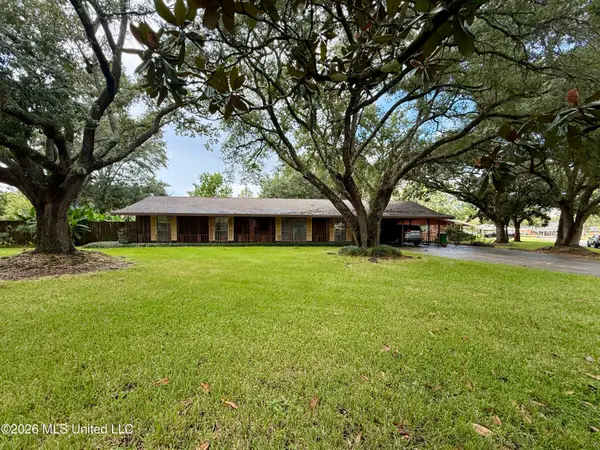 $198,000Active3 beds 2 baths2,000 sq. ft.
12800 Cambridge Boulevard, Ocean Springs, MS 39564
MLS# 4161045Listed by: THE DEMORAN REALTY GROUP - New
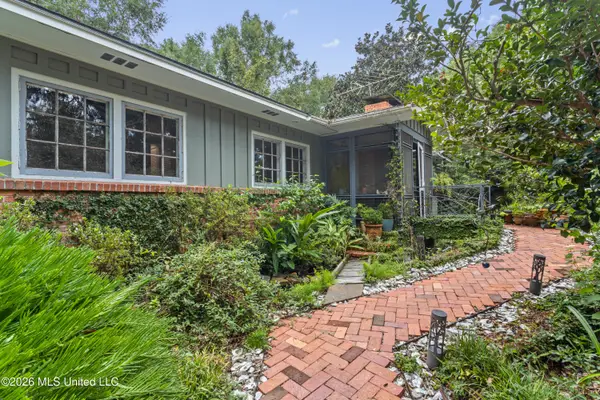 $956,000Active2 beds 2 baths1,720 sq. ft.
1238 Iberville Drive, Ocean Springs, MS 39564
MLS# 4161011Listed by: HOLLOWAY REAL ESTATE SERVICES - New
 $257,500Active2 beds 1 baths770 sq. ft.
114 Ethel Circle, Ocean Springs, MS 39564
MLS# 4160952Listed by: COLDWELL BANKER SMITH HOME RLTRS-OS - New
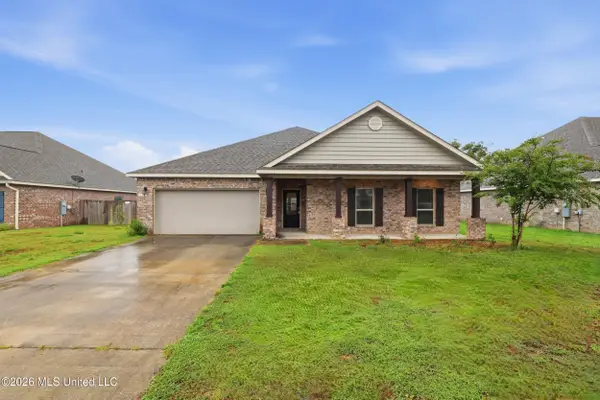 $335,000Active4 beds 3 baths2,306 sq. ft.
116 Oyster Catcher Cove, Ocean Springs, MS 39564
MLS# 4160854Listed by: RE/MAX REAL ESTATE PARTNERS - New
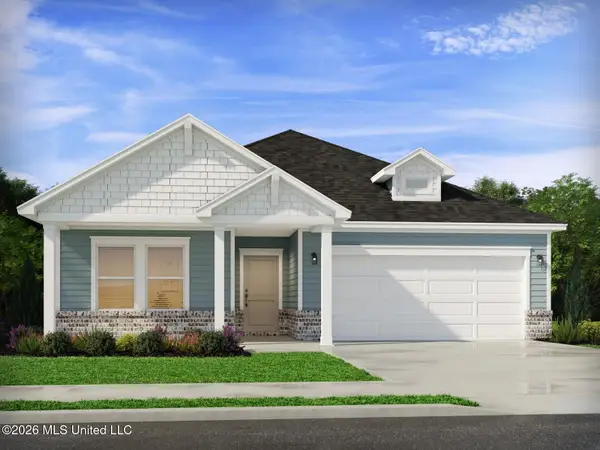 $379,990Active3 beds 3 baths2,001 sq. ft.
5070 Gibson Road, Ocean Springs, MS 39564
MLS# 4160777Listed by: MERITAGE HOMES OF MISSISSIPPI, INC. - New
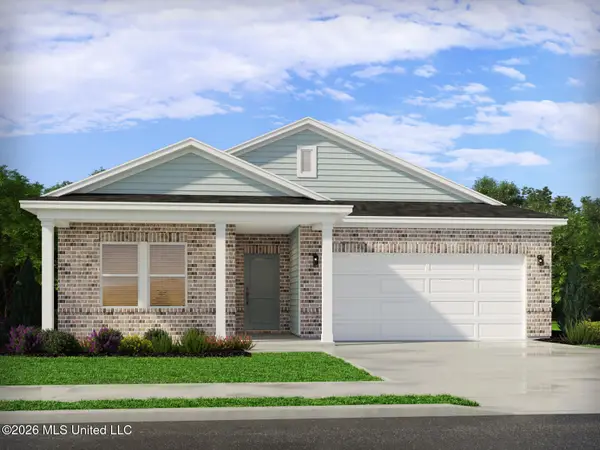 $374,990Active3 beds 3 baths2,001 sq. ft.
5078 Gibson Road, Ocean Springs, MS 39564
MLS# 4160778Listed by: MERITAGE HOMES OF MISSISSIPPI, INC. - New
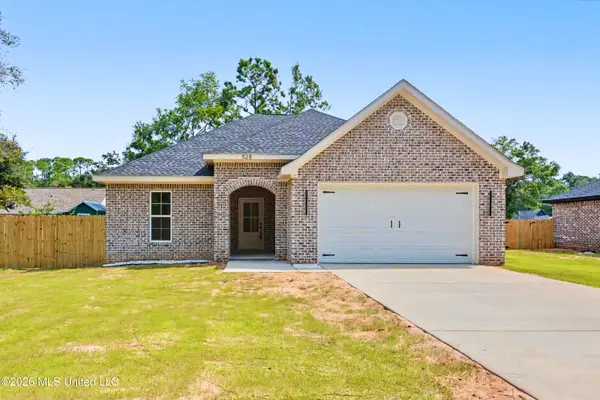 $295,000Active3 beds 2 baths1,561 sq. ft.
528 Plum Street, Ocean Springs, MS 39564
MLS# 4160782Listed by: IXL REAL ESTATE INFINITY, LLC - New
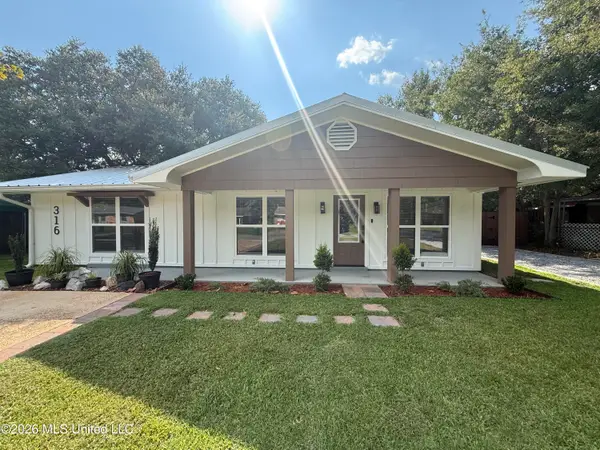 $425,000Active3 beds 3 baths1,489 sq. ft.
316 Mincheck Road, Ocean Springs, MS 39564
MLS# 4160736Listed by: EAGENT UNITED


Protect your home and budget from life's surprises with an Assurant Home Warranty, backed by a partner that supports you through every step of homeownership. Explore Plans.
© 2023 - 2026 ERA Franchise Systems LLC. All rights reserved. ERA Franchise Systems LLC fully supports the principles of the Fair Housing Act and the Equal Opportunity Act. ERA, ERA Real Estate powered, and their respective logos are registered service marks of ERA Franchise Systems LLC. Each office is independently owned and operated.