
6001 Penni Lane, Ocean Springs, MS 39564
Local realty services provided by:ERA TOP AGENT REALTY
Listed by: michaela s simms
Office: keller williams
MLS#:4156022
Source:MS_UNITED
Price summary
- Price:$400,000
- Price per sq. ft.:$143.63
- Monthly HOA dues:$33.33
About this home
If you've been dreaming of a mortgage with only a $1635 principal & interest payment... this home is for you!! Offering a 3.125% VA assumable loan, this gorgeous 4 bed 4 bath at nearly 2800 sq ft brings one of the best values in Ocean Springs! Inside, you'll find durable luxury vinyl plank flooring throughout the main living areas, creating a modern and cohesive feel. The kitchen is designed to impress with crisp white cabinetry, granite countertops, a stylish tile backsplash, stainless steel appliances, and plenty of workspace for cooking and entertaining. The spacious primary suite offers a relaxing retreat featuring a double vanity, soaking tub, separate shower, and an oversized walk-in closet. Generously sized bedrooms throughout the home provide comfort and flexibility for family, guests, or a home office. A standout feature is the private mother-in-law suite, complete with its own sitting area and full bathroom—ideal for multigenerational living, extended guests, or added privacy. Step outside to enjoy the fenced backyard, no rear neighbors and an oversized storage shed that is negotiable with an acceptable offer, providing excellent space for tools, hobbies, or extra storage. Conveniently located with quick access to downtown Ocean Springs, I-10, and Keesler Air Force Base, this home combines space, style, and an unbeatable financing opportunity. Don't miss your chance to make this exceptional property yours!...
Contact an agent
Home facts
- Year built:2022
- Subdivision & Development:Talla Pointe
- Listing ID #:4156022
- Added:52 day(s) ago
- Updated:September 06, 2026 at 07:38 AM
Rooms and interior
- Bedrooms:4
- Total bathrooms:4
- Full bathrooms:3
- Half bathrooms:1
- Flooring:Carpet, Luxury Vinyl
- Bathrooms Description:Double Vanity, Soaking Tub
- Kitchen Description:Double Vanity, Eat-in Kitchen, Kitchen Island, Soaking Tub
- Living area:2,785 sq. ft.
Heating and cooling
- Cooling:Ceiling Fan(s), Central Air, Electric
- Heating:Central, Electric
- Central air:Yes
Structure and exterior
- Year built:2022
- Building area:2,785 sq. ft.
- Lot area:0.25 Acres
- Architectural Style:Ranch
- Construction Materials:Brick, Vinyl
- Exterior Features:Private Entrance, Private Yard
- Foundation Description:Slab
- Levels:1 Story
Schools
- High school:St. Martin
- Middle school:St. Martin Jh
- Elementary school:St Martin East
Utilities
- Water:Public
- Sewer:Public Sewer, Sewer Connected
Finances and disclosures
- Price:$400,000
- Price per sq. ft.:$143.63
Features and amenities
- Amenities:Ceiling Fan(s), Entrance Foyer, Granite Counters, In-Law Floorplan, Open Floorplan, Pantry, Recessed Lighting, Smart Home, Smart Thermostat, Storage, Tray Ceiling(s), Walk-In Closet(s)
Parking
- Parking description:Driveway, Garage Door Opener
- Garage:Yes
- Garage spaces:3
New listings near 6001 Penni Lane
- Coming Soon
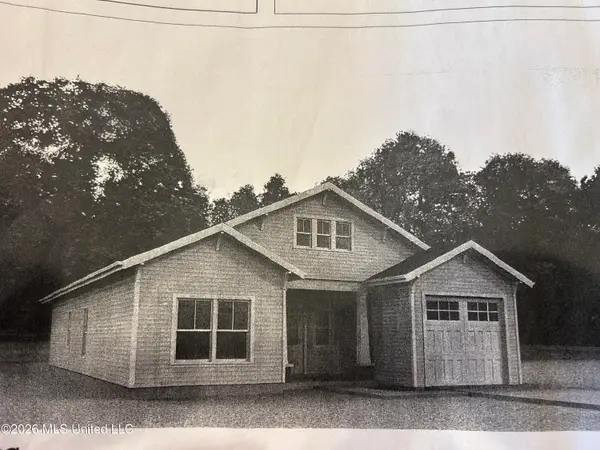 $325,000Coming Soon3 beds 2 baths1,993 sq. ft.
816 Peach Street, Ocean Springs, MS 39564
MLS# 4158592Listed by: FORETICH REAL ESTATE, LLC - New
 $339,000Active4 beds 3 baths2,265 sq. ft.
160 Saltmeadow Circle, Ocean Springs, MS 39564
MLS# 4161644Listed by: NEXT LEVEL REALTY, LLC. - New
 $295,000Active3 beds 2 baths1,922 sq. ft.
211 Turnberry Court, Ocean Springs, MS 39564
MLS# 4161616Listed by: COLDWELL BANKER ALFONSO REALTY-OS-B/O - New
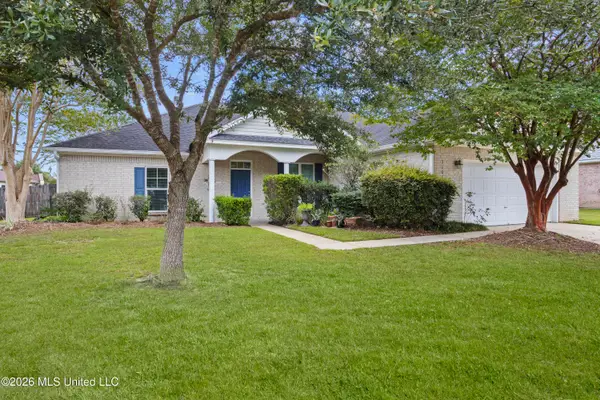 $349,900Active4 beds 2 baths2,450 sq. ft.
3104 Stonewood Drive, Ocean Springs, MS 39564
MLS# 4161609Listed by: COLDWELL BANKER SMITH HOME RLTRS-OS - New
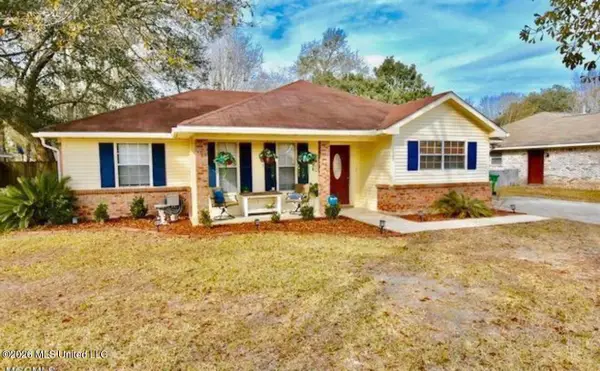 $250,000Active3 beds 2 baths1,539 sq. ft.
2625 Beachview Drive, Ocean Springs, MS 39564
MLS# 4161548Listed by: ELLIS REALTY - New
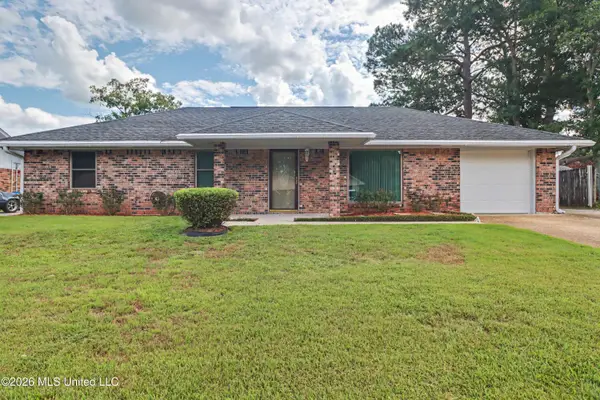 $267,900Active3 beds 2 baths1,118 sq. ft.
6604 Amherst Drive, Ocean Springs, MS 39564
MLS# 4161550Listed by: RE/MAX RESULTS IN REAL ESTATE, INC. - New
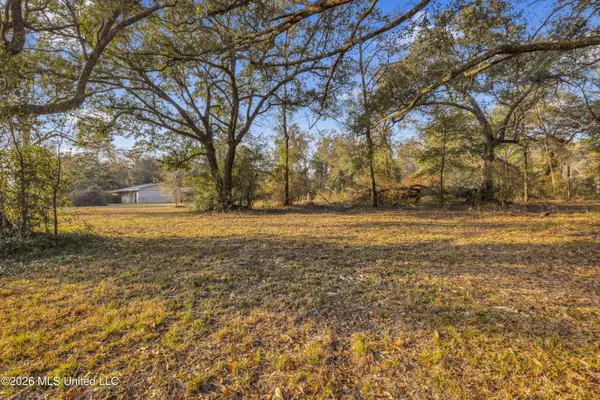 $50,000Active0.7 Acres
Nhn Money Farm Road, Ocean Springs, MS 39564
MLS# 4161514Listed by: HAVILAH REALTY, LLC - New
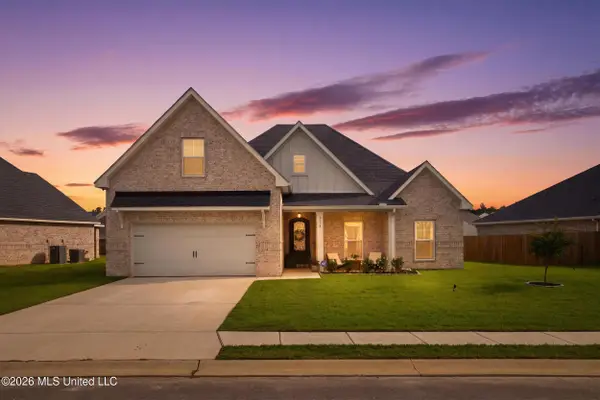 $489,000Active5 beds 3 baths3,356 sq. ft.
6710 Maurepas Circle, Ocean Springs, MS 39564
MLS# 4161461Listed by: BERKSHIRE HATHAWAY HOMESERVICES PREFERRED PROPERTIES - New
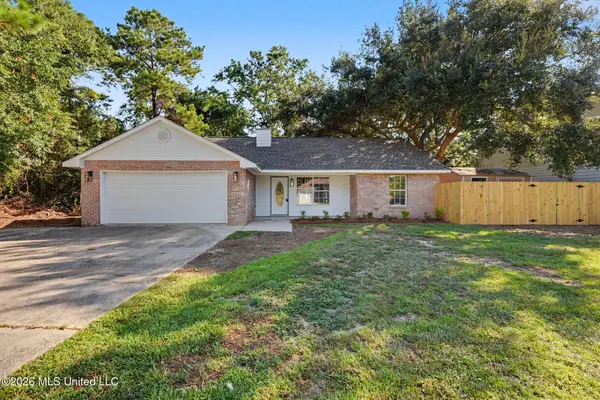 $225,000Active3 beds 2 baths1,274 sq. ft.
616 Plum Street, Ocean Springs, MS 39564
MLS# 4161463Listed by: 1401 REALTY GROUP - New
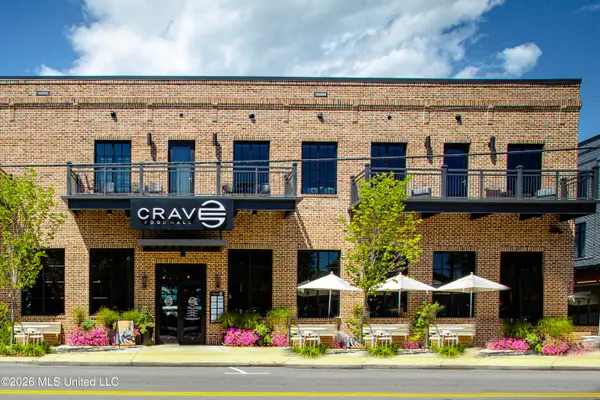 $689,000Active2 beds 2 baths950 sq. ft.
1515 Government Street, Ocean Springs, MS 39564
MLS# 4161449Listed by: RAIN RESIDENTIAL


Protect your home and budget from life's surprises with an Assurant Home Warranty, backed by a partner that supports you through every step of homeownership. Explore Plans.
© 2023 - 2026 ERA Franchise Systems LLC. All rights reserved. ERA Franchise Systems LLC fully supports the principles of the Fair Housing Act and the Equal Opportunity Act. ERA, ERA Real Estate powered, and their respective logos are registered service marks of ERA Franchise Systems LLC. Each office is independently owned and operated.