
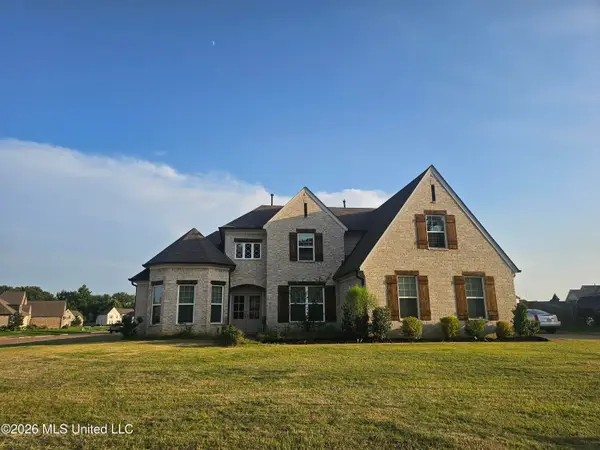
3231 Summerhill Drive, Olive Branch, MS 38654
Local realty services provided by:ERA TOP AGENT REALTY
Listed by: lisa s britt
Office: crye-leike of ms-ob
MLS#:4168013
Source:MS_UNITED
Price summary
- Price:$360,000
- Price per sq. ft.:$147.3
About this home
A Rare Find with room to Live, Work & Play! Beautifully situated on a spacious 1.65-acre corner lot, this exceptional property offers the perfect blend of comfortable living, desirable features, and versatile outdoor space. Step inside to discover a chef's dream kitchen featuring a six-burner Viking range and Viking dishwasher, quartz countertops and a large center island bringing a touch of luxury to the heart of the home. The inviting great room, complete with a cozy fireplace, provides the perfect setting for relaxing or entertaining, while a separate formal dining room offers additional space for gatherings and special occasions. With four generously sized bedrooms, each featuring walk-in closets, there is plenty of room for guests. The spacious primary suite serves as a private retreat, complete with a relaxing soaking tub, separate shower, double vanities and two walk-in closets. Additional conveniences in the home include a large laundry/mudroom with a walk-in pantry. A walk-up attic offers excellent additional storage. The possibilities continue outdoors! A standout feature of this property is the impressive 23' x 29' detached garage, which includes a 16' x 18' workshop equipped with both 110- and 220-volt electrical service. Whether you need space for hobbies, projects, equipment, or additional storage, this setup offers incredible flexibility. This home also has an attached 2-car carport. Enjoy private outdoor living in the fenced area of the backyard, complete with a patio and chicken coop. There is still PLENTY of room to roam and enjoy the rest of the unfenced space that comes with 1.65 acres. Properties offering this combination of space, character, amenities, and functionality are hard to find. Come discover all the possibilities this special property has to offer!...
Contact an agent
Home facts
- Year built:1984
- Subdivision & Development:Summerwood
- Listing ID #:4168013
- Added:2 day(s) ago
- Updated:November 13, 2026 at 04:13 PM
Rooms and interior
- Bedrooms:4
- Total bathrooms:3
- Full bathrooms:2
- Half bathrooms:1
- Flooring:Carpet, Luxury Vinyl, Tile
- Bathrooms Description:Double Vanity
- Kitchen Description:Double Vanity, Eat-in Kitchen, Kitchen Island
- Living area:2,444 sq. ft.
Heating and cooling
- Cooling:Central Air, Multi Units
- Heating:Central, Natural Gas
- Central air:Yes
Structure and exterior
- Year built:1984
- Building area:2,444 sq. ft.
- Lot area:1.65 Acres
- Lot Features:Corner Lot, Level
- Architectural Style:Traditional
- Construction Materials:Metal Siding
- Exterior Features:Private Yard, Rain Gutters
- Foundation Description:Slab
- Levels:2 Story
Schools
- High school:Desoto Central
- Middle school:Desoto Central
- Elementary school:Desoto Central
Utilities
- Water:Public
- Sewer:Public Sewer, Sewer Available
Finances and disclosures
- Price:$360,000
- Price per sq. ft.:$147.3
- Tax amount:$2,495 (2025)
Features and amenities
- Laundry features:Laundry Room, Main Level
- Amenities:Blinds, Ceiling Fan(s), Granite Counters, Pantry, Recessed Lighting, Smart Thermostat, Walk-In Closet(s)
Parking
- Parking description:Attached Carport, Carport, Detached, Driveway, Garage Faces Front, Paved
- Garage:Yes
- Garage spaces:2
- Carport spaces:2
New listings near 3231 Summerhill Drive
- Coming Soon
 $563,000Coming Soon5 beds 4 baths3,044 sq. ft.
4190 Piland Pk Cove, Olive Branch, MS 38654
MLS# 4166452Listed by: CRYE-LEIKE HERNANDO - Coming Soon
 $358,990Coming Soon4 beds 2 baths2,117 sq. ft.
8160 Bankhead Drive, Olive Branch, MS 38654
MLS# 4163109Listed by: D R HORTON INC (MEMPHIS) - Coming Soon
 $409,990Coming Soon5 beds 3 baths2,170 sq. ft.
8358 Bankhead Drive, Olive Branch, MS 38654
MLS# 4162945Listed by: D R HORTON INC (MEMPHIS) - Coming Soon
 $405,990Coming Soon5 beds 2 baths2,170 sq. ft.
5416 Sipsey Way, Olive Branch, MS 38654
MLS# 4162939Listed by: D R HORTON INC (MEMPHIS) - New
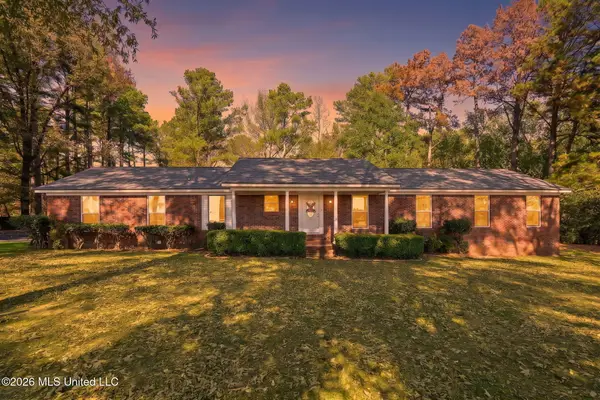 $320,000Active4 beds 2 baths2,448 sq. ft.
6622 S Hamilton Circle, Olive Branch, MS 38654
MLS# 4168261Listed by: CUTTS TEAM REAL ESTATE - New
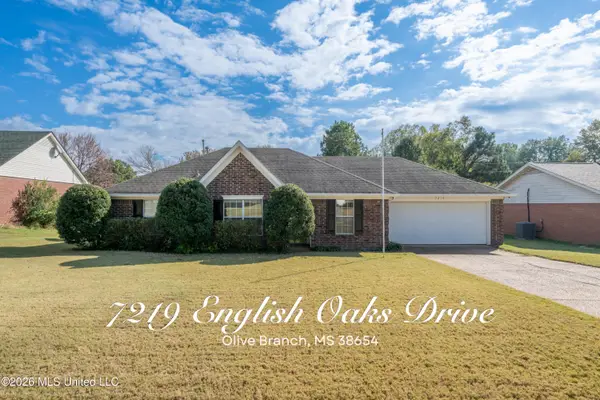 $239,900Active3 beds 2 baths1,287 sq. ft.
7219 English Oak Drive, Olive Branch, MS 38654
MLS# 4168242Listed by: EXP REALTY - New
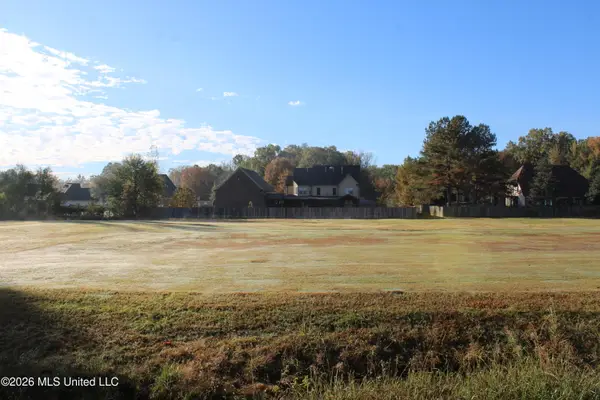 $125,000Active4.52 Acres
15000 Miller Station Lane, Olive Branch, MS 38654
MLS# 4168101Listed by: BURCH REALTY GROUP - New
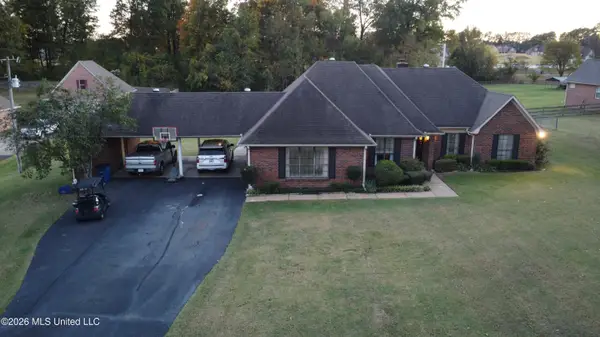 $399,000Active4 beds 2 baths2,348 sq. ft.
4195 Davall Drive, Olive Branch, MS 38654
MLS# 4167946Listed by: SELL YOUR HOME SERVICES, LLC. - New
 $460,000Active5 beds 3 baths3,100 sq. ft.
7175 Harrier Drive, Olive Branch, MS 38654
MLS# 4167932Listed by: BEST REAL ESTATE COMPANY, LLC


Protect your home and budget from life's surprises with an Assurant Home Warranty, backed by a partner that supports you through every step of homeownership. Explore Plans.
© 2023 - 2026 ERA Franchise Systems LLC. All rights reserved. ERA Franchise Systems LLC fully supports the principles of the Fair Housing Act and the Equal Opportunity Act. ERA, ERA Real Estate powered, and their respective logos are registered service marks of ERA Franchise Systems LLC. Each office is independently owned and operated.