
7219 English Oak Drive, Olive Branch, MS 38654
Local realty services provided by:ERA TOP AGENT REALTY
Listed by: lance p vaughn
Office: exp realty
MLS#:4168242
Source:MS_UNITED
Price summary
- Price:$239,900
- Price per sq. ft.:$186.4
About this home
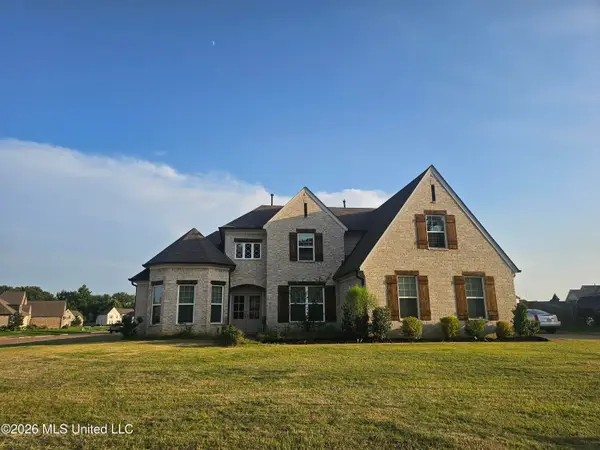
Welcome Home to This Beautifully Maintained, One-Owner One-Level Home in the Heart of Olive Branch! Offering 3 Bedrooms, 2 Full Baths, and a True Move-In Ready Experience, Fresh Paint From Top To Bottom Throughout the Interior and Exterior, Durable Luxury Vinyl Plank Flooring and Stylish Tile Throughout—NO CARPET! The Spacious Primary Suite Features a Large Walk-In Closet and Private Bath Complete With a Jetted Tub, Separate Shower, and NEW Double Vanity Tops! Enjoy a Formal Dining Room Perfect for Holiday Gatherings, a Cozy Real Wood-Burning Fireplace, and a Spacious Kitchen With Beautiful Backyard Views and an Additional Breakfast Area for Everyday Dining!
Step Outside to a Covered Patio Overlooking a Spacious, Usable Fenced Backyard With a Level, Cleared Area Offering Endless Possibilities—Imagine a Future Pool, Outdoor Fire Pit, or the Ultimate Entertaining Space! An Optional Neighborhood Swimming Pool Membership Is Also Available for an Additional Fee. New Hot Water Heater! Transferable Termite Contract Available!
Conveniently Located in the Heart of Olive Branch, Close to Shopping, Dining, Parks, and Desoto County Schools! A Well-Cared-For Home Offering Comfort, Character, and Convenience. This One Is a Must-See!...
Contact an agent
Home facts
- Year built:1996
- Subdivision & Development:Eastover
- Listing ID #:4168242
- Added:1 day(s) ago
- Updated:November 13, 2026 at 04:13 PM
Rooms and interior
- Bedrooms:3
- Total bathrooms:2
- Full bathrooms:2
- Rooms Total:8
- Flooring:Luxury Vinyl, Tile
- Bathrooms Description:Double Vanity
- Kitchen Description:Double Vanity, Eat-in Kitchen
- Living area:1,287 sq. ft.
Heating and cooling
- Cooling:Central Air
- Heating:Central, Natural Gas
- Central air:Yes
Structure and exterior
- Year built:1996
- Building area:1,287 sq. ft.
- Lot area:0.24 Acres
- Lot Features:Cleared, Level, Rectangular Lot
- Architectural Style:Traditional
- Construction Materials:Brick
- Exterior Features:Private Yard, Rain Gutters
- Foundation Description:Slab
- Levels:1 Story
Schools
- High school:Desoto Central
- Middle school:Desoto Central
- Elementary school:Pleasant Hill
Utilities
- Water:Public
- Sewer:Public Sewer, Sewer Connected
Finances and disclosures
- Price:$239,900
- Price per sq. ft.:$186.4
- Tax amount:$1,344 (2025)
Features and amenities
- Laundry features:Laundry Closet, Main Level
- Amenities:Blinds, Ceiling Fan(s), Entrance Foyer, High Ceilings, Insulated Windows, Pantry, Primary Downstairs, Walk-In Closet(s)
Parking
- Total parking spaces:6
- Parking description:Concrete, Driveway, Garage Door Opener, On Street
- Garage:Yes
- Garage spaces:2
New listings near 7219 English Oak Drive
- Coming Soon
 $563,000Coming Soon5 beds 4 baths3,044 sq. ft.
4190 Piland Pk Cove, Olive Branch, MS 38654
MLS# 4166452Listed by: CRYE-LEIKE HERNANDO - Coming Soon
 $358,990Coming Soon4 beds 2 baths2,117 sq. ft.
8160 Bankhead Drive, Olive Branch, MS 38654
MLS# 4163109Listed by: D R HORTON INC (MEMPHIS) - Coming Soon
 $409,990Coming Soon5 beds 3 baths2,170 sq. ft.
8358 Bankhead Drive, Olive Branch, MS 38654
MLS# 4162945Listed by: D R HORTON INC (MEMPHIS) - Coming Soon
 $405,990Coming Soon5 beds 2 baths2,170 sq. ft.
5416 Sipsey Way, Olive Branch, MS 38654
MLS# 4162939Listed by: D R HORTON INC (MEMPHIS) - New
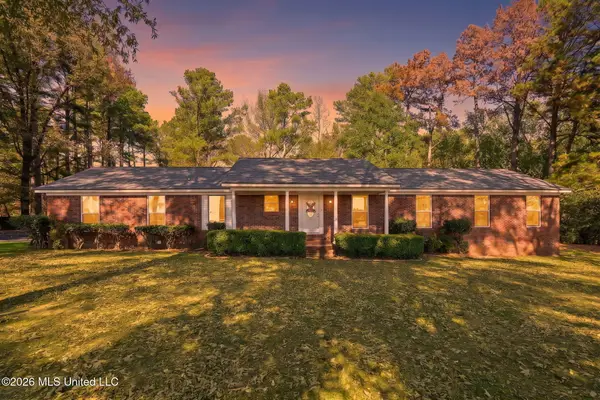 $320,000Active4 beds 2 baths2,448 sq. ft.
6622 S Hamilton Circle, Olive Branch, MS 38654
MLS# 4168261Listed by: CUTTS TEAM REAL ESTATE - New
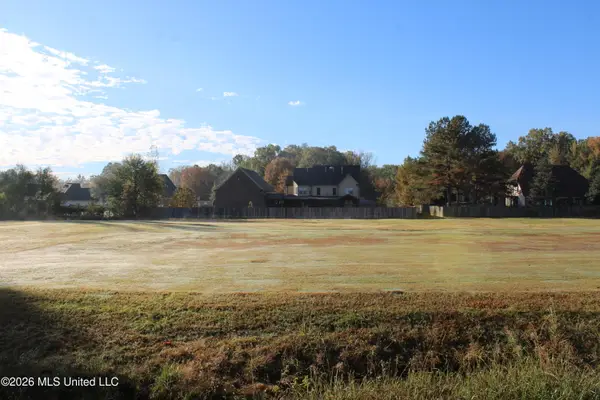 $125,000Active4.52 Acres
15000 Miller Station Lane, Olive Branch, MS 38654
MLS# 4168101Listed by: BURCH REALTY GROUP - New
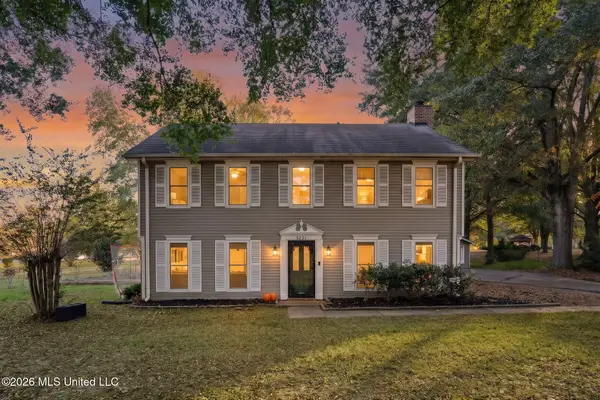 $360,000Active4 beds 3 baths2,444 sq. ft.
3231 Summerhill Drive, Olive Branch, MS 38654
MLS# 4168013Listed by: CRYE-LEIKE OF MS-OB - New
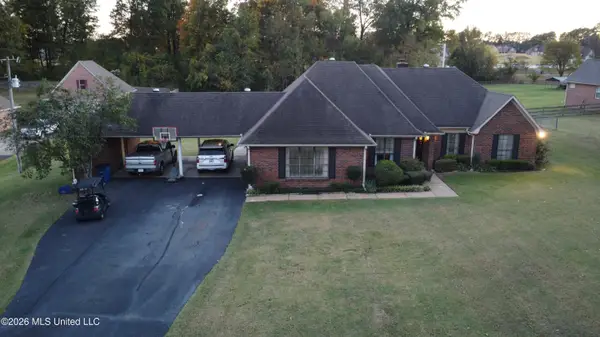 $399,000Active4 beds 2 baths2,348 sq. ft.
4195 Davall Drive, Olive Branch, MS 38654
MLS# 4167946Listed by: SELL YOUR HOME SERVICES, LLC. - New
 $460,000Active5 beds 3 baths3,100 sq. ft.
7175 Harrier Drive, Olive Branch, MS 38654
MLS# 4167932Listed by: BEST REAL ESTATE COMPANY, LLC


Protect your home and budget from life's surprises with an Assurant Home Warranty, backed by a partner that supports you through every step of homeownership. Explore Plans.
© 2023 - 2026 ERA Franchise Systems LLC. All rights reserved. ERA Franchise Systems LLC fully supports the principles of the Fair Housing Act and the Equal Opportunity Act. ERA, ERA Real Estate powered, and their respective logos are registered service marks of ERA Franchise Systems LLC. Each office is independently owned and operated.