
4650 Pleasant Breeze Drive, Olive Branch, MS 38654
Local realty services provided by:ERA TOP AGENT REALTY
Listed by: kim m finney
Office: dream maker realty
MLS#:4154806
Source:MS_UNITED
Price summary
- Price:$550,000
- Price per sq. ft.:$180.8
- Monthly HOA dues:$52.08
About this home
Welcome to this meticulously maintained, custom-built 3042 square-foot one- level home featuring 4 bedrooms, 2 1/2 baths, spacious bonus room and 3 garage in the desirable Windstone community. The 3rd garage (25.5' x 16') is heated and cooled, making it the perfect workshop, hobby space, or additional storage. Windstone is known for its exceptional amenities including 2 community pools, 2 scenic lakes, and walking trails. A charming covered front porch and elegant iron front doors welcome you into the foyer, where you'll find a spacious formal dining room and an inviting open-concept living area. Kitchen is a DREAM! It is designed for both everyday living and entertaining, featuring an abundance of cabinetry with pull-out shelves ,a large 9ft island with granite countertops, tile backsplash, under-cabinet lighting, and a walk-in pantry. Great room is spacious and features a gas fireplace - perfect for entertaining and family gatherings. The private primary bedroom suite offers a tiled walk-in shower, corner jet tub, (both equipped with safety hand rails) double vanities and a large walk-in closet. 3 additional bedrooms are thoughtfully situated on the opposite side of the home, and each includes its own walk-in closet. Guests share a large full bathroom. Conveniently located off the kitchen, you'll find a 1/2 bath along with the laundry room with a utility sink, cabinets and built-in ironing board. The generous 25.5' x 14' bonus room provides endless possibilities as a 2nd living area, game room, media room or home office. Step outside to enjoy the 18x18.6 screened patio overlooking a peaceful tree-lined backyard. Beneath the trees, a beautiful stone river walk with a charming bridge creates a tranquil outdoor retreat. Additional features include engineered hardwood flooring throughout all main living areas and bedrooms, 2-inch wood blinds, a full sprinkler system, professional landscaping, security cameras, oversized garages, exterior painted (2024), partial interior painted (2026). Upstairs , you'll also find a floored unfinished space already plumbed for a future bathroom offering the opportunity to add another bedroom, bonus room, or guest suite. Home has always been pet and smoke free. This home combines quality craftmanship, thoughtful design and outstanding community amenities. Don't miss your chance to enjoy Windstone living at its finest!...
Contact an agent
Home facts
- Year built:2017
- Subdivision & Development:Windstone
- Listing ID #:4154806
- Added:47 day(s) ago
- Updated:August 20, 2026 at 07:25 AM
Rooms and interior
- Bedrooms:4
- Total bathrooms:3
- Full bathrooms:2
- Half bathrooms:1
- Rooms Total:12
- Flooring:Tile, Wood
- Bathrooms Description:Double Vanity
- Kitchen Description:Double Vanity, Eat-in Kitchen, Kitchen Island
- Living area:3,042 sq. ft.
Heating and cooling
- Cooling:Ceiling Fan(s), Central Air, Electric
- Heating:Central, Fireplace(s), Natural Gas
- Central air:Yes
Structure and exterior
- Year built:2017
- Building area:3,042 sq. ft.
- Lot area:0.69 Acres
- Lot Features:Few Trees, Landscaped, Level, Sprinklers In Front, Sprinklers In Rear
- Architectural Style:Traditional
- Construction Materials:Brick, Stone
- Exterior Features:Private Yard
- Foundation Description:Slab
- Levels:1 Story
Schools
- High school:Desoto Central
- Middle school:Desoto Central
- Elementary school:Pleasant Hill
Utilities
- Water:Public
- Sewer:Public Sewer, Sewer Connected
Finances and disclosures
- Price:$550,000
- Price per sq. ft.:$180.8
- Tax amount:$1,722 (2025)
Features and amenities
- Laundry features:Laundry Room
- Amenities:Blinds, Ceiling Fan(s), Entrance Foyer, Granite Counters, High Ceilings, Open Floorplan, Pantry, Primary Downstairs, Walk-In Closet(s)
- Pool features:In Ground
Parking
- Total parking spaces:3
- Parking description:Attached, Concrete, Garage Faces Side, Paved
- Garage:Yes
- Garage spaces:3
New listings near 4650 Pleasant Breeze Drive
- Coming Soon
 $319,000Coming Soon3 beds 3 baths
10351 Chateau Drive, Olive Branch, MS 38654
MLS# 4157495Listed by: DREAM MAKER REALTY - New
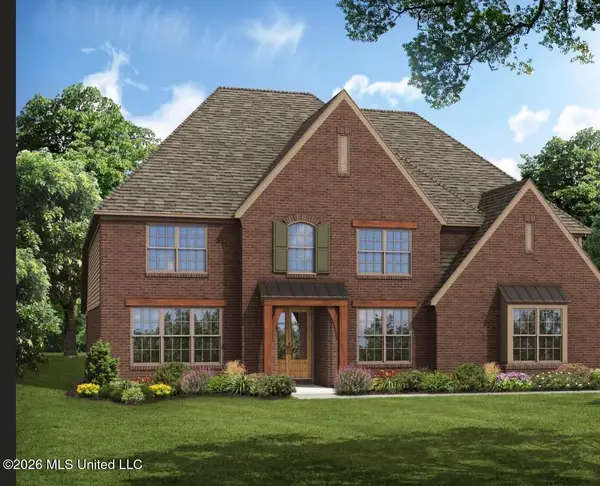 $596,060Active5 beds 5 baths4,187 sq. ft.
5111 S River Grv Lane, Olive Branch, MS 38654
MLS# 4159754Listed by: GRANT NEW HOMES LLC DBA GRANT & CO. - New
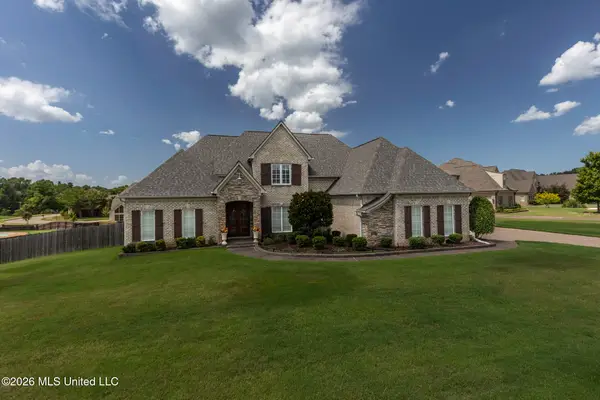 $750,000Active6 beds 4 baths4,121 sq. ft.
4155 Dawkins Farm Drive, Olive Branch, MS 38654
MLS# 4159612Listed by: KAIZEN REALTY - Open Sun, 2 to 4pmNew
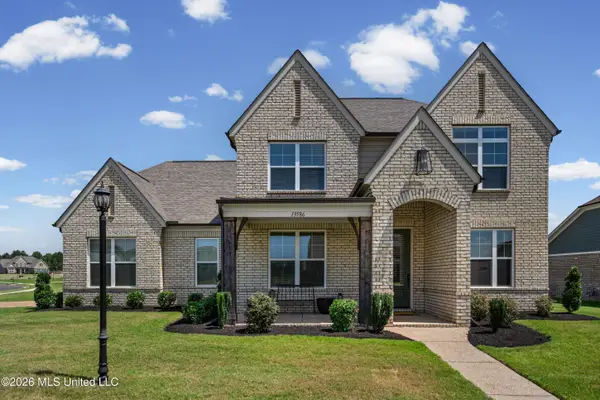 $499,950Active4 beds 3 baths3,265 sq. ft.
13586 Broadmore, Olive Branch, MS 38654
MLS# 4159583Listed by: BEST REAL ESTATE COMPANY, LLC 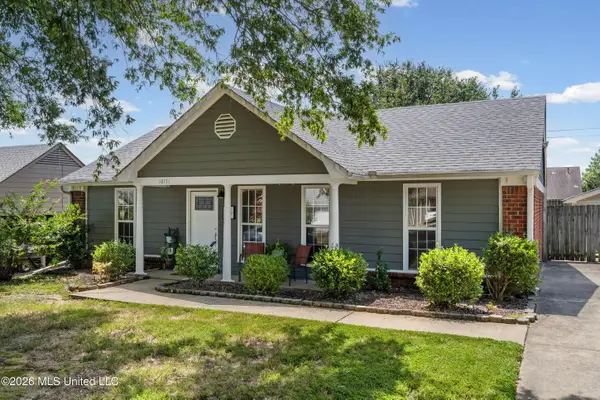 $225,000Pending3 beds 2 baths1,156 sq. ft.
10151 Riggan Drive, Olive Branch, MS 38654
MLS# 4159591Listed by: CAPSTONE REALTY SERVICES- New
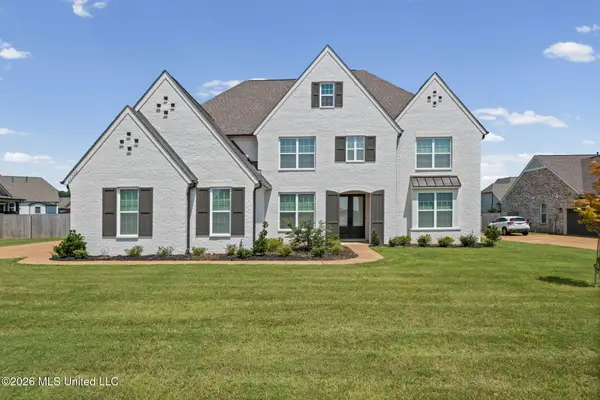 $525,000Active5 beds 5 baths4,187 sq. ft.
13720 Landry Lane, Olive Branch, MS 38654
MLS# 4159569Listed by: KELLER WILLIAMS REALTY - New
 $55,000Active1.59 Acres
Vaughters Cove, Olive Branch, MS 38654
MLS# 4158738Listed by: KAIZEN REALTY - New
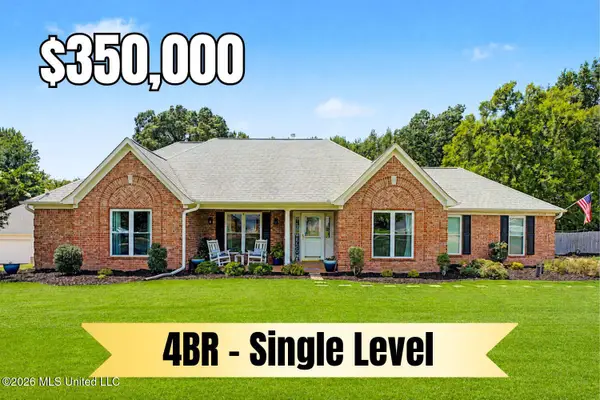 $350,000Active4 beds 2 baths2,027 sq. ft.
5729 Marlin Place, Olive Branch, MS 38654
MLS# 4159492Listed by: CRYE-LEIKE OF MS-OB - New
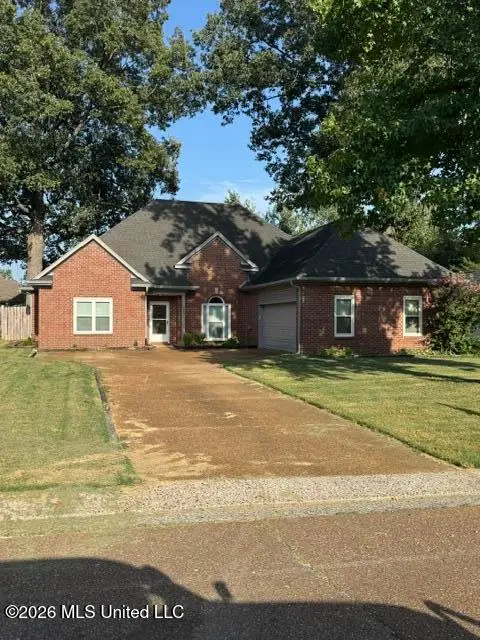 $319,900Active3 beds 3 baths2,104 sq. ft.
5960 Southridge Drive, Olive Branch, MS 38654
MLS# 4159361Listed by: BILL SEXTON REALTY - New
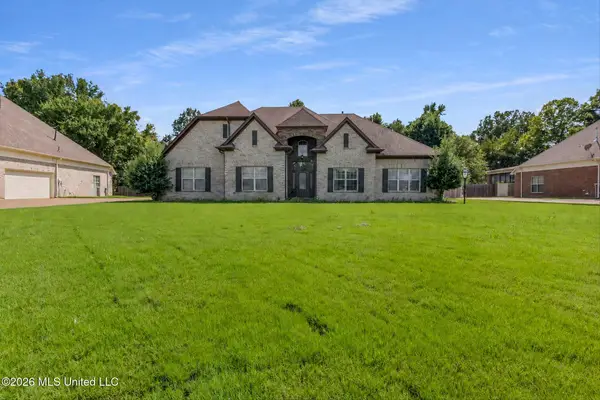 $499,000Active6 beds 4 baths4,030 sq. ft.
4657 Wedge Hill Drive, Olive Branch, MS 38654
MLS# 4159290Listed by: THE HOME PARTNERS REALTY, LLC


Protect your home and budget from life's surprises with an Assurant Home Warranty, backed by a partner that supports you through every step of homeownership. Explore Plans.
© 2023 - 2026 ERA Franchise Systems LLC. All rights reserved. ERA Franchise Systems LLC fully supports the principles of the Fair Housing Act and the Equal Opportunity Act. ERA, ERA Real Estate powered, and their respective logos are registered service marks of ERA Franchise Systems LLC. Each office is independently owned and operated.