
5729 Marlin Place, Olive Branch, MS 38654
Local realty services provided by:ERA TOP AGENT REALTY
Listed by: tracy kirkley
Office: crye-leike of ms-ob
MLS#:4159492
Source:MS_UNITED
Price summary
- Price:$350,000
- Price per sq. ft.:$172.67
About this home
Single-level living - Nearly one-acre fenced lot - Dead-end cove location in Lee's Crossing ~~~~~ Welcome to 5729 Marlin Place, Olive Branch MS!! All 4 bedrooms & 2 full baths are conveniently located on one level in this 2,027 SF brick home. Highlights include a two-car garage, no carpet, wood and tile flooring, and 10-foot ceilings throughout much of the interior. A covered front porch overlooks the broad front lawn and mature landscaping, while the established Lee's Crossing setting offers large lots and generous space between homes. ~~~~~ Inside, arched openings and oversized windows fill the spacious great room with natural light. The room features wood flooring, crown molding, a corner gas fireplace, and an open connection to the formal dining room. Currently used as a dedicated home office, the dining room offers a coffered ceiling, front-facing windows, and flexibility for dining, work, study, or hobbies. ~~~~~ The beautiful kitchen showcases white cabinets, granite countertops, a subway-tile backsplash, pantry, breakfast bar, updated lighting, a commercial style gas range, and stainless dishwasher and microwave installed in 2026. A spacious breakfast area provides backyard, pool, and treed views and opens directly to the covered patio . . . creating an easy connection between the indoor and outdoor living spaces. ~~~~~ The primary bedroom offers a spacious retreat with wood flooring, a 10' coffered ceiling, ceiling fan, and large windows. The private bathroom includes dual granite-topped vanities, abundant cabinet and drawer storage, a large jetted tub, tiled shower with frameless glass enclosure, rain-style and handheld shower fixtures, built-in niches, and a walk-in closet. Three additional bedrooms feature wood flooring, high ceilings, and ceiling fans, with flexibility for guest rooms, work, exercise, or hobby space. A second full bathroom serves these bedrooms. A separate laundry room and attached two-car garage provide additional storage and everyday convenience. ~~~~~ Outdoor living is a standout feature, with a fully fenced backyard, large covered patio, separate brick-paver grilling area, above-ground swimming pool, and an expansive wood deck extending around part of the pool. The nearly one-acre property also includes a large yard, mature landscaping, a barn-style storage shed, and trees beyond the rear fence. The dead-end cove location is approximately two blocks from the Olive Branch Police Department and provides convenient access to Old Towne Olive Branch shopping, dining, coffee, and locally owned businesses (Pinks, Old Towne Bakery, Mississippi Ale House, & more!). A video tour and floor plan are available....
Contact an agent
Home facts
- Year built:2002
- Subdivision & Development:Lee's Crossing
- Listing ID #:4159492
- Added:2 day(s) ago
- Updated:August 20, 2026 at 03:06 PM
Rooms and interior
- Bedrooms:4
- Total bathrooms:2
- Full bathrooms:2
- Rooms Total:8
- Flooring:Tile, Wood
- Bathrooms Description:Double Vanity, Soaking Tub
- Kitchen Description:Double Vanity, Eat-in Kitchen, Soaking Tub
- Living area:2,027 sq. ft.
Heating and cooling
- Cooling:Ceiling Fan(s), Central Air, Electric, Gas
- Heating:Central, Fireplace(s), Forced Air, Natural Gas
- Central air:Yes
Structure and exterior
- Year built:2002
- Building area:2,027 sq. ft.
- Lot area:0.83 Acres
- Lot Features:Cul-De-Sac, Few Trees, Front Yard, Landscaped, Views
- Architectural Style:Ranch, Traditional
- Construction Materials:Brick
- Exterior Features:Private Yard, Rain Gutters
- Foundation Description:Slab
- Levels:1 Story
Schools
- High school:Olive Branch
- Middle school:Olive Branch
- Elementary school:Olive Branch
Utilities
- Water:Public
- Sewer:Public Sewer, Sewer Connected
Finances and disclosures
- Price:$350,000
- Price per sq. ft.:$172.67
- Tax amount:$2,424 (2025)
Features and amenities
- Laundry features:Electric Dryer Hookup, Laundry Room, Washer Hookup
- Amenities:Breakfast Bar, Ceiling Fan(s), Crown Molding, Double Pane Windows, Entrance Foyer, Granite Counters, High Ceilings, High Speed Internet, Pantry, Primary Downstairs, Recessed Lighting, Track Lighting, Vaulted Ceiling(s), Walk-In Closet(s)
- Pool features:Above Ground, Vinyl
Parking
- Parking description:Attached, Concrete, Garage Door Opener, Garage Faces Side
- Garage:Yes
- Garage spaces:2
New listings near 5729 Marlin Place
- Coming Soon
 $319,000Coming Soon3 beds 3 baths1,802 sq. ft.
10351 Chateau Drive, Olive Branch, MS 38654
MLS# 4157495Listed by: DREAM MAKER REALTY - New
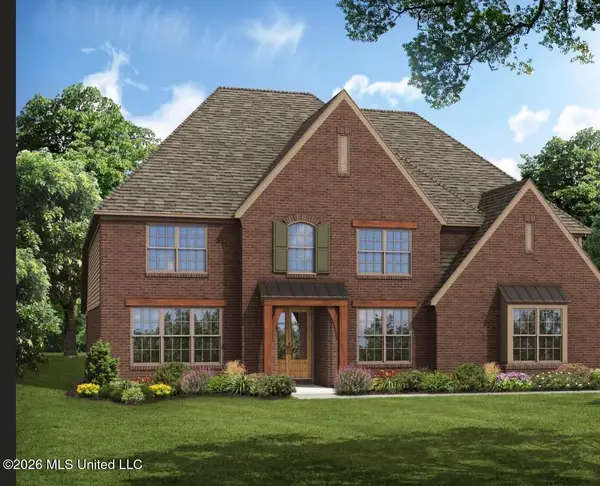 $596,060Active5 beds 5 baths4,187 sq. ft.
5111 S River Grv Lane, Olive Branch, MS 38654
MLS# 4159754Listed by: GRANT NEW HOMES LLC DBA GRANT & CO. - New
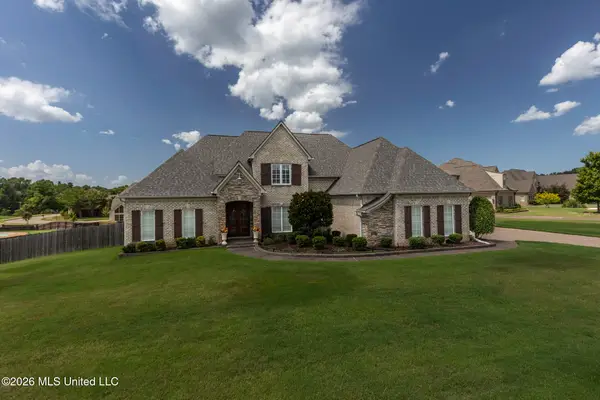 $750,000Active6 beds 4 baths4,121 sq. ft.
4155 Dawkins Farm Drive, Olive Branch, MS 38654
MLS# 4159612Listed by: KAIZEN REALTY - Open Sun, 2 to 4pmNew
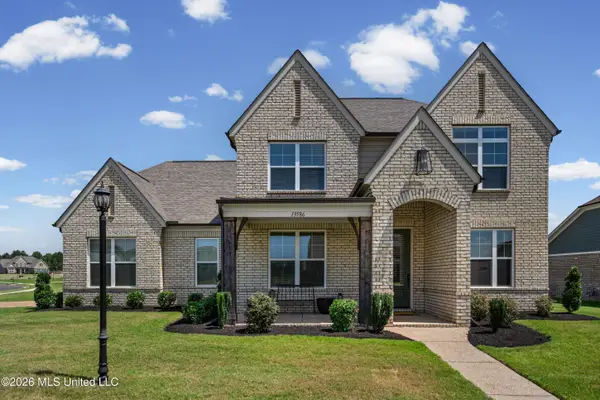 $499,950Active4 beds 3 baths3,265 sq. ft.
13586 Broadmore, Olive Branch, MS 38654
MLS# 4159583Listed by: BEST REAL ESTATE COMPANY, LLC 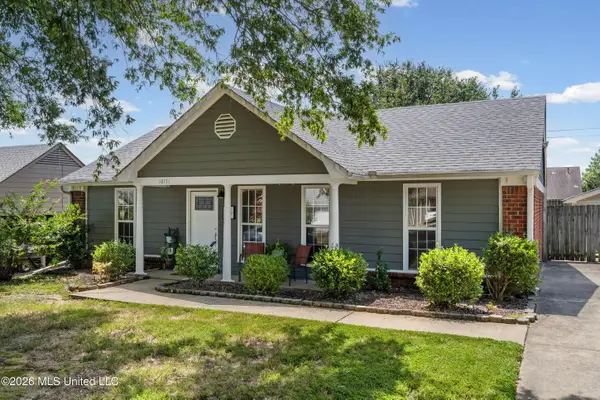 $225,000Pending3 beds 2 baths1,156 sq. ft.
10151 Riggan Drive, Olive Branch, MS 38654
MLS# 4159591Listed by: CAPSTONE REALTY SERVICES- New
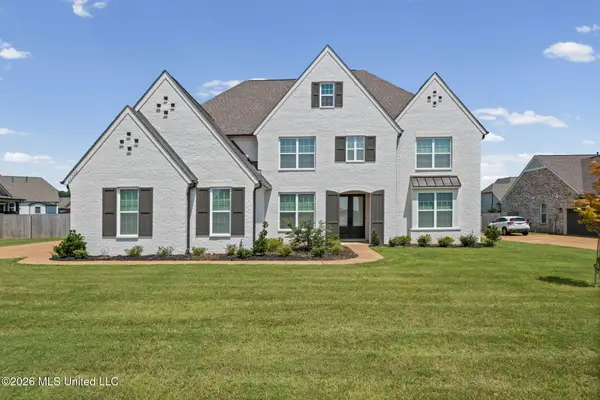 $525,000Active5 beds 5 baths4,187 sq. ft.
13720 Landry Lane, Olive Branch, MS 38654
MLS# 4159569Listed by: KELLER WILLIAMS REALTY - New
 $55,000Active1.59 Acres
Vaughters Cove, Olive Branch, MS 38654
MLS# 4158738Listed by: KAIZEN REALTY - New
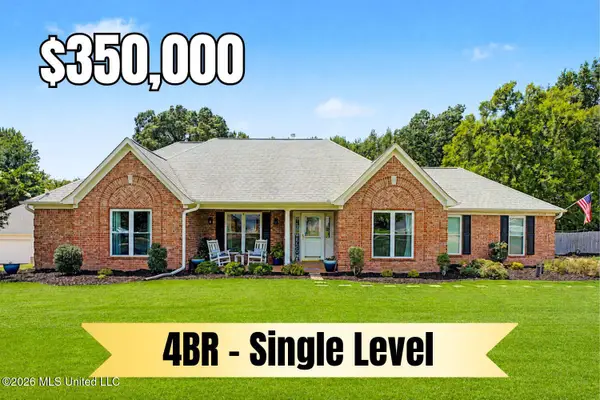 $350,000Active4 beds 2 baths2,027 sq. ft.
5729 Marlin Place, Olive Branch, MS 38654
MLS# 4159492Listed by: CRYE-LEIKE OF MS-OB - New
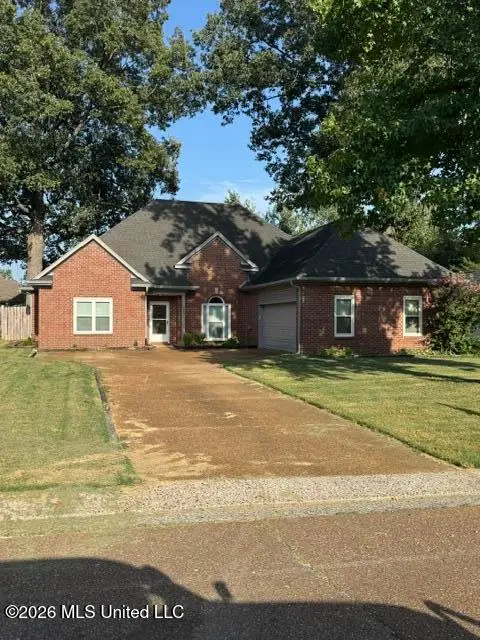 $319,900Active3 beds 3 baths2,104 sq. ft.
5960 Southridge Drive, Olive Branch, MS 38654
MLS# 4159361Listed by: BILL SEXTON REALTY - New
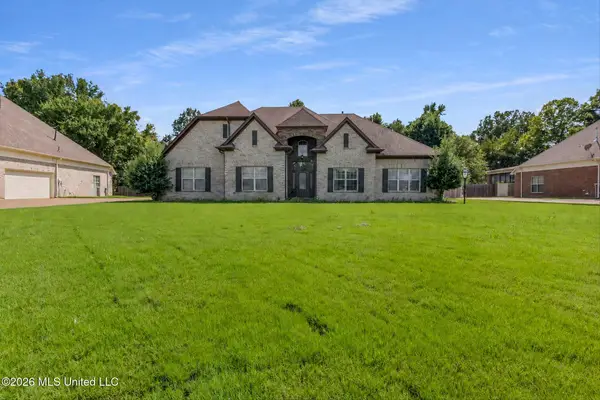 $499,000Active6 beds 4 baths4,030 sq. ft.
4657 Wedge Hill Drive, Olive Branch, MS 38654
MLS# 4159290Listed by: THE HOME PARTNERS REALTY, LLC


Protect your home and budget from life's surprises with an Assurant Home Warranty, backed by a partner that supports you through every step of homeownership. Explore Plans.
© 2023 - 2026 ERA Franchise Systems LLC. All rights reserved. ERA Franchise Systems LLC fully supports the principles of the Fair Housing Act and the Equal Opportunity Act. ERA, ERA Real Estate powered, and their respective logos are registered service marks of ERA Franchise Systems LLC. Each office is independently owned and operated.