
7211 Lauren Lane, Olive Branch, MS 38654
Local realty services provided by:ERA TOP AGENT REALTY
Listed by: tracy kirkley
Office: crye-leike of ms-ob
MLS#:4154694
Source:MS_UNITED
Price summary
- Price:$425,000
- Price per sq. ft.:$132.15
About this home
Golf Course Lot • Large screened balcony + covered patio • Main-level primary suite ~~~~~ Welcome to 7211 Lauren Lane, Olive Branch, MS. Located in the Golf Villas of Crumpler Place, this 3,216 sq ft brick home offers 4 bedrooms, 2.5 baths, and a beautiful setting directly on Cherokee Valley Golf Course. With golf course views, mature trees, and no homes behind it, this home is ideal for someone looking for character, privacy, and a view that feels special every day. If you are looking for cookie-cutter, this is NOT the house for you. ~~~~~ The outdoor living spaces are a major highlight. The backyard backs to a treed buffer and the property line extends across the path, leading to a wooded sitting area, creating a unique setting with both golf course views and a natural backdrop. The lower level features a 30' x 7' covered patio with ceiling fans, plus a hot tub that remains. Upstairs, a matching 30' x 7' screened balcony overlooks the backyard, trees, and golf course (10th green). The wrought iron fenced backyard includes landscape lighting and the perfect spot for a pool or fire pit. ~~~~~ Inside, the two-story foyer sets the tone with a curved staircase, gallery overlook, wrought iron railing, archways, bullnose corners, heavy trim, crown molding, and wood floors (which are throughout the main level). Your guest will truly be blown away when they enter! Off the entry, the formal dining room features a large picture window and transom and could also work beautifully as a home office. ~~~~~ At the back of the home, the great room takes full advantage of the backyard view. It sports wood floors, crown molding, a gas fireplace, and an open connection to the kitchen and breakfast area. The kitchen includes tile floors, a breakfast bar overlooking the great room, beautiful cabinetry, and a nice-sized pantry. (The refrigerator remains too!) ~~~~~ The main-level primary suite offers a comfortable retreat with wood floors, crown molding, a double tray ceiling, and a wall of windows overlooking the backyard. In the salon-style primary bath you'll find dual sinks, a walk-in shower, large soaking tub, and a huge walk-in closet (and be sure to check out how organized it is!). The main level also includes a laundry room, half bath, and under-stair nook (it is the coolest hideout!). ~~~~~ Upstairs, there are two bedrooms (one with a great window seat), a bonus room/4th bedroom, hall bath, and walk-in attic . . . but the highlight is the stunning media room with a high coffered ceiling, dramatic built-in shelving/TV area, and doors leading directly to the screened balcony. This upstairs layout adds flexible living space while also giving access to one of the home's best views. ~~~~~ The exterior has a sofisticated and polished look with brick construction, dark trim, black French entry doors, bricked flower beds, professional landscaping, and dramatic landscape lighting. (You must drive by after dark!) From the curb to the backyard, the home has the kind of presence and setting that immediately stands out. ~~~~~ The location is great too! Pleasant Hill Elementary, DeSoto Central Middle, and High School zone, plus it is close to everyday conveniences, with shopping and extensive dining options just down the road. Floor plan and video tour available. (Some photos are virtually staged)...
Contact an agent
Home facts
- Year built:2004
- Subdivision & Development:Golf Villas Of Crumpler Place
- Listing ID #:4154694
- Added:48 day(s) ago
- Updated:August 20, 2026 at 03:06 PM
Rooms and interior
- Bedrooms:4
- Total bathrooms:3
- Full bathrooms:2
- Half bathrooms:1
- Rooms Total:13
- Flooring:Carpet, Tile, Wood
- Bathrooms Description:Double Vanity, Soaking Tub
- Kitchen Description:Double Vanity, Eat-in Kitchen, Soaking Tub
- Living area:3,216 sq. ft.
Heating and cooling
- Cooling:Central Air, Dual, Gas
- Heating:Central, Natural Gas
- Central air:Yes
Structure and exterior
- Year built:2004
- Building area:3,216 sq. ft.
- Lot area:0.26 Acres
- Lot Features:Few Trees, Front Yard, Landscaped, Level, Near Golf Course, On Golf Course, Views
- Architectural Style:Traditional
- Construction Materials:Brick, Siding
- Exterior Features:Balcony, Landscaping Lights, Lighting, Private Yard, Rain Gutters
- Foundation Description:Slab
- Levels:2 Story
Schools
- High school:Desoto Central
- Middle school:Desoto Central
- Elementary school:Pleasant Hill
Utilities
- Water:Public
- Sewer:Public Sewer, Sewer Connected
Finances and disclosures
- Price:$425,000
- Price per sq. ft.:$132.15
- Tax amount:$3,301 (2025)
Features and amenities
- Laundry features:Electric Dryer Hookup, Laundry Room, Main Level
- Amenities:Blinds, Bookcases, Breakfast Bar, Built-in Features, Cathedral Ceiling(s), Ceiling Fan(s), Double Pane Windows, High Ceilings, High Speed Internet, Open Floorplan, Pantry, Primary Downstairs, Recessed Lighting, Tray Ceiling(s), Walk-In Closet(s), Window Coverings, Window Treatments
Parking
- Parking description:Attached, Carriage Load, Concrete, Garage Door Opener
- Garage:Yes
- Garage spaces:2
New listings near 7211 Lauren Lane
- Coming Soon
 $319,000Coming Soon3 beds 3 baths1,802 sq. ft.
10351 Chateau Drive, Olive Branch, MS 38654
MLS# 4157495Listed by: DREAM MAKER REALTY - New
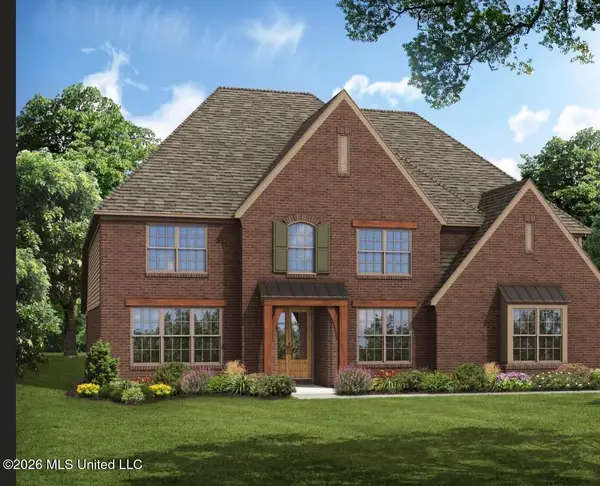 $596,060Active5 beds 5 baths4,187 sq. ft.
5111 S River Grv Lane, Olive Branch, MS 38654
MLS# 4159754Listed by: GRANT NEW HOMES LLC DBA GRANT & CO. - New
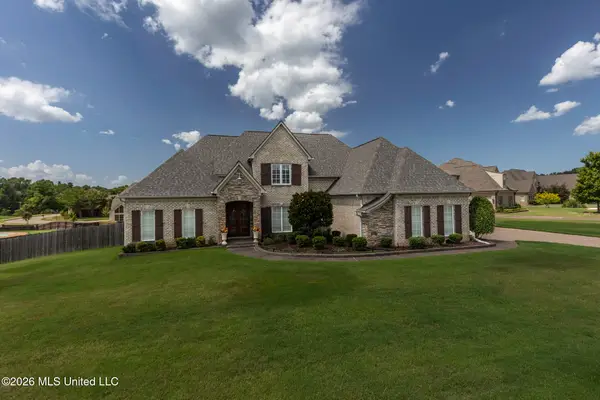 $750,000Active6 beds 4 baths4,121 sq. ft.
4155 Dawkins Farm Drive, Olive Branch, MS 38654
MLS# 4159612Listed by: KAIZEN REALTY - Open Sun, 2 to 4pmNew
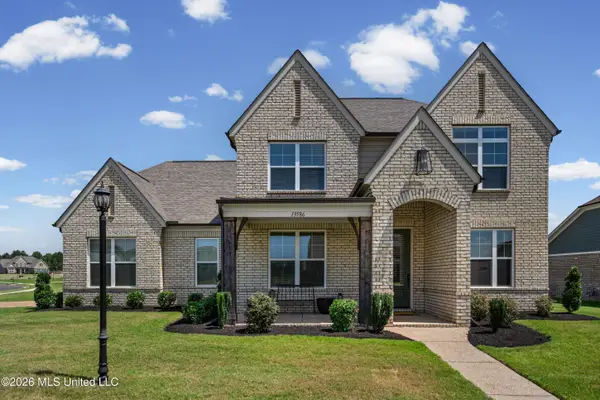 $499,950Active4 beds 3 baths3,265 sq. ft.
13586 Broadmore, Olive Branch, MS 38654
MLS# 4159583Listed by: BEST REAL ESTATE COMPANY, LLC 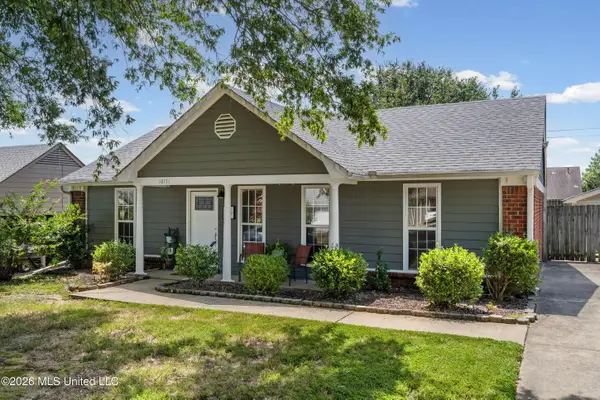 $225,000Pending3 beds 2 baths1,156 sq. ft.
10151 Riggan Drive, Olive Branch, MS 38654
MLS# 4159591Listed by: CAPSTONE REALTY SERVICES- New
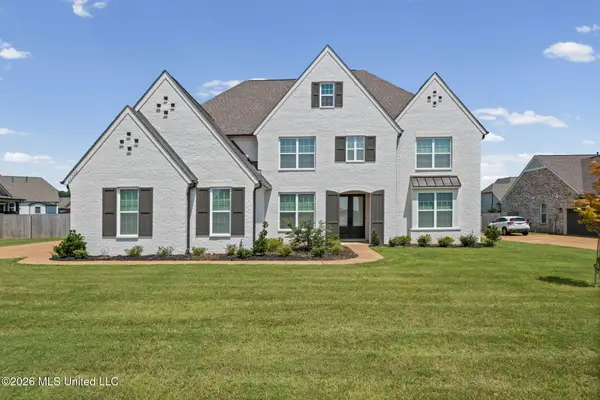 $525,000Active5 beds 5 baths4,187 sq. ft.
13720 Landry Lane, Olive Branch, MS 38654
MLS# 4159569Listed by: KELLER WILLIAMS REALTY - New
 $55,000Active1.59 Acres
Vaughters Cove, Olive Branch, MS 38654
MLS# 4158738Listed by: KAIZEN REALTY - New
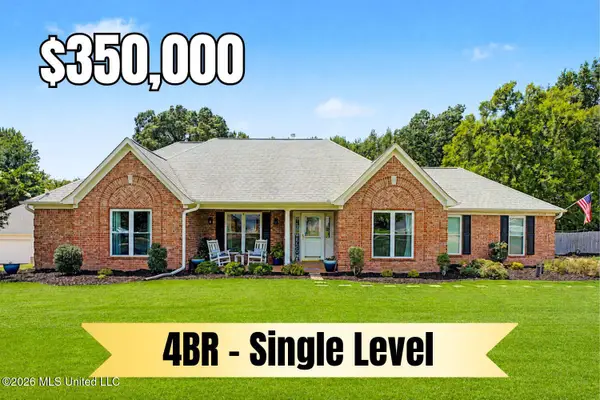 $350,000Active4 beds 2 baths2,027 sq. ft.
5729 Marlin Place, Olive Branch, MS 38654
MLS# 4159492Listed by: CRYE-LEIKE OF MS-OB - New
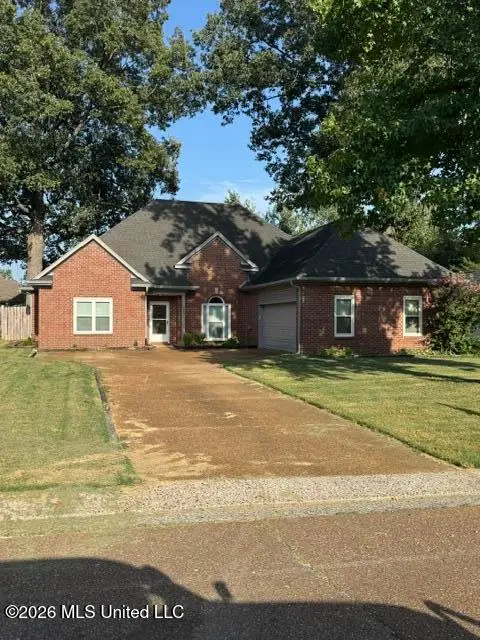 $319,900Active3 beds 3 baths2,104 sq. ft.
5960 Southridge Drive, Olive Branch, MS 38654
MLS# 4159361Listed by: BILL SEXTON REALTY - New
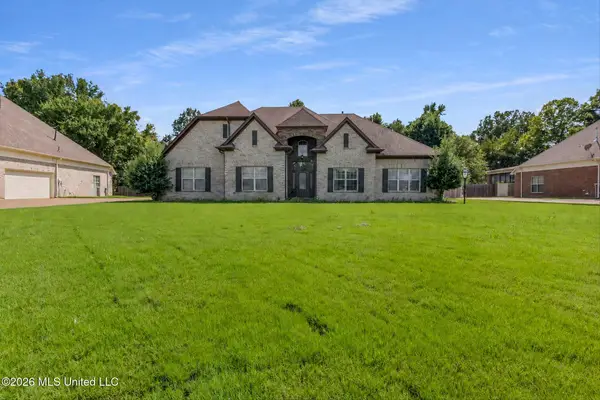 $499,000Active6 beds 4 baths4,030 sq. ft.
4657 Wedge Hill Drive, Olive Branch, MS 38654
MLS# 4159290Listed by: THE HOME PARTNERS REALTY, LLC


Protect your home and budget from life's surprises with an Assurant Home Warranty, backed by a partner that supports you through every step of homeownership. Explore Plans.
© 2023 - 2026 ERA Franchise Systems LLC. All rights reserved. ERA Franchise Systems LLC fully supports the principles of the Fair Housing Act and the Equal Opportunity Act. ERA, ERA Real Estate powered, and their respective logos are registered service marks of ERA Franchise Systems LLC. Each office is independently owned and operated.