
8339 Cross Pointe Drive, Olive Branch, MS 38654
Local realty services provided by:ERA TOP AGENT REALTY
Listed by: nancy call
Office: re/max realty group
MLS#:4167590
Source:MS_UNITED
Price summary
- Price:$240,000
- Price per sq. ft.:$183.77
- Monthly HOA dues:$16.67
About this home
Welcome home to this charming 3-bedroom, 2-bath brick home in Olive Branch! Built in 2002 and situated on a desirable corner lot, this home offers comfortable living with inviting spaces inside and out.
Step inside to discover vaulted ceilings, a spacious living room with a fireplace for those chilly evenings, and tile flooring throughout the main living areas. The kitchen features natural wood cabinetry, stainless steel appliances, and a convenient layout. The primary suite offers a relaxing retreat with a separate soaking tub, walk-in shower, and spacious vanity.
Enjoy morning coffee or unwind in the evenings on the screened-in patio overlooking the fenced backyard, perfect for relaxing, entertaining, or simply enjoying the outdoors. Additional highlights include a tankless water heater and attached two-car garage.
With its appealing brick exterior, functional floor plan, and inviting outdoor living space, this Olive Branch home is ready for its next chapter!
Short sale subject to lienholder approval....
Contact an agent
Home facts
- Year built:2002
- Subdivision & Development:Devon Park
- Listing ID #:4167590
- Added:1 day(s) ago
- Updated:November 06, 2026 at 02:44 AM
Rooms and interior
- Bedrooms:3
- Total bathrooms:2
- Full bathrooms:2
- Flooring:Luxury Vinyl, Tile
- Kitchen Description:Eat-in Kitchen
- Living area:1,306 sq. ft.
Heating and cooling
- Cooling:Central Air
- Heating:Central
- Central air:Yes
Structure and exterior
- Year built:2002
- Building area:1,306 sq. ft.
- Lot Features:Corner Lot
- Construction Materials:Brick
- Exterior Features:Private Yard
- Foundation Description:Slab
- Levels:1 Story
Schools
- High school:Center Hill
- Middle school:Center Hill Middle
- Elementary school:Overpark
Utilities
- Water:Public
- Sewer:Public Sewer, Sewer Connected
Finances and disclosures
- Price:$240,000
- Price per sq. ft.:$183.77
- Tax amount:$1,970 (2025)
Features and amenities
- Laundry features:Electric Dryer Hookup, Laundry Room
- Amenities:Ceiling Fan(s), Open Floorplan, Pantry, Primary Downstairs, Recessed Lighting, Walk-In Closet(s)
Parking
- Total parking spaces:2
- Parking description:Attached, Concrete, Driveway, Garage Faces Front
- Garage:Yes
- Garage spaces:2
New listings near 8339 Cross Pointe Drive
- Coming Soon
 $563,000Coming Soon5 beds 4 baths3,044 sq. ft.
4190 Piland Pk Cove, Olive Branch, MS 38654
MLS# 4166452Listed by: CRYE-LEIKE HERNANDO - Coming Soon
 $358,990Coming Soon4 beds 2 baths2,117 sq. ft.
8160 Bankhead Drive, Olive Branch, MS 38654
MLS# 4163109Listed by: D R HORTON INC (MEMPHIS) - Coming Soon
 $409,990Coming Soon5 beds 3 baths2,170 sq. ft.
8358 Bankhead Drive, Olive Branch, MS 38654
MLS# 4162945Listed by: D R HORTON INC (MEMPHIS) - Coming Soon
 $405,990Coming Soon5 beds 2 baths2,170 sq. ft.
5416 Sipsey Way, Olive Branch, MS 38654
MLS# 4162939Listed by: D R HORTON INC (MEMPHIS) - New
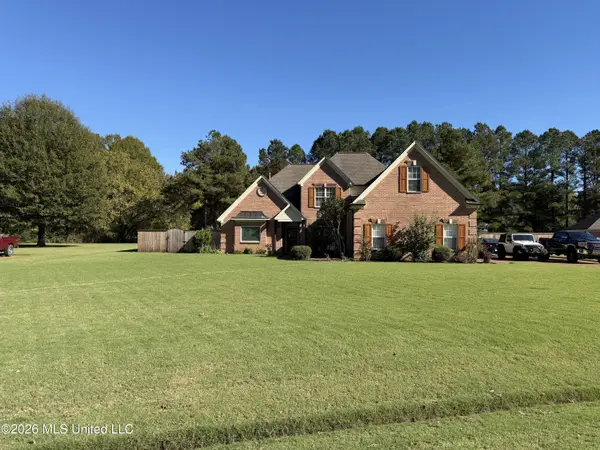 $425,000Active4 beds 3 baths2,600 sq. ft.
3652 Spring Lakes Boulevard, Olive Branch, MS 38654
MLS# 4167635Listed by: KAIZEN REALTY - New
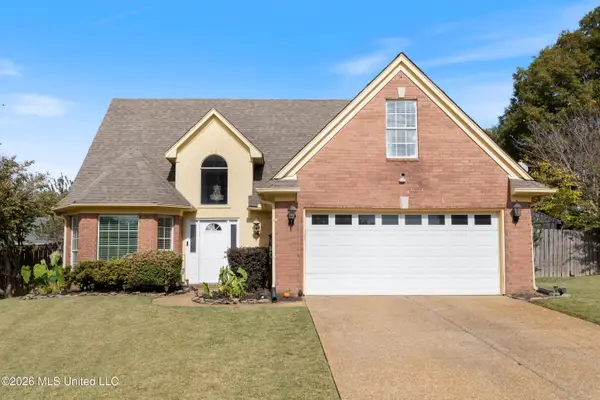 $310,000Active4 beds 3 baths1,966 sq. ft.
9658 Jourdan Drive, Olive Branch, MS 38654
MLS# 4167611Listed by: KAIZEN REALTY - New
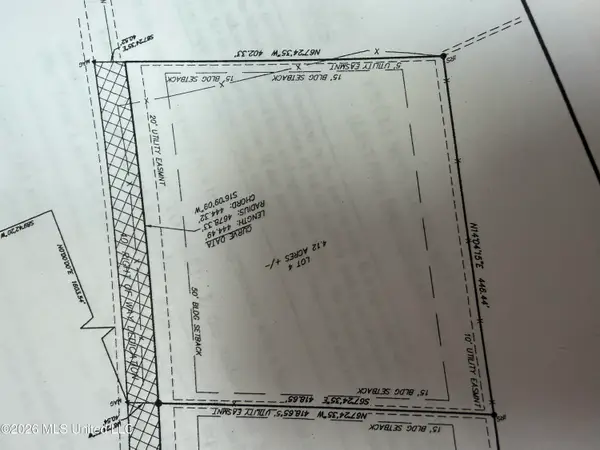 $160,000Active4.12 Acres
Pleasant Hill Rd., Olive Branch, MS 38654
MLS# 4167570Listed by: BRIDGFORTH REALTY, INC. - New
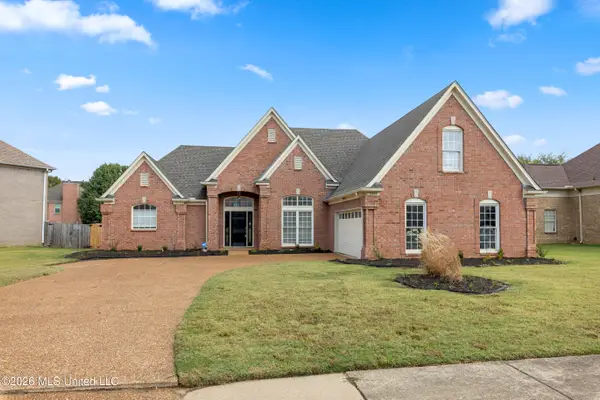 $390,000Active4 beds 3 baths3,393 sq. ft.
9354 Gee Gee Drive, Olive Branch, MS 38654
MLS# 4167528Listed by: EXP REALTY 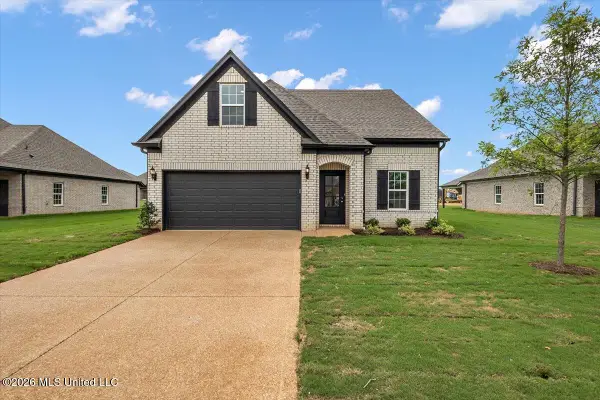 $346,900Pending4 beds 3 baths1,985 sq. ft.
13659 Lucy Drive, Olive Branch, MS 38654
MLS# 4167492Listed by: SKY LAKE REALTY LLC


Protect your home and budget from life's surprises with an Assurant Home Warranty, backed by a partner that supports you through every step of homeownership. Explore Plans.
© 2023 - 2026 ERA Franchise Systems LLC. All rights reserved. ERA Franchise Systems LLC fully supports the principles of the Fair Housing Act and the Equal Opportunity Act. ERA, ERA Real Estate powered, and their respective logos are registered service marks of ERA Franchise Systems LLC. Each office is independently owned and operated.