
8989 Tahoe Cove, Olive Branch, MS 38654
Local realty services provided by:ERA TOP AGENT REALTY
Listed by: desiree i johnson
Office: turn key realty group llc.
MLS#:4167400
Source:MS_UNITED
Price summary
- Price:$269,000
- Price per sq. ft.:$217.46
- Monthly HOA dues:$15
About this home
***3.25% ASSUMABLE FHA LOAN***
Welcome to your new waterfront home!
Tucked away in the heart of Plantation Lakes Subdivision lies your move-in ready home. This home has been recently renovated, including a new roof, new kitchen countertops, and new grid-less windows!
You can enjoy the view of the lake from your covered back porch or from your very own dock!
If you've been searching for a home in the Center Hill School district, this home will be perfect for your family.
Call for a showing today!
Contact an agent
Home facts
- Year built:1997
- Subdivision & Development:Plantation Lakes
- Listing ID #:4167400
- Added:14 day(s) ago
- Updated:November 18, 2026 at 04:32 PM
Rooms and interior
- Bedrooms:3
- Total bathrooms:2
- Full bathrooms:2
- Flooring:Luxury Vinyl
- Bathrooms Description:Soaking Tub
- Kitchen Description:Eat-in Kitchen, Soaking Tub
- Living area:1,237 sq. ft.
Heating and cooling
- Cooling:Central Air
- Heating:Central
- Central air:Yes
Structure and exterior
- Year built:1997
- Building area:1,237 sq. ft.
- Lot area:0.23 Acres
- Lot Features:Cul-De-Sac
- Construction Materials:Brick
- Exterior Features:Dock
- Foundation Description:Conventional
- Levels:1 Story
Schools
- High school:Center Hill
- Middle school:Center Hill Middle
- Elementary school:Overpark
Utilities
- Water:Community
- Sewer:Public Sewer, Sewer Connected
Finances and disclosures
- Price:$269,000
- Price per sq. ft.:$217.46
- Tax amount:$1,376 (2025)
Features and amenities
- Laundry features:Laundry Closet
- Amenities:Blinds, Breakfast Bar, Ceiling Fan(s), High Ceilings, Walk-In Closet(s)
Parking
- Parking description:Concrete, Garage Door Opener, Garage Faces Front
- Garage:Yes
- Garage spaces:2
New listings near 8989 Tahoe Cove
- Coming Soon
 $563,000Coming Soon5 beds 4 baths3,044 sq. ft.
4190 Piland Pk Cove, Olive Branch, MS 38654
MLS# 4166452Listed by: CRYE-LEIKE HERNANDO - Coming Soon
 $358,990Coming Soon4 beds 2 baths2,117 sq. ft.
8160 Bankhead Drive, Olive Branch, MS 38654
MLS# 4163109Listed by: D R HORTON INC (MEMPHIS) - Coming Soon
 $409,990Coming Soon5 beds 3 baths2,170 sq. ft.
8358 Bankhead Drive, Olive Branch, MS 38654
MLS# 4162945Listed by: D R HORTON INC (MEMPHIS) - Coming Soon
 $405,990Coming Soon5 beds 2 baths2,170 sq. ft.
5416 Sipsey Way, Olive Branch, MS 38654
MLS# 4162939Listed by: D R HORTON INC (MEMPHIS) - New
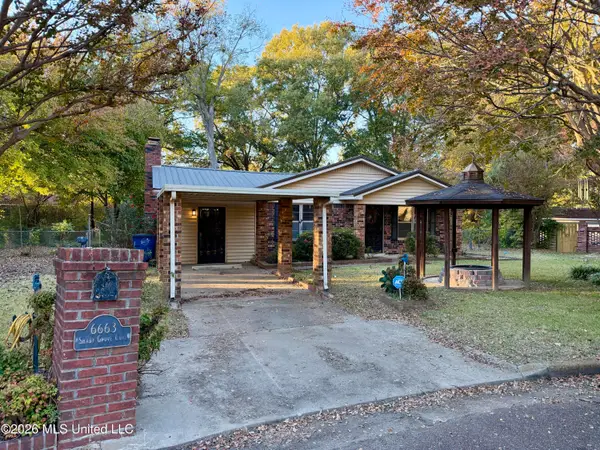 $250,000Active4 beds 3 baths3,356 sq. ft.
6663 Shady Grove Cove, Olive Branch, MS 38654
MLS# 4168719Listed by: BURCH REALTY GROUP - New
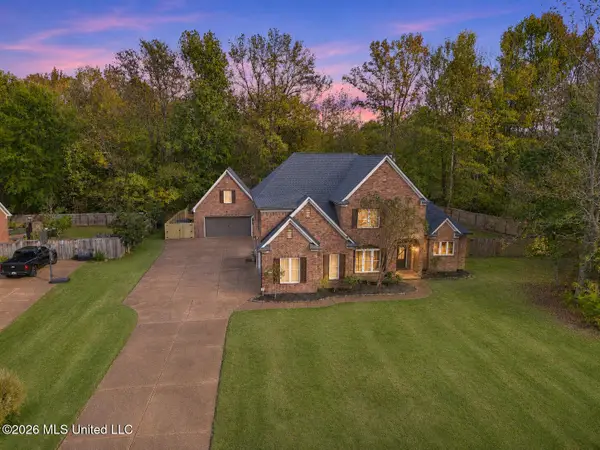 $539,900Active5 beds 3 baths3,263 sq. ft.
5674 E Santa Fe Drive, Olive Branch, MS 38654
MLS# 4168667Listed by: BRYAN REALTY GROUP - New
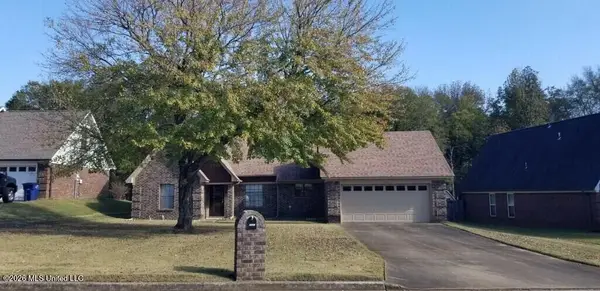 $275,000Active3 beds 2 baths1,678 sq. ft.
7374 Fox Meadow Drive, Olive Branch, MS 38654
MLS# 4168655Listed by: SELL YOUR HOME SERVICES, LLC. - New
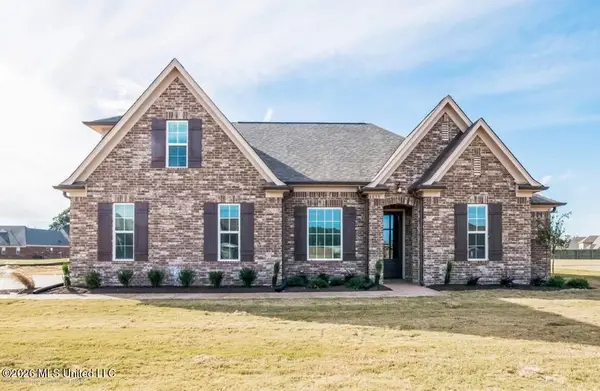 $399,900Active4 beds 3 baths2,206 sq. ft.
4905 Arrowhead Lane, Olive Branch, MS 38654
MLS# 4168498Listed by: CENTURY 21 PATTERSON & ASSOCIATES REAL ESTATE CO - New
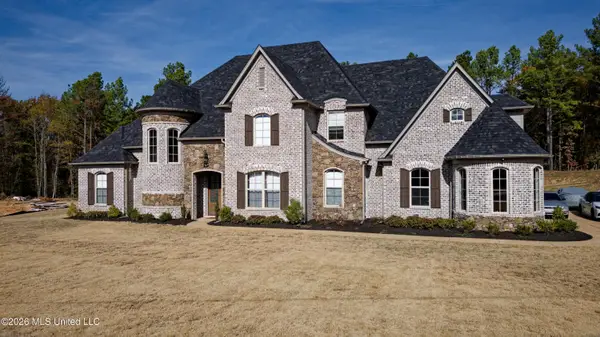 $665,000Active6 beds 4 baths3,842 sq. ft.
11282 Vicki's Lane, Olive Branch, MS 38654
MLS# 4168475Listed by: THE REGAL GROUP - Open Sat, 2:30 to 4:30pmNew
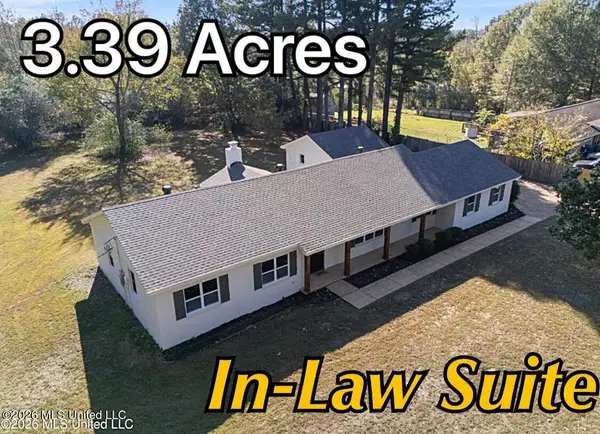 $425,000Active5 beds 3 baths2,742 sq. ft.
9135 E Broadway Road, Olive Branch, MS 38654
MLS# 4168416Listed by: BEST REAL ESTATE COMPANY, LLC


Protect your home and budget from life's surprises with an Assurant Home Warranty, backed by a partner that supports you through every step of homeownership. Explore Plans.
© 2023 - 2026 ERA Franchise Systems LLC. All rights reserved. ERA Franchise Systems LLC fully supports the principles of the Fair Housing Act and the Equal Opportunity Act. ERA, ERA Real Estate powered, and their respective logos are registered service marks of ERA Franchise Systems LLC. Each office is independently owned and operated.