
11 Japonica Drive, Pass Christian, MS 39571
Local realty services provided by:ERA TOP AGENT REALTY
Listed by: amy p wood
Office: amy wood properties
MLS#:4154999
Source:MS_UNITED
Price summary
- Price:$899,000
- Price per sq. ft.:$258.41
About this home
A canopy of magnificent century-old live oaks welcomes you to one of Pass Christian's most distinctive residences. Nestled on coveted Japonica Drive just moments from the beach, this timeless Southern home offers 3,579 square feet of beautifully designed living space plus a 658-square-foot detached guest cottage/studio, all situated in an X Flood Zone. The approach is unforgettable—a circular drive winds beneath sprawling live oaks to a classic Southern front porch overlooking an enchanting brick courtyard with fountain and professionally landscaped gardens. Every arrival feels special. Inside, soaring ceilings, extensive hardwood flooring, fresh interior paint, abundant natural light, and exceptional millwork create a home that is both elegant and welcoming. The dramatic great room features custom built-in bookcases, a fireplace, and striking tray ceilings with architectural skylights. Formal living and dining rooms provide wonderful entertaining spaces, while the spacious sunroom overlooks the private backyard. Designed for the serious cook, the gourmet kitchen features custom cabinetry, granite countertops, a large center island with DCS dual-fuel gas cooktop, double ovens, stainless appliances, generous storage, and an adjoining breakfast area. The luxurious primary suite includes a beautifully renovated spa bath with an oversized walk-in shower and designer finishes. Two additional bedrooms with lovely jack and Jill baths and an office provide comfortable accommodations on the opposite side of the home for privacy. The detached 658-square-foot guest cottage offers endless possibilities with its own bath, soaring ceilings, and private entrance—perfect for guests, multigenerational living, a home office, artist's studio. Recent improvements include a new hardi plank exterior, roof, updated HVAC systems, and fresh interior paint and carpet, allowing the next owner to move in with confidence. Don't forget Pass Christian has always been known for it's award winning schools. Can't beat this location... Steps to Pass Christian's beach and a short golf cart ride or walk to the harbor, restaurants, and charming downtown, this remarkable property combines timeless architecture, modern updates, and an irreplaceable high elevation setting beneath one of the Mississippi Gulf Coast's most beautiful oak canopies. Homes of this caliber and setting rarely become available. Call today for your private tour....
Contact an agent
Home facts
- Subdivision & Development:Oak Hurst
- Listing ID #:4154999
- Added:60 day(s) ago
- Updated:September 06, 2026 at 03:12 PM
Rooms and interior
- Bedrooms:3
- Total bathrooms:3
- Full bathrooms:2
- Half bathrooms:1
- Flooring:Carpet, Hardwood
- Bathrooms Description:Double Vanity
- Kitchen Description:Double Vanity, Eat-in Kitchen, Kitchen Island
- Living area:3,479 sq. ft.
Heating and cooling
- Cooling:Ceiling Fan(s), Central Air, Electric, Gas
- Heating:Central, Electric
- Central air:Yes
Structure and exterior
- Building area:3,479 sq. ft.
- Lot area:0.36 Acres
- Lot Features:City Lot, Front Yard, Landscaped, Near Beach, Views
- Construction Materials:HardiPlank Type
- Exterior Features:Lighting
- Foundation Description:Slab
- Levels:1 Story
Utilities
- Water:Public
- Sewer:Public Sewer, Sewer Connected
Finances and disclosures
- Price:$899,000
- Price per sq. ft.:$258.41
- Tax amount:$7,603 (2025)
Features and amenities
- Laundry features:In Hall, Inside
- Amenities:Bookcases, Built-in Features, Ceiling Fan(s), Crown Molding, Entrance Foyer, Granite Counters, High Ceilings, High Speed Internet, Open Floorplan, Plantation Shutters, Recessed Lighting, Skylight(s), Smart Thermostat, Vaulted Ceiling(s)
Parking
- Parking description:Circular Driveway, Gravel, Open
New listings near 11 Japonica Drive
- Coming Soon
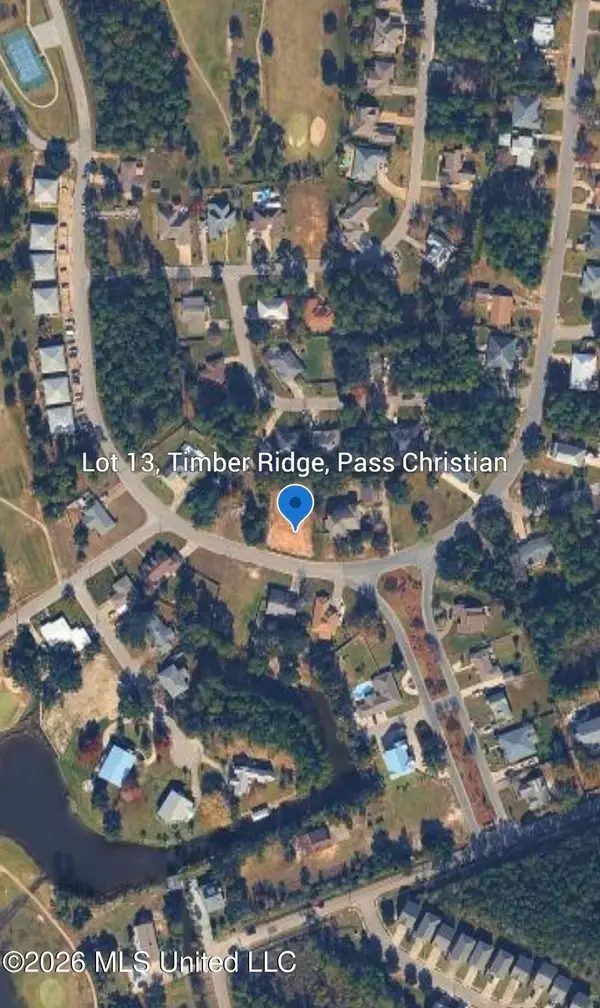 $344,000Coming Soon3 beds 3 baths1,600 sq. ft.
0 Royal Oak Dr Drive, Pass Christian, MS 39571
MLS# 4153569Listed by: CENTURY 21 J. CARTER & COMPANY - New
 $315,000Active3 beds 2 baths1,941 sq. ft.
1560 E Second Street, Pass Christian, MS 39571
MLS# 4161635Listed by: FOUNDATION FIRST REAL ESTATE - New
 $17,000Active0.17 Acres
Pinewood Drive, Pass Christian, MS 39571
MLS# 4161602Listed by: AMY WOOD PROPERTIES - New
 $775,000Active2 beds 2 baths1,076 sq. ft.
626 W Beach Boulevard, Pass Christian, MS 39571
MLS# 4161479Listed by: O'DWYER REALTY-PSC - New
 $469,000Active3 beds 2 baths1,436 sq. ft.
228 Market Street, Pass Christian, MS 39571
MLS# 4161364Listed by: O'DWYER REALTY-PSC  $431,011Pending4 beds 3 baths2,811 sq. ft.
6915 Rolling Green Drive, Pass Christian, MS 39571
MLS# 4161325Listed by: CICERO REALTY, LLC- New
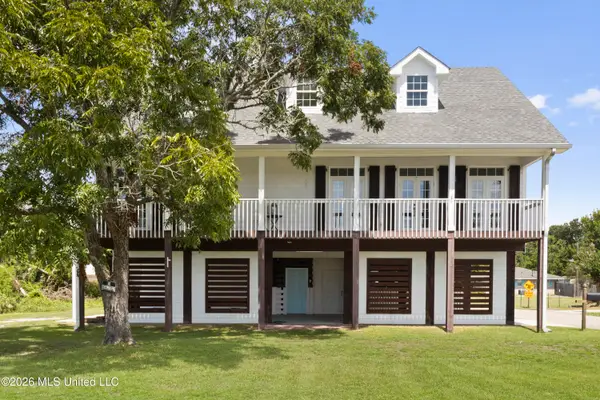 $475,000Active3 beds 2 baths1,785 sq. ft.
207 Saint Paul Avenue, Pass Christian, MS 39571
MLS# 4161341Listed by: OWEN & CO., LLC - New
 $1,495,000Active4 beds 4 baths2,850 sq. ft.
125 Sandy Beach Drive, Pass Christian, MS 39571
MLS# 4161280Listed by: JOHN MCDONALD REALTY, LLC - New
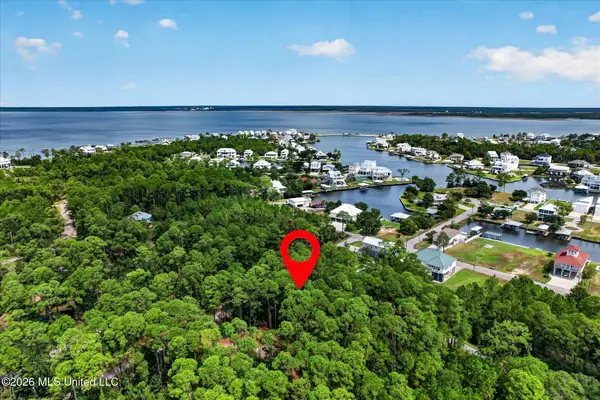 $19,900Active0.41 Acres
Havana Boulevard, Pass Christian, MS 39571
MLS# 4161182Listed by: RE/MAX COAST DELTA REALTY - New
 $449,999Active4 beds 2 baths2,016 sq. ft.
24628 Knollwood Drive, Pass Christian, MS 39571
MLS# 4161132Listed by: COLDWELL BANKER ALFONSO REALTY-LORRAINE RD


Protect your home and budget from life's surprises with an Assurant Home Warranty, backed by a partner that supports you through every step of homeownership. Explore Plans.
© 2023 - 2026 ERA Franchise Systems LLC. All rights reserved. ERA Franchise Systems LLC fully supports the principles of the Fair Housing Act and the Equal Opportunity Act. ERA, ERA Real Estate powered, and their respective logos are registered service marks of ERA Franchise Systems LLC. Each office is independently owned and operated.