
13264 Cheyenne Road, Pass Christian, MS 39571
Local realty services provided by:ERA TOP AGENT REALTY
Listed by:
 Misty Rowland(985) 774 - 8604ERA TOP AGENT REALTY
Office: era top agent realty
MLS#:4166118
Source:MS_UNITED
Price summary
- Price:$499,900
- Price per sq. ft.:$259.96
About this home
Stunning Home on 3.1 Acres in Pass Christian, MS! Enjoy country living in this beautiful 3-bedroom, 2-bath, All Brick home. The property features a fully stocked pond with a fountain, chicken coop, mature & fruit bearing trees and bushes, 2 water wells, 1 for the house and a second hand-pumping water well. Enjoy a Brand New Whole-Home Generator that was just installed and New Water Heater. Take in the gorgeous pond views from the covered back porch or living room picture window, and relax and the illuminated fountain and cross at night. Inside, you'll find this home has been completely renovated. New beautiful flooring throughout with NO CARPET, updated lighting, a stylish Fandelier, and a cozy electric fireplace. The primary bathroom features a freestanding tub and separate shower and Double Closets. Security System, Ring Doorbell Camera, and Special Locks are installed for added security along with Hurricane Shutters for all windows and Storm Doors for all 4 Doors. Need extra space? Enjoy a workshop, a separate building perfect for an office or workout room, and an RV pad with water, sewer, and electric hookups. No Flood Required...
Contact an agent
Home facts
- Year built:2007
- Subdivision & Development:Highland Acres
- Listing ID #:4166118
- Added:6 day(s) ago
- Updated:October 27, 2026 at 05:01 PM
Rooms and interior
- Bedrooms:3
- Total bathrooms:2
- Full bathrooms:2
- Rooms Total:10
- Flooring:Laminate, Vinyl
- Bathrooms Description:Double Vanity, Soaking Tub
- Kitchen Description:Double Vanity, Soaking Tub
- Living area:1,923 sq. ft.
Heating and cooling
- Cooling:Central Air
- Heating:Central
- Central air:Yes
Structure and exterior
- Year built:2007
- Building area:1,923 sq. ft.
- Lot area:3.1 Acres
- Lot Features:Sloped
- Construction Materials:Brick
- Exterior Features:RV Hookup
- Foundation Description:Slab
- Levels:1 Story
Schools
- High school:West Harrison
- Elementary school:Lizana
Utilities
- Water:Well
- Sewer:Septic Tank
Finances and disclosures
- Price:$499,900
- Price per sq. ft.:$259.96
Features and amenities
- Laundry features:Electric Dryer Hookup, Laundry Room, Main Level
- Amenities:Breakfast Bar, Ceiling Fan(s), Granite Counters, High Speed Internet, Insulated Windows, Open Floorplan, Plantation Shutters, Primary Downstairs, Recessed Lighting, Walk-In Closet(s)
Parking
- Total parking spaces:10
- Parking description:Circular Driveway, Detached Carport, Driveway, Garage Door Opener, Paved
- Garage:Yes
- Garage spaces:2
- Carport spaces:1
New listings near 13264 Cheyenne Road
- Coming Soon
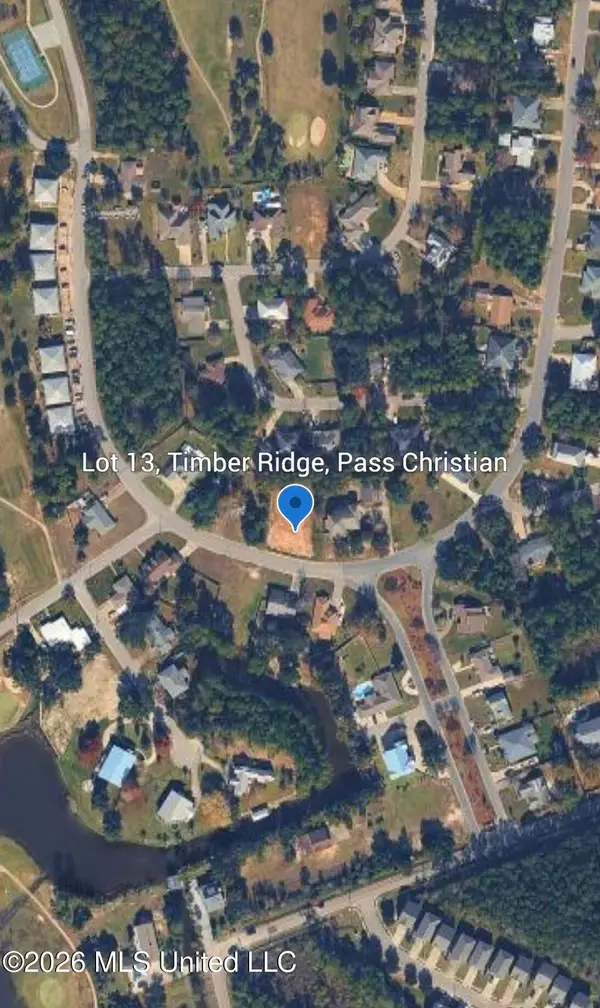 $344,000Coming Soon3 beds 3 baths1,600 sq. ft.
0 Royal Oak Dr Drive, Pass Christian, MS 39571
MLS# 4153569Listed by: CENTURY 21 J. CARTER & COMPANY - New
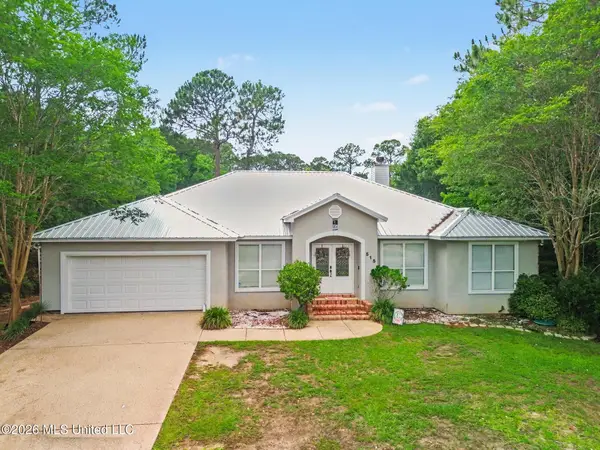 $314,900Active4 beds 2 baths2,250 sq. ft.
515 Royal Oak Drive, Pass Christian, MS 39571
MLS# 4166577Listed by: COLDWELL BANKER ALFONSO REALTY - DH - New
 $420,000Active2 beds 2 baths1,559 sq. ft.
1100 W Beach Boulevard, Pass Christian, MS 39571
MLS# 4166424Listed by: HAMMETT GROUP REAL ESTATE, LLC  $195,000Pending0.25 Acres
104 Beach View Drive, Pass Christian, MS 39571
MLS# 4166435Listed by: MISSISSIPPI COAST REALTY, LLC- New
 $299,000Active2 beds 2 baths1,540 sq. ft.
1453 E Beach Boulevard, Pass Christian, MS 39571
MLS# 4166361Listed by: MANDAL PREFERRED, INC. - New
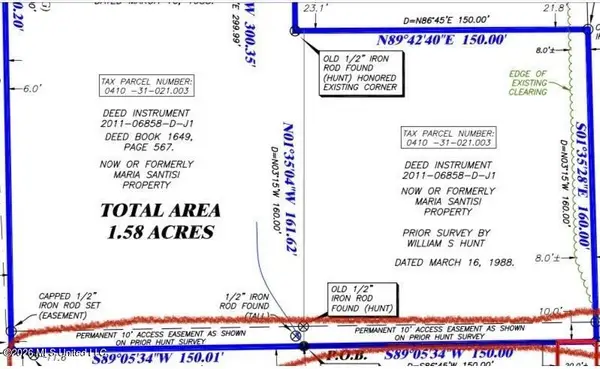 $87,500Active1.6 Acres
23449 Bells Ferry Road, Pass Christian, MS 39571
MLS# 4166298Listed by: INFINITY REALTY GROUP, LLC  $422,835Pending4 beds 3 baths2,811 sq. ft.
6968 Rolling Green Drive, Pass Christian, MS 39571
MLS# 4166127Listed by: CICERO REALTY, LLC- New
 $1,675,000Active4 beds 3 baths3,300 sq. ft.
110 Cedarwood Point, Pass Christian, MS 39571
MLS# 4166136Listed by: O'DWYER REALTY-PSC - New
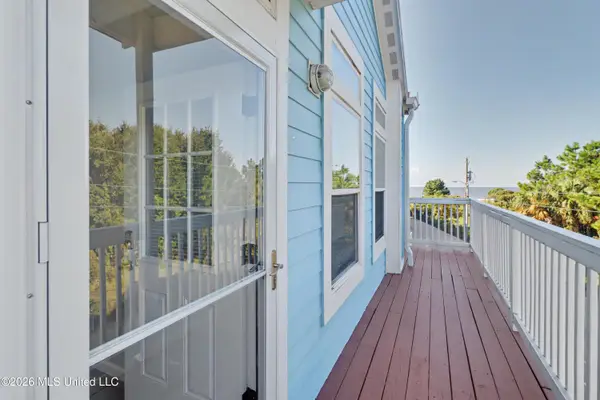 $249,900Active2 beds 2 baths960 sq. ft.
1515 E Beach Boulevard, Pass Christian, MS 39571
MLS# 4166119Listed by: ELEVATE - New
 Listed by ERA$499,900Active3 beds 2 baths1,923 sq. ft.
13264 Cheyenne Road, Pass Christian, MS 39571
MLS# 4166118Listed by: ERA TOP AGENT REALTY


Protect your home and budget from life's surprises with an Assurant Home Warranty, backed by a partner that supports you through every step of homeownership. Explore Plans.
© 2023 - 2026 ERA Franchise Systems LLC. All rights reserved. ERA Franchise Systems LLC fully supports the principles of the Fair Housing Act and the Equal Opportunity Act. ERA, ERA Real Estate powered, and their respective logos are registered service marks of ERA Franchise Systems LLC. Each office is independently owned and operated.