
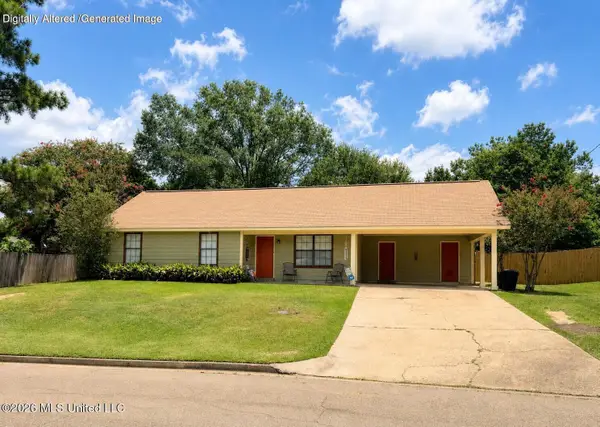
1146 Spanish Oak Drive, Pearl, MS 39208
Local realty services provided by:ERA TOP AGENT REALTY
Listed by: kim griffin
Office: harper homes real estate llc.
MLS#:4156381
Source:MS_UNITED
Price summary
- Price:$249,900
- Price per sq. ft.:$173.18
- Monthly HOA dues:$16.67
About this home
100% financing available to qualified buyers. This well maintained one owner home features a 3 bedroom, 2 bath split plan with an additional room perfect for an office or extra storage. Enjoy an oversized kitchen and dining area, great room with fireplace and built ins, and tall ceilings. The spacious primary suite includes a walk in closet, whirlpool tub, separate shower, and dual vanities. Two generous guest bedrooms and a full bath complete the split layout. Exterior features include covered front and back porches, a deck, storage shed, large fenced private backyard, and a 2 car garage. Located in the Brandon School District. Call your agent to view today.
Contact an agent
Home facts
- Year built:2006
- Listing ID #:4156381
- Added:1 day(s) ago
- Updated:July 19, 2026 at 02:58 PM
Rooms and interior
- Bedrooms:3
- Total bathrooms:2
- Full bathrooms:2
- Flooring:Carpet, Ceramic Tile, Luxury Vinyl
- Bathrooms Description:Double Vanity
- Kitchen Description:Double Vanity, Eat-in Kitchen
- Living area:1,443 sq. ft.
Heating and cooling
- Cooling:Central Air
- Heating:Central, Natural Gas
- Central air:Yes
Structure and exterior
- Year built:2006
- Building area:1,443 sq. ft.
- Lot area:0.27 Acres
- Lot Features:Fenced
- Construction Materials:Brick
- Exterior Features:Lighting, Rain Gutters
- Foundation Description:Slab
- Levels:1 Story
Schools
- High school:Brandon
- Middle school:Brandon
- Elementary school:Rouse
Utilities
- Water:Public
- Sewer:Public Sewer, Sewer Connected
Finances and disclosures
- Price:$249,900
- Price per sq. ft.:$173.18
- Tax amount:$1,199 (2025)
Features and amenities
- Laundry features:Laundry Room
- Amenities:Built-in Features, Crown Molding, High Ceilings, Insulated Windows, Recessed Lighting, Storage, Tile Counters, Walk-In Closet(s)
Parking
- Total parking spaces:2
- Parking description:Attached, Concrete, Garage Door Opener
- Garage:Yes
- Garage spaces:2
New listings near 1146 Spanish Oak Drive
- New
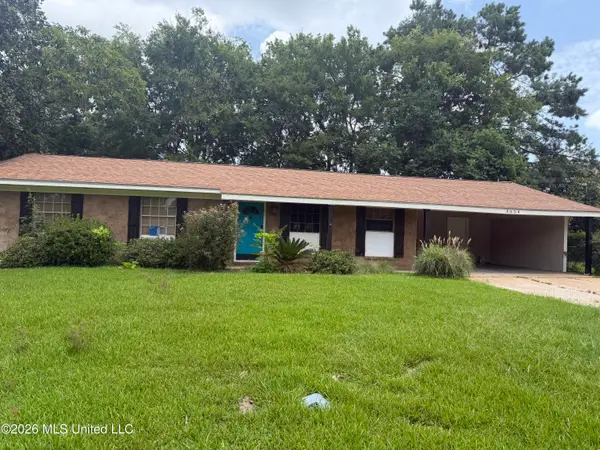 $215,000Active4 beds 3 baths1,917 sq. ft.
3654 Hood Drive, Pearl, MS 39208
MLS# 4156354Listed by: HOME AGAIN REALTY - New
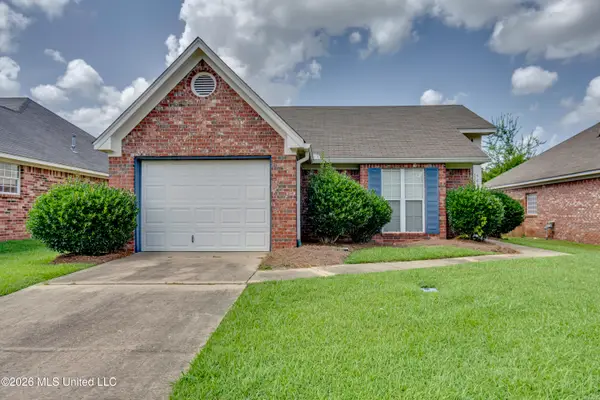 $219,900Active2 beds 2 baths1,305 sq. ft.
502 Meade Court, Pearl, MS 39208
MLS# 4156175Listed by: ANN PREWITT AND ASSOCIATES - New
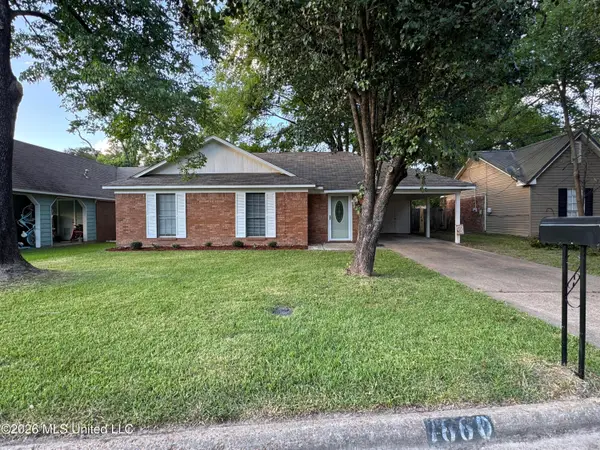 $200,000Active3 beds 2 baths1,105 sq. ft.
1660 Ravenwood Lane, Pearl, MS 39208
MLS# 4155935Listed by: SMALLTOWN HUNTING PROPERTIES & REAL ESTATE - New
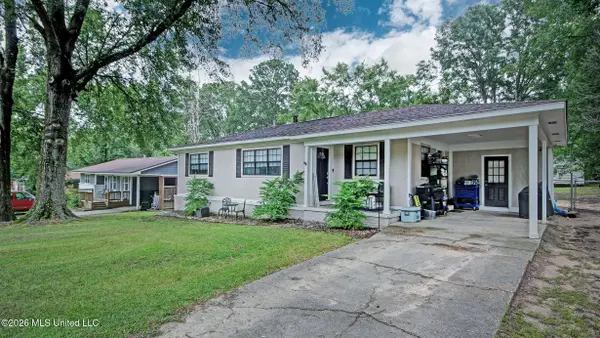 $149,900Active3 beds 1 baths992 sq. ft.
330 S Fox Hall Road, Pearl, MS 39208
MLS# 4155905Listed by: NEXTHOME REALTY EXPERIENCE 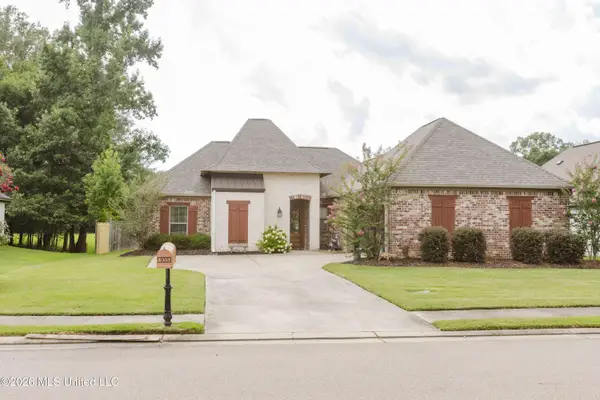 $288,500Pending3 beds 2 baths1,551 sq. ft.
935 Timberton Drive, Pearl, MS 39208
MLS# 4155902Listed by: WEICHERT REALTORS - INNOVATIONS- New
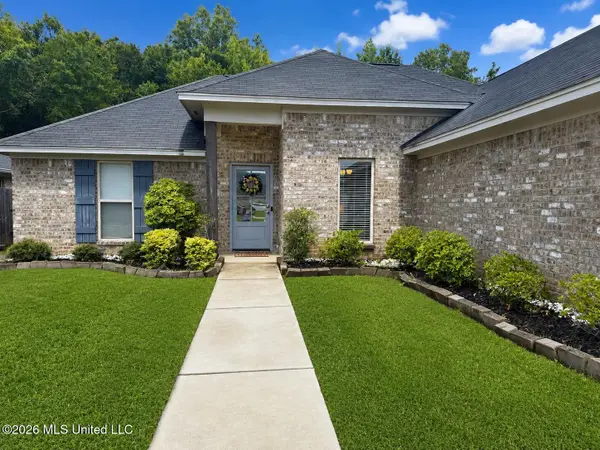 $279,900Active4 beds 2 baths1,581 sq. ft.
551 Silver Hill, Pearl, MS 39208
MLS# 4155862Listed by: EXP REALTY - New
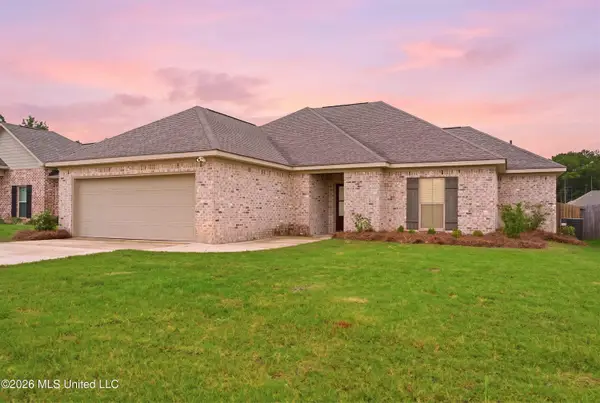 $289,500Active3 beds 2 baths1,632 sq. ft.
806 Oakbrook Way, Pearl, MS 39208
MLS# 4155833Listed by: MCKEE REALTY, INC. - New
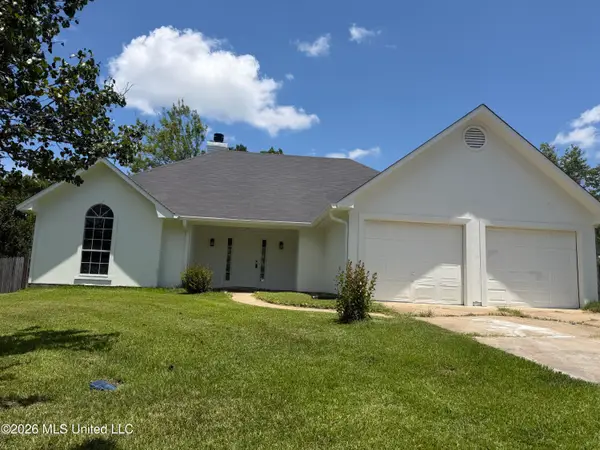 $238,000Active3 beds 2 baths1,574 sq. ft.
2818 Burma, Pearl, MS 39208
MLS# 4155835Listed by: HOME AGAIN REALTY - New
 $205,000Active3 beds 2 baths1,250 sq. ft.
718 Clearmont Drive, Pearl, MS 39208
MLS# 4155711Listed by: TURN KEY PROPERTIES, LLC


Protect your home and budget from life's surprises with an Assurant Home Warranty, backed by a partner that supports you through every step of homeownership. Explore Plans.
© 2023 - 2026 ERA Franchise Systems LLC. All rights reserved. ERA Franchise Systems LLC fully supports the principles of the Fair Housing Act and the Equal Opportunity Act. ERA, ERA Real Estate powered, and their respective logos are registered service marks of ERA Franchise Systems LLC. Each office is independently owned and operated.