
2558 Upper Drive, Pearl, MS 39208
Local realty services provided by:ERA TOP AGENT REALTY
Listed by: jessica evans
Office: evans premier properties, llc.
MLS#:4158801
Source:MS_UNITED
Price summary
- Price:$179,000
- Price per sq. ft.:$145.06
About this home
Move-in ready and freshly updated! This beautifully maintained 3-bedroom, 2-bathroom home offers a fresh, inviting feel with updates throughout. Every room has been freshly painted, complemented by new vinyl flooring and carpet, new lighting and ceiling fans, new window blinds, and new solid-surface countertops. The kitchen features new cabinet doors and new cabinet hardware has been added throughout the home. Both bathrooms have also received a refresh, including new grout and caulk on the tile work. Even the 2-car garage has been freshly painted, making this home feel like new from top to bottom. Outside, you'll love the well-maintained and beautifully landscaped yard, along with the fully fenced backyard, covered deck patio, and convenient storage shed. With thoughtful updates, great outdoor space, and pride of ownership throughout, this home is truly move-in ready and ready for its next owner to enjoy! Call your favorite Realtor today and schedule your showing now.
Contact an agent
Home facts
- Year built:1973
- Subdivision & Development:Cunningham Heights
- Listing ID #:4158801
- Added:3 day(s) ago
- Updated:August 14, 2026 at 03:37 PM
Rooms and interior
- Bedrooms:3
- Total bathrooms:2
- Full bathrooms:2
- Flooring:Carpet, Vinyl
- Living area:1,234 sq. ft.
Heating and cooling
- Cooling:Ceiling Fan(s), Central Air, Electric
- Heating:Central, Electric, Fireplace(s)
- Central air:Yes
Structure and exterior
- Year built:1973
- Building area:1,234 sq. ft.
- Lot area:0.23 Acres
- Architectural Style:Traditional
- Construction Materials:Brick
- Foundation Description:Slab
- Levels:1 Story
Schools
- High school:Pearl
- Middle school:Pearl
- Elementary school:Pearl Lower
Utilities
- Water:Public
- Sewer:Public Sewer, Sewer Connected
Finances and disclosures
- Price:$179,000
- Price per sq. ft.:$145.06
Features and amenities
- Laundry features:Electric Dryer Hookup, Inside
- Amenities:Beamed Ceilings, Breakfast Bar, Built-in Features, Ceiling Fan(s), Crown Molding, Vaulted Ceiling(s)
Parking
- Total parking spaces:2
- Parking description:Garage Door Opener, Garage Faces Front
- Garage:Yes
- Garage spaces:2
New listings near 2558 Upper Drive
- New
 $339,000Active4 beds 2 baths1,937 sq. ft.
643 Westfield Drive, Pearl, MS 39208
MLS# 4159133Listed by: ENJOY REAL ESTATE, LLC - Open Sat, 3 to 5pmNew
 $255,000Active4 beds 2 baths2,779 sq. ft.
3232 Stark Drive, Pearl, MS 39208
MLS# 4159012Listed by: EPIQUE - New
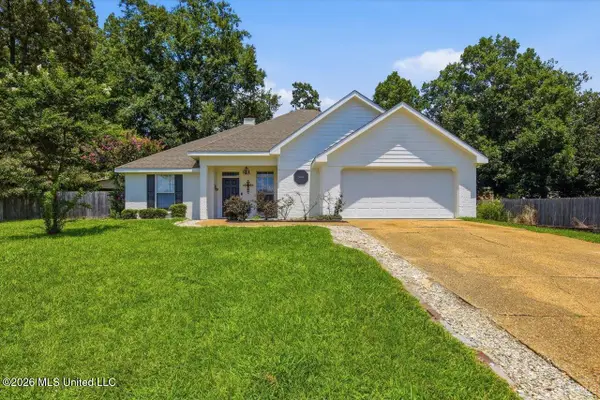 $255,000Active3 beds 2 baths1,500 sq. ft.
906 Oakwood Cove, Pearl, MS 39208
MLS# 4158974Listed by: EPIQUE - New
 $259,000Active3 beds 2 baths1,505 sq. ft.
185 Beechwood Circle, Pearl, MS 39208
MLS# 4158905Listed by: EVANS PREMIER PROPERTIES, LLC - New
 $225,000Active3 beds 2 baths1,200 sq. ft.
1902 Old Whitfield Road, Pearl, MS 39208
MLS# 4158808Listed by: TRIFECTA REAL ESTATE, LLC - New
 $258,900Active2 beds 2 baths1,686 sq. ft.
1020 Sweetwater Cove, Pearl, MS 39208
MLS# 4158794Listed by: HAVARD REAL ESTATE GROUP, LLC - New
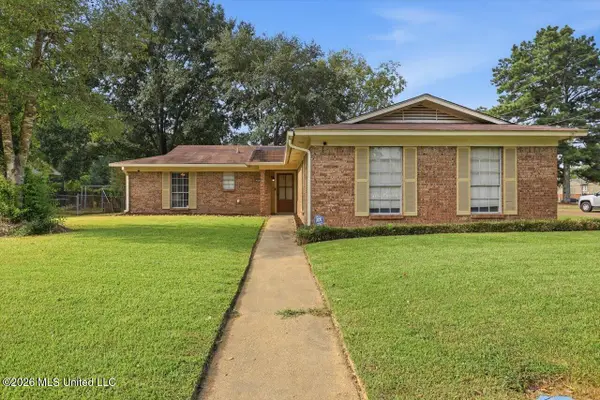 $210,000Active3 beds 2 baths1,410 sq. ft.
2805 Pine Circle Drive, Pearl, MS 39208
MLS# 4158753Listed by: HAVARD REAL ESTATE GROUP, LLC 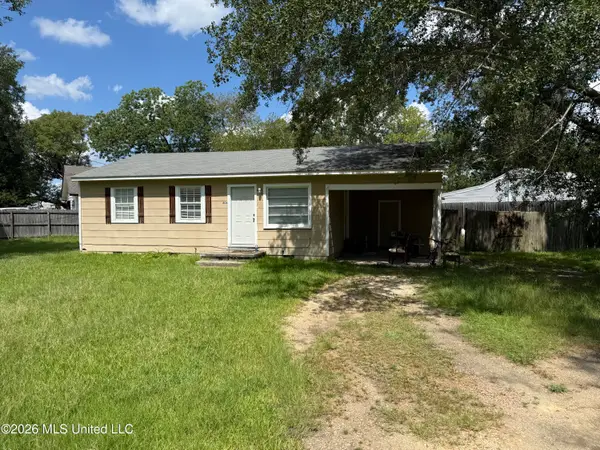 $75,000Pending2 beds 1 baths768 sq. ft.
806 Charles Street, Pearl, MS 39208
MLS# 4158703Listed by: HARPER HOMES REAL ESTATE LLC- New
 $299,900Active3 beds 2 baths1,597 sq. ft.
802 Cottonridge Drive, Pearl, MS 39208
MLS# 4158651Listed by: REALTY STAR NETWORK


Protect your home and budget from life's surprises with an Assurant Home Warranty, backed by a partner that supports you through every step of homeownership. Explore Plans.
© 2023 - 2026 ERA Franchise Systems LLC. All rights reserved. ERA Franchise Systems LLC fully supports the principles of the Fair Housing Act and the Equal Opportunity Act. ERA, ERA Real Estate powered, and their respective logos are registered service marks of ERA Franchise Systems LLC. Each office is independently owned and operated.