
906 Oakwood Cove, Pearl, MS 39208
Local realty services provided by:ERA TOP AGENT REALTY
906 Oakwood Cove,Pearl, MS 39208
$255,000
- 3 Beds
- 2 Baths
- 1,500 sq. ft.
- Single family
- Pending
Listed by: lee garland, ashley love love
Office: epique
MLS#:4158974
Source:MS_UNITED
Price summary
- Price:$255,000
- Price per sq. ft.:$170
About this home
Wow, wow, wow! This ultra-stylish home is packed with thoughtful details, custom craftsmanship, and spaces designed for both everyday living and entertaining. Situated on a large cul-de-sac lot, this beautiful brick home welcomes you with an attractive front entry and two-car garage. Step inside to find fresh, updated colors and a bright, inviting layout. The living room opens to the kitchen, creating an easy flow for conversation and gatherings. Luxury vinyl plank flooring runs throughout much of the home, with ceramic tile in the wet areas for easy maintenance. What really sets this home apart is the custom craftsmanship found throughout. The kitchen features custom shelving, pantry storage, and countertops designed to keep everything organized and tucked away. Custom built-ins in the bedrooms provide even more smart storage, while the primary walk-in closet offers an impressive custom closet system that makes excellent use of the space. The outdoor living areas are just as appealing. Enjoy your morning coffee on the fantastic covered back porch, or step onto the adjoining open patio to soak up a little sunshine. Nearby, a large covered area offers plenty of possibilities—create an outdoor kitchen, add a hot tub, or simply make it another comfortable space for relaxing and entertaining. Toward the back of the property, you'll also find a large covered storage building with room for a mower, lumber, equipment, and more—or consider enclosing it to create a workshop or hobby space. This property has so much to offer and is one you'll want to see in person. Call your favorite REALTOR® today to schedule a showing!...
Contact an agent
Home facts
- Year built:2002
- Subdivision & Development:Live Oak
- Listing ID #:4158974
- Added:46 day(s) ago
- Updated:September 28, 2026 at 07:49 AM
Rooms and interior
- Bedrooms:3
- Total bathrooms:2
- Full bathrooms:2
- Flooring:Ceramic Tile, Luxury Vinyl
- Living area:1,500 sq. ft.
Heating and cooling
- Cooling:Ceiling Fan(s), Central Air, Electric
- Heating:Central, Natural Gas
- Central air:Yes
Structure and exterior
- Year built:2002
- Building area:1,500 sq. ft.
- Lot area:0.27 Acres
- Lot Features:Cul-De-Sac, Fenced, Level, Pie Shaped Lot
- Architectural Style:Traditional
- Construction Materials:Brick
- Exterior Features:Private Yard
- Foundation Description:Slab
- Levels:1 Story
Schools
- High school:Brandon
- Middle school:Brandon
- Elementary school:Brandon
Utilities
- Water:Public
- Sewer:Public Sewer, Sewer Connected
Finances and disclosures
- Price:$255,000
- Price per sq. ft.:$170
- Tax amount:$1,035 (2025)
Features and amenities
- Amenities:Blinds, Bookcases, Breakfast Bar, Built-in Features, Ceiling Fan(s), Insulated Windows, Open Floorplan, Storage, Tray Ceiling(s), Walk-In Closet(s)
Parking
- Parking description:Attached, Concrete
- Garage:Yes
- Garage spaces:2
New listings near 906 Oakwood Cove
- Coming Soon
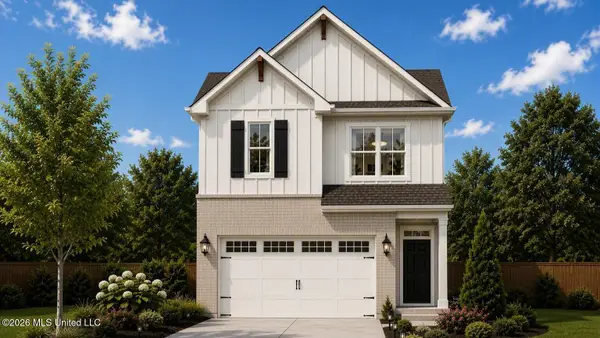 $299,900Coming Soon3 beds 3 baths1,632 sq. ft.
418 Hidden Reed Court, Pearl, MS 39208
MLS# 4159571Listed by: D R HORTON - New
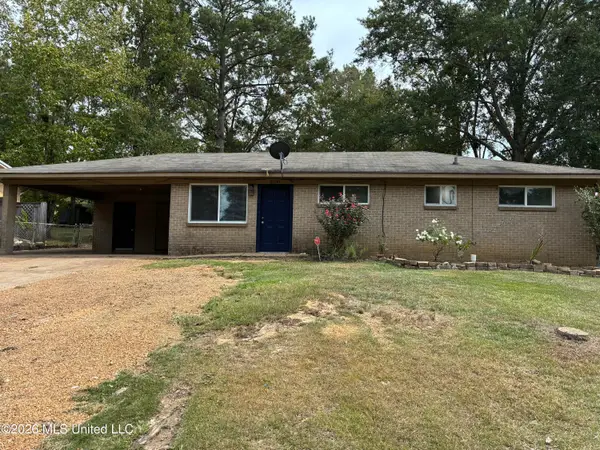 $157,000Active3 beds 1 baths1,100 sq. ft.
3339 Patterson Drive, Pearl, MS 39208
MLS# 4163767Listed by: NUWAY REALTY MS - New
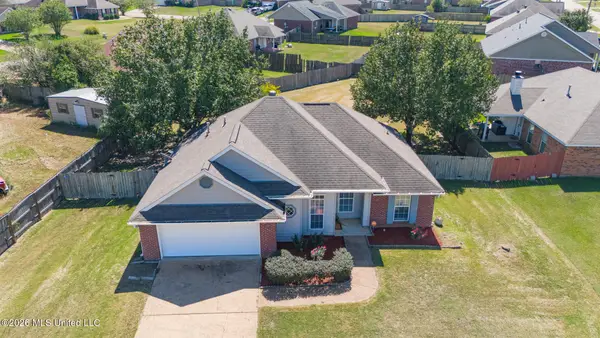 $229,500Active3 beds 2 baths1,374 sq. ft.
632 Post Oak Place, Pearl, MS 39208
MLS# 4163746Listed by: HAVARD REAL ESTATE GROUP, LLC - New
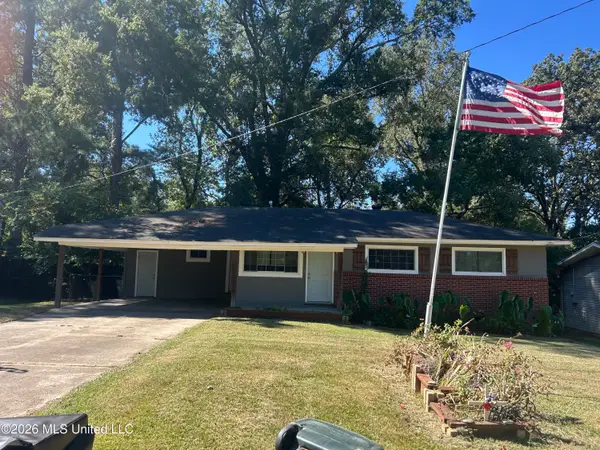 $167,000Active3 beds 1 baths1,072 sq. ft.
2703 Burma Drive, Pearl, MS 39208
MLS# 4163749Listed by: MODERN REALTY GOUP - New
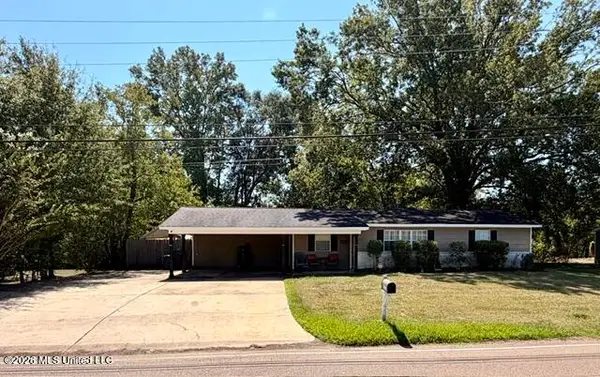 $259,900Active4 beds 2 baths1,948 sq. ft.
3255 Old Brandon Road, Pearl, MS 39208
MLS# 4163711Listed by: EXIT REALTY COLLECTIVE - New
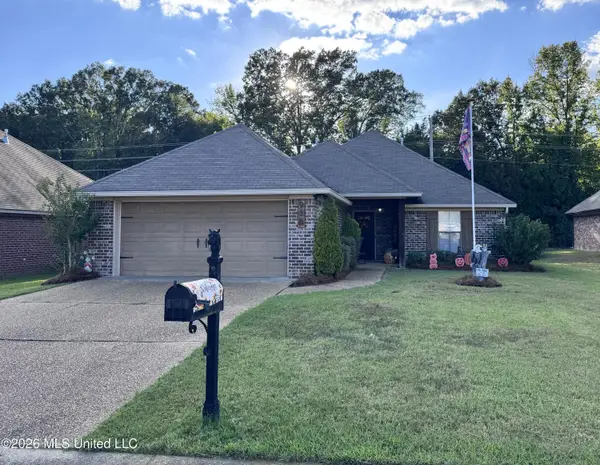 $289,900Active3 beds 2 baths1,693 sq. ft.
958 Clubhouse Drive, Pearl, MS 39208
MLS# 4163693Listed by: HAVARD REAL ESTATE GROUP, LLC - New
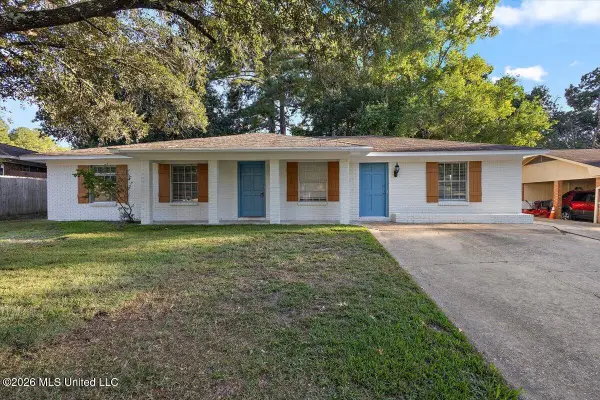 $250,000Active4 beds 2 baths2,050 sq. ft.
2549 Gina Drive, Pearl, MS 39208
MLS# 4163595Listed by: THE AGENCY HAUS LLC DBA AGENCY - New
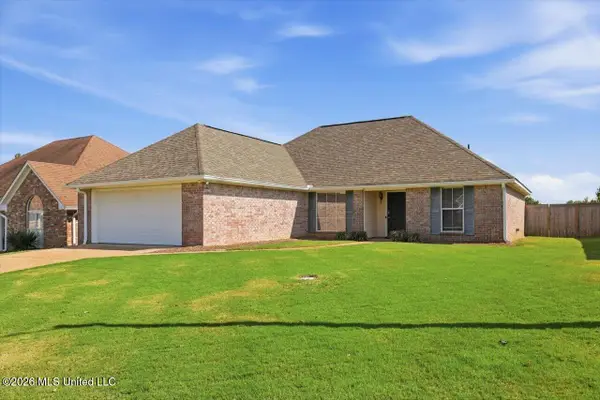 $254,900Active3 beds 2 baths1,569 sq. ft.
510 Wildberry Drive, Pearl, MS 39208
MLS# 4163618Listed by: SOUTHERN HOMES REAL ESTATE - New
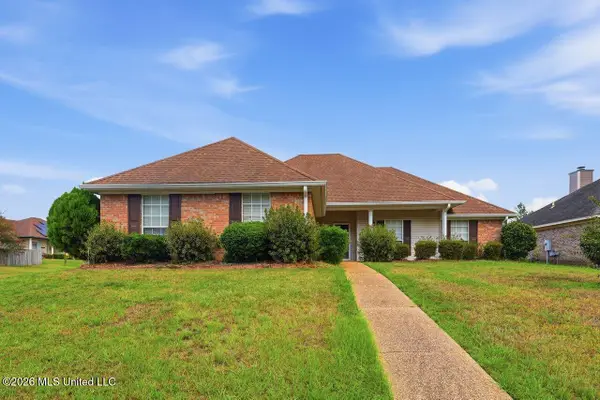 $297,000Active4 beds 2 baths1,616 sq. ft.
112 E Magnolia Place, Pearl, MS 39208
MLS# 4163542Listed by: TRIFECTA REAL ESTATE, LLC - New
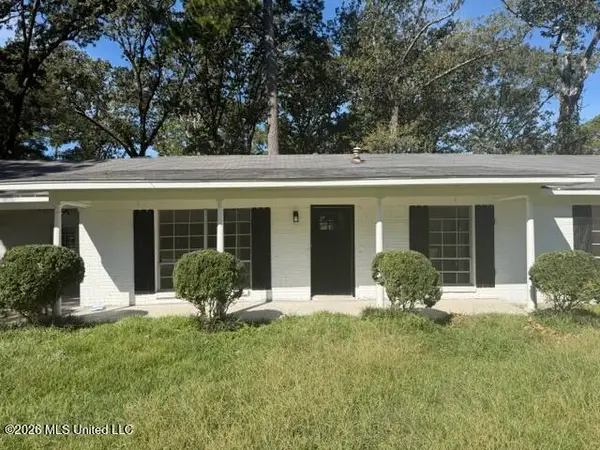 $235,000Active3 beds 2 baths1,436 sq. ft.
229 Bruin Avenue, Pearl, MS 39208
MLS# 4163528Listed by: HOME AGAIN REALTY


Protect your home and budget from life's surprises with an Assurant Home Warranty, backed by a partner that supports you through every step of homeownership. Explore Plans.
© 2023 - 2026 ERA Franchise Systems LLC. All rights reserved. ERA Franchise Systems LLC fully supports the principles of the Fair Housing Act and the Equal Opportunity Act. ERA, ERA Real Estate powered, and their respective logos are registered service marks of ERA Franchise Systems LLC. Each office is independently owned and operated.