
3443 Beaumont Drive, Pearl, MS 39208
Local realty services provided by:ERA TOP AGENT REALTY
Listed by: lacy hall
Office: havard real estate group, llc.
MLS#:4164676
Source:MS_UNITED
Price summary
- Price:$244,000
- Price per sq. ft.:$160.21
About this home
Renovated from top to bottom, this 3-bedroom, 2-bath home features two separate living spaces, offering flexibility for relaxing, entertaining, or everyday living. Luxury vinyl flooring runs throughout, complemented by matching quartz countertops for a cohesive look. Custom cabinetry in the kitchen area, laundry room, and both bathrooms adds style and storage. Brand-new kitchen appliances and a brand-new HVAC unit complete the updates. Schedule your showing to see all this beautifully renovated home has to offer! Owner/Agent.
Contact an agent
Home facts
- Year built:1971
- Subdivision & Development:Mclaurin Heights
- Listing ID #:4164676
- Added:1 day(s) ago
- Updated:October 06, 2026 at 07:02 PM
Rooms and interior
- Bedrooms:3
- Total bathrooms:2
- Full bathrooms:2
- Flooring:Luxury Vinyl
- Bathrooms Description:Soaking Tub
- Kitchen Description:Soaking Tub
- Living area:1,523 sq. ft.
Heating and cooling
- Cooling:Central Air
- Heating:Central, Natural Gas
- Central air:Yes
Structure and exterior
- Year built:1971
- Building area:1,523 sq. ft.
- Lot area:0.46 Acres
- Lot Features:City Lot, Level
- Construction Materials:Board & Batten Siding, Brick
- Exterior Features:Lighting, Private Entrance, Private Yard
- Foundation Description:Slab
- Levels:1 Story
Schools
- High school:Pearl
- Middle school:Pearl
- Elementary school:Pearl Lower
Utilities
- Water:Public
- Sewer:Public Sewer, Sewer Connected
Finances and disclosures
- Price:$244,000
- Price per sq. ft.:$160.21
Features and amenities
- Laundry features:Electric Dryer Hookup, Inside, Laundry Room, Washer Hookup
- Amenities:Beamed Ceilings, Blinds, Ceiling Fan(s), His and Hers Closets, Stone Counters
Parking
- Total parking spaces:4
- Parking description:Attached Carport, Concrete
- Carport spaces:2
New listings near 3443 Beaumont Drive
- Coming Soon
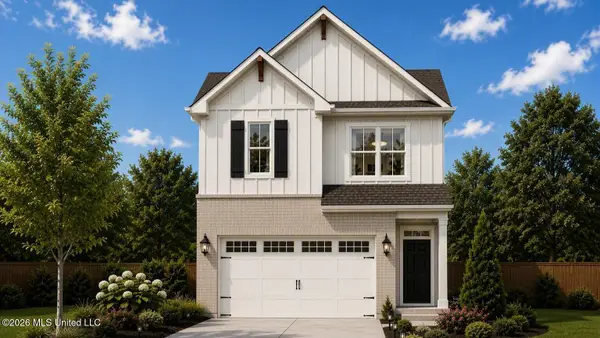 $299,900Coming Soon3 beds 3 baths1,632 sq. ft.
418 Hidden Reed Court, Pearl, MS 39208
MLS# 4159571Listed by: D R HORTON - New
 $162,500Active2 beds 2 baths1,371 sq. ft.
306 Pearl Drive, Pearl, MS 39208
MLS# 4164670Listed by: KELLER WILLIAMS - New
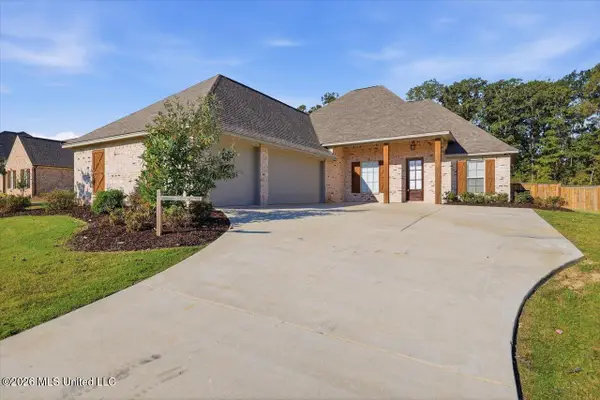 $496,500Active4 beds 3 baths2,408 sq. ft.
112 Richburg Court, Pearl, MS 39208
MLS# 4164357Listed by: CRYE-LEIKE - New
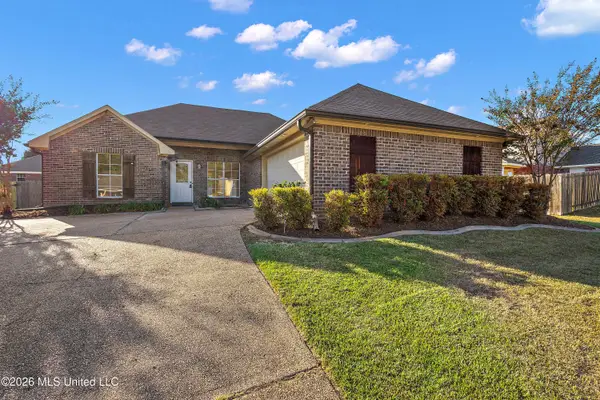 $252,000Active3 beds 2 baths1,432 sq. ft.
1145 Spanish Oak Drive, Pearl, MS 39208
MLS# 4164369Listed by: ARX POINT REALTY, LLC - New
 $170,000Active3 beds 1 baths1,259 sq. ft.
4123 Herrington Boulevard, Pearl, MS 39208
MLS# 4164122Listed by: TRIFECTA REAL ESTATE, LLC - New
 $187,500Active3 beds 2 baths1,240 sq. ft.
710 Heartwood Drive, Pearl, MS 39208
MLS# 4164126Listed by: HAVARD REAL ESTATE GROUP, LLC - New
 $312,000Active3 beds 2 baths1,621 sq. ft.
127 Woodburn Way, Pearl, MS 39208
MLS# 4164076Listed by: WEICHERT, REALTORS - INNOVATIONS - New
 $159,900Active3 beds 2 baths1,260 sq. ft.
3328 Harle Street, Pearl, MS 39208
MLS# 4164045Listed by: HAVARD REAL ESTATE GROUP, LLC - New
 $144,900Active3 beds 1 baths918 sq. ft.
109 Skylane Drive, Pearl, MS 39208
MLS# 4164023Listed by: TRELORA REALTY, INC


Protect your home and budget from life's surprises with an Assurant Home Warranty, backed by a partner that supports you through every step of homeownership. Explore Plans.
© 2023 - 2026 ERA Franchise Systems LLC. All rights reserved. ERA Franchise Systems LLC fully supports the principles of the Fair Housing Act and the Equal Opportunity Act. ERA, ERA Real Estate powered, and their respective logos are registered service marks of ERA Franchise Systems LLC. Each office is independently owned and operated.