
477 Robert Michael Drive, Pearl, MS 39208
Local realty services provided by:ERA TOP AGENT REALTY
477 Robert Michael Drive,Pearl, MS 39208
$234,900
- 3 Beds
- 2 Baths
- 1,842 sq. ft.
- Single family
- Pending
Listed by: emily phillips
Office: havard real estate group, llc.
MLS#:4159570
Source:MS_UNITED
Price summary
- Price:$234,900
- Price per sq. ft.:$127.52
About this home
Welcome home to this spacious 3-bedroom, 2-bath home situated on a generously sized lot and conveniently located near shopping, dining, and interstate access. Inside, you'll immediately appreciate the oversized rooms throughout, offering plenty of space for comfortable everyday living and entertaining. The updated kitchen features granite countertops, stainless steel appliances, ample cabinetry, and modern finishes. Two separate living areas provide plenty of flexibility, whether you need additional entertaining space, a game room, or a comfortable place to relax. One living area is anchored by a cozy fireplace, adding warmth and character to the home. All three bedrooms are generously sized, and the large laundry room offers plenty of room for laundry needs plus additional household storage. Outside, enjoy a nice patio overlooking the spacious backyard, perfect for relaxing or entertaining. Covered parking provides everyday convenience, while a large storage room off the carport and a separate backyard shed offer plenty of additional storage space. With its oversized rooms, modern updates, multiple living areas, abundant storage, larger lot, and convenient location, this home offers a great combination of space, comfort, and functionality. Don't miss out on this great find in Pearl!...
Contact an agent
Home facts
- Year built:1976
- Subdivision & Development:Mclaurin Heights
- Listing ID #:4159570
- Added:46 day(s) ago
- Updated:October 04, 2026 at 07:34 AM
Rooms and interior
- Bedrooms:3
- Total bathrooms:2
- Full bathrooms:2
- Rooms Total:9
- Living area:1,842 sq. ft.
Heating and cooling
- Cooling:Central Air, Electric
- Heating:Central, Natural Gas
- Central air:Yes
Structure and exterior
- Year built:1976
- Building area:1,842 sq. ft.
- Lot area:0.36 Acres
- Architectural Style:Ranch
- Construction Materials:Brick
- Foundation Description:Slab
- Levels:1 Story
Schools
- High school:Pearl
- Middle school:Pearl
- Elementary school:Pearl Lower
Utilities
- Water:Public
- Sewer:Public Sewer, Sewer Connected
Finances and disclosures
- Price:$234,900
- Price per sq. ft.:$127.52
- Tax amount:$1,316 (2025)
Parking
- Total parking spaces:4
- Parking description:Carport
- Carport spaces:2
New listings near 477 Robert Michael Drive
- Coming Soon
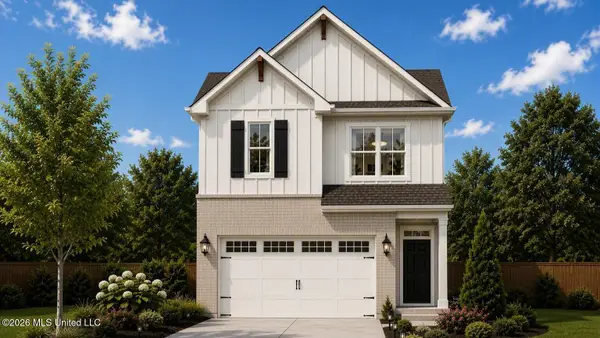 $299,900Coming Soon3 beds 3 baths1,632 sq. ft.
418 Hidden Reed Court, Pearl, MS 39208
MLS# 4159571Listed by: D R HORTON - New
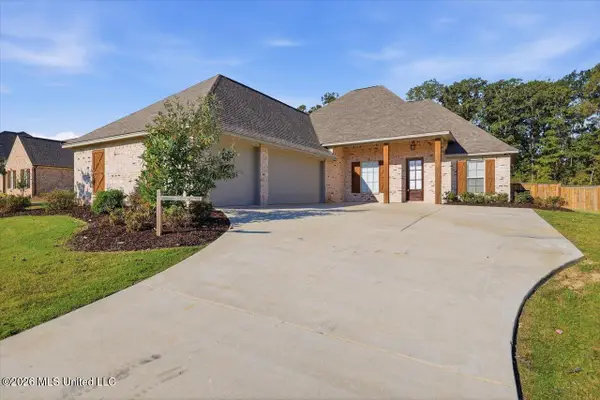 $496,500Active4 beds 3 baths2,408 sq. ft.
112 Richburg Court, Pearl, MS 39208
MLS# 4164357Listed by: CRYE-LEIKE - New
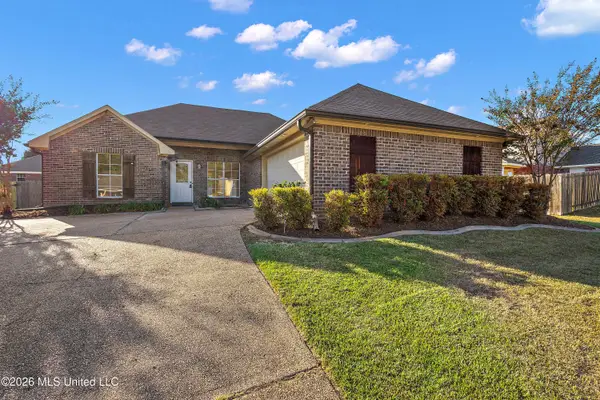 $252,000Active3 beds 2 baths1,432 sq. ft.
1145 Spanish Oak Drive, Pearl, MS 39208
MLS# 4164369Listed by: ARX POINT REALTY, LLC - New
 $170,000Active3 beds 1 baths1,259 sq. ft.
4123 Herrington Boulevard, Pearl, MS 39208
MLS# 4164122Listed by: TRIFECTA REAL ESTATE, LLC - New
 $187,500Active3 beds 2 baths1,240 sq. ft.
710 Heartwood Drive, Pearl, MS 39208
MLS# 4164126Listed by: HAVARD REAL ESTATE GROUP, LLC - New
 $312,000Active3 beds 2 baths1,621 sq. ft.
127 Woodburn Way, Pearl, MS 39208
MLS# 4164076Listed by: WEICHERT, REALTORS - INNOVATIONS - New
 $159,900Active3 beds 2 baths1,260 sq. ft.
3328 Harle Street, Pearl, MS 39208
MLS# 4164045Listed by: HAVARD REAL ESTATE GROUP, LLC - New
 $144,900Active3 beds 1 baths918 sq. ft.
109 Skylane Drive, Pearl, MS 39208
MLS# 4164023Listed by: TRELORA REALTY, INC - New
 $280,000Active3 beds 2 baths1,911 sq. ft.
2045 Carolyn Lane, Pearl, MS 39208
MLS# 4163955Listed by: REAL ESTATE PARTNERS - New
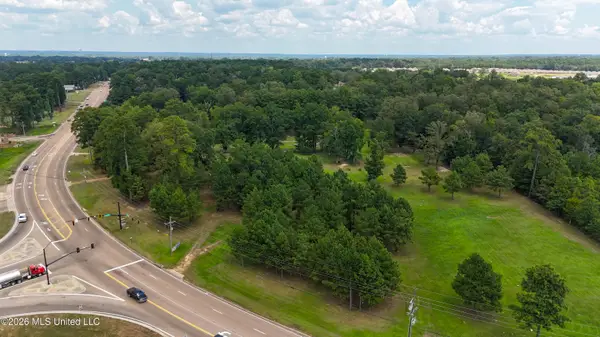 $1,475,000Active13.43 Acres
2504 Ms-468, Pearl, MS 39208
MLS# 4163897Listed by: PAYNE REALTY


Protect your home and budget from life's surprises with an Assurant Home Warranty, backed by a partner that supports you through every step of homeownership. Explore Plans.
© 2023 - 2026 ERA Franchise Systems LLC. All rights reserved. ERA Franchise Systems LLC fully supports the principles of the Fair Housing Act and the Equal Opportunity Act. ERA, ERA Real Estate powered, and their respective logos are registered service marks of ERA Franchise Systems LLC. Each office is independently owned and operated.