
746 Clearmont Drive, Pearl, MS 39208
Local realty services provided by:ERA TOP AGENT REALTY
Listed by: jim eichelberger
Office: harper homes real estate llc.
MLS#:4160889
Source:MS_UNITED
Price summary
- Price:$179,000
- Price per sq. ft.:$159.82
About this home
Completely Remodeled 3 Bedroom, 1 Bath Home in Pearl. Beautifully updated and move-in ready! This three bedroom, one bath home in Pearl has been completely remodeled from top to bottom. Features include a new roof, new stainless steel appliances, fresh interior and exterior paint, and extensive updates throughout. The entire home has been refreshed to provide a clean, modern feel while maintaining its comfortable layout. A great opportunity for a first-time buyer or investor looking for a turnkey property in Pearl .
Contact an agent
Home facts
- Year built:1982
- Subdivision & Development:Beechwood Hills
- Listing ID #:4160889
- Added:1 day(s) ago
- Updated:August 30, 2026 at 04:47 AM
Rooms and interior
- Bedrooms:3
- Total bathrooms:1
- Full bathrooms:1
- Flooring:Laminate
- Living area:1,120 sq. ft.
Heating and cooling
- Cooling:Central Air
- Heating:Central, Natural Gas
- Central air:Yes
Structure and exterior
- Year built:1982
- Building area:1,120 sq. ft.
- Lot area:0.18 Acres
- Architectural Style:Traditional
- Construction Materials:Brick
- Exterior Features:Private Yard
- Foundation Description:Slab
- Levels:1 Story
Schools
- High school:Pearl
- Middle school:Pearl
- Elementary school:Pearl Lower
Utilities
- Water:Public
- Sewer:Public Sewer
Finances and disclosures
- Price:$179,000
- Price per sq. ft.:$159.82
Features and amenities
- Laundry features:Electric Dryer Hookup, Inside, Laundry Closet, Washer Hookup
Parking
- Total parking spaces:4
- Parking description:Concrete
New listings near 746 Clearmont Drive
- Coming Soon
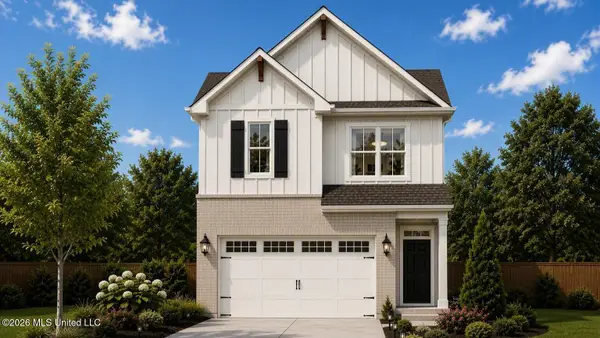 $299,900Coming Soon3 beds 3 baths1,632 sq. ft.
418 Hidden Reed Court, Pearl, MS 39208
MLS# 4159571Listed by: D R HORTON - Coming Soon
 $569,000Coming Soon4 beds 3 baths2,822 sq. ft.
141 Richburg Court, Pearl, MS 39208
MLS# 4156682Listed by: 40 LOVE REALTY - New
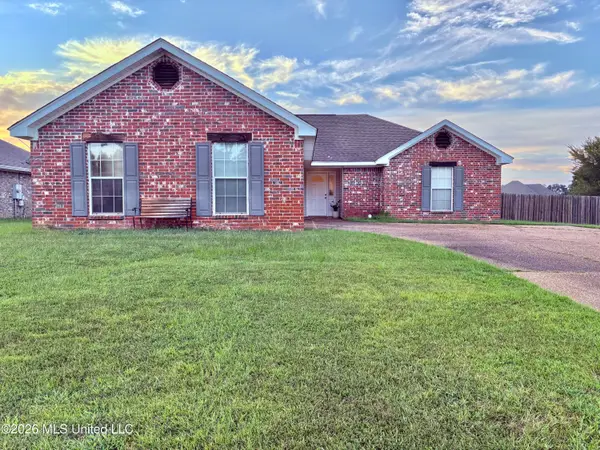 $230,000Active3 beds 2 baths1,360 sq. ft.
123 Cherry Bark Way, Pearl, MS 39208
MLS# 4160833Listed by: HAVARD REAL ESTATE GROUP, LLC - New
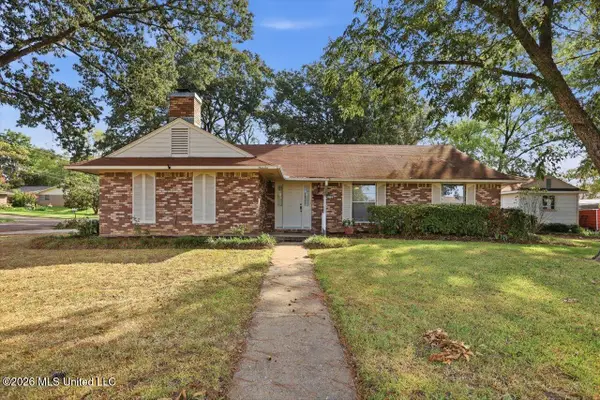 $215,000Active3 beds 2 baths1,474 sq. ft.
110 Van Doren Drive, Pearl, MS 39208
MLS# 4160743Listed by: NEXTHOME REALTY EXPERIENCE - New
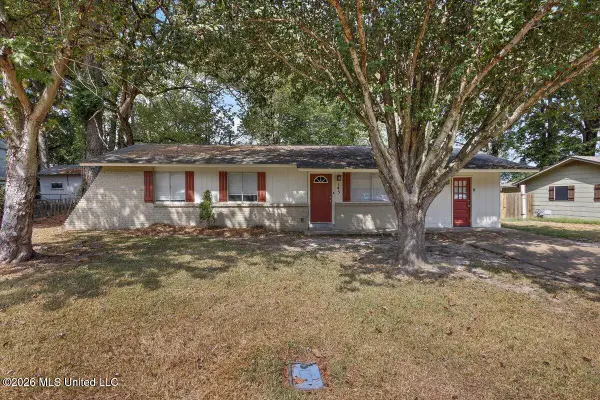 $170,000Active3 beds 1 baths1,305 sq. ft.
145 W Lisa Drive, Pearl, MS 39208
MLS# 4160635Listed by: W REAL ESTATE LLC - New
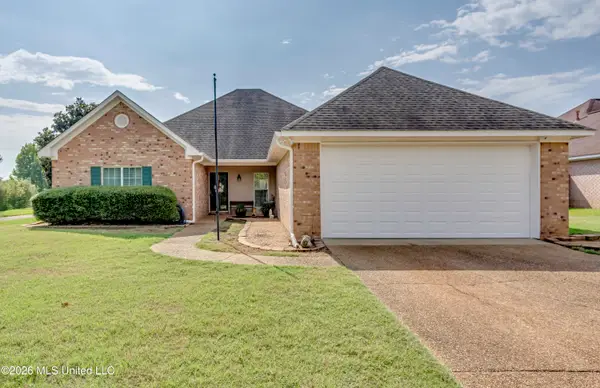 $310,000Active3 beds 2 baths1,945 sq. ft.
301 Patrick Farms Drive, Pearl, MS 39208
MLS# 4160620Listed by: HOPPER PROPERTIES 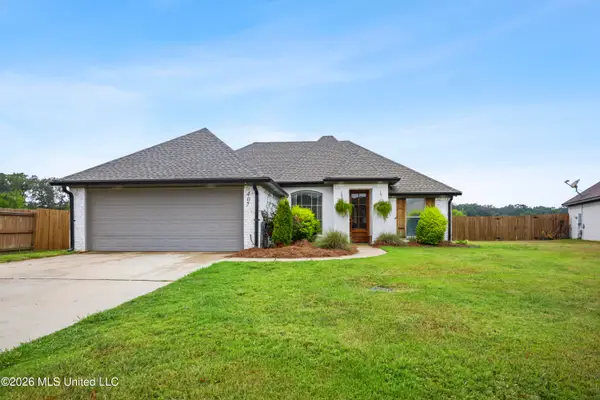 $279,900Pending3 beds 2 baths1,428 sq. ft.
407 Oak Park Cove, Pearl, MS 39208
MLS# 4160601Listed by: KELLER WILLIAMS- New
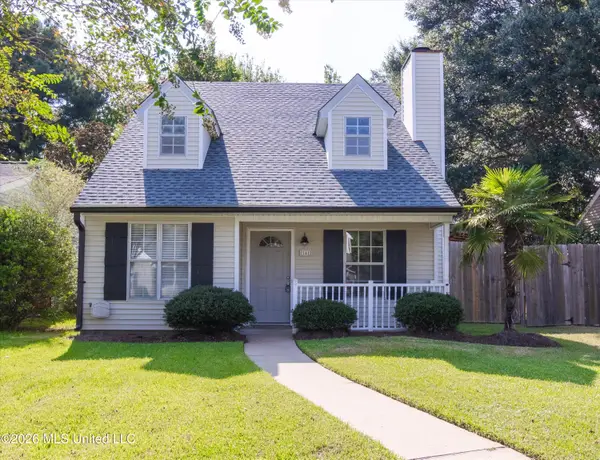 $209,999Active3 beds 2 baths1,215 sq. ft.
141 Greenfield Lane, Pearl, MS 39208
MLS# 4160464Listed by: EXIT REALTY COLLECTIVE - New
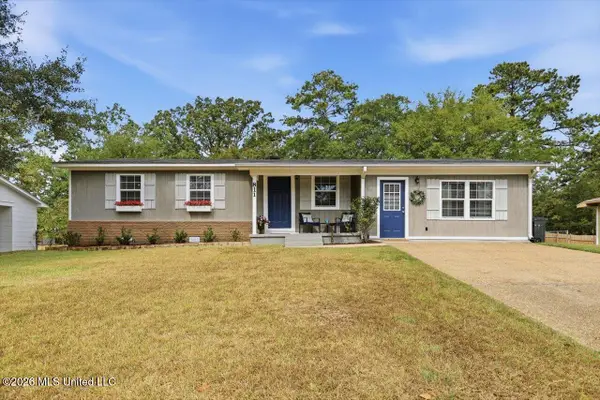 $200,000Active3 beds 1 baths1,446 sq. ft.
811 Deborah Street, Pearl, MS 39208
MLS# 4160441Listed by: MASELLE & ASSOCIATES INC


Protect your home and budget from life's surprises with an Assurant Home Warranty, backed by a partner that supports you through every step of homeownership. Explore Plans.
© 2023 - 2026 ERA Franchise Systems LLC. All rights reserved. ERA Franchise Systems LLC fully supports the principles of the Fair Housing Act and the Equal Opportunity Act. ERA, ERA Real Estate powered, and their respective logos are registered service marks of ERA Franchise Systems LLC. Each office is independently owned and operated.