
104 Hyland Drive, Petal, MS 39465
Local realty services provided by:ERA TOP AGENT REALTY
Listed by: jessica f harding
Office: allied realty coastal homes
MLS#:4164890
Source:MS_UNITED
Price summary
- Price:$220,000
- Price per sq. ft.:$128.73
About this home
Welcome home to 104 Hyland Drive in Petal! This inviting 3-bedroom, 2-bath home offers approximately 1,907 square feet of living space in a quiet neighborhood within the highly regarded Petal School District. A cozy fireplace adds warmth and charm, while a versatile office/mudroom provides space for working from home or keeping everyday essentials organized. Outside, enjoy a fenced backyard and generously sized shops with power—ideal for hobbies, projects, or extra storage. With comfortable living space and practical extras, this home has so much to offer. Schedule your showing today!
Contact an agent
Home facts
- Year built:1976
- Subdivision & Development:None
- Listing ID #:4164890
- Added:19 day(s) ago
- Updated:October 27, 2026 at 05:01 PM
Rooms and interior
- Bedrooms:3
- Total bathrooms:2
- Full bathrooms:2
- Flooring:Ceramic Tile, Vinyl
- Living area:1,709 sq. ft.
Heating and cooling
- Cooling:Ceiling Fan(s), Central Air
- Heating:Fireplace(s), Natural Gas
- Central air:Yes
Structure and exterior
- Year built:1976
- Building area:1,709 sq. ft.
- Lot area:0.32 Acres
- Lot Features:Cleared
- Architectural Style:Traditional
- Construction Materials:Brick
- Exterior Features:Private Yard
- Foundation Description:Slab
- Levels:1 Story
Utilities
- Water:Public
- Sewer:Public Sewer, Sewer Connected
Finances and disclosures
- Price:$220,000
- Price per sq. ft.:$128.73
- Tax amount:$1,959 (2025)
Features and amenities
- Laundry features:Electric Dryer Hookup, Washer Hookup
- Amenities:Ceiling Fan(s), Tile Counters
Parking
- Total parking spaces:2
- Parking description:Concrete, Driveway, Garage Faces Side
- Garage:Yes
- Garage spaces:2
New listings near 104 Hyland Drive
- New
 $100,000Active3 beds 3 baths1,262 sq. ft.
148 Stephens Road, Petal, MS 39465
MLS# 4166376Listed by: ARX POINT REALTY, LLC  $119,000Pending3 beds 2 baths1,380 sq. ft.
121 W 4th Avenue, Petal, MS 39465
MLS# 4165850Listed by: REAL BROKER, LLC. $305,000Active4 beds 2 baths2,000 sq. ft.
43 Archel Street, Petal, MS 39465
MLS# 4165531Listed by: THE ALL-STAR TEAM, REALTORS $150,000Pending8 beds 4 baths1,525 sq. ft.
105 Jackson Avenue, Petal, MS 39465
MLS# 4165163Listed by: REAL BROKER, LLC.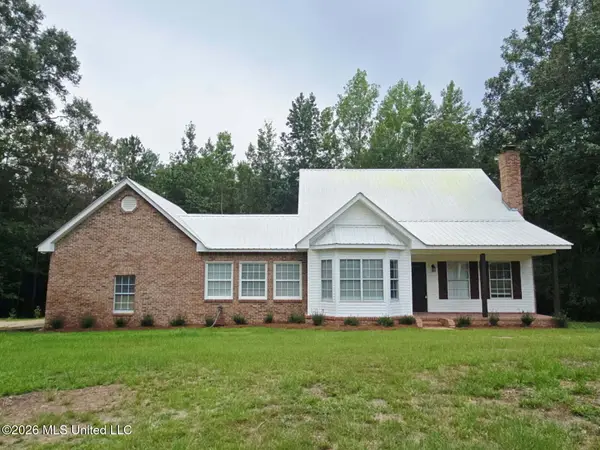 $319,900Active5 beds 3 baths2,378 sq. ft.
116 Country Park Drive, Petal, MS 39465
MLS# 4164438Listed by: ROBIN REALTY LLC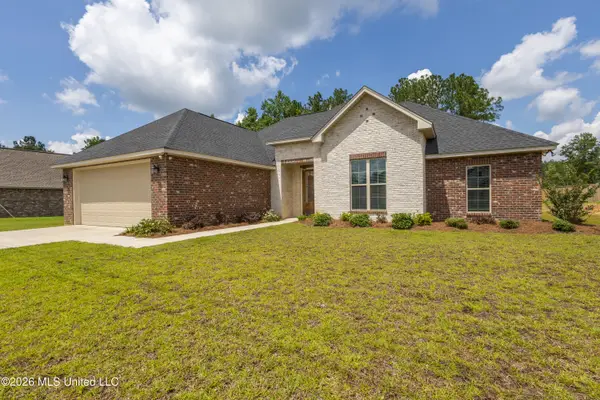 $330,000Active4 beds 2 baths1,840 sq. ft.
8 Silverstone, Petal, MS 39465
MLS# 4163965Listed by: DUNBAR REAL ESTATE, INC.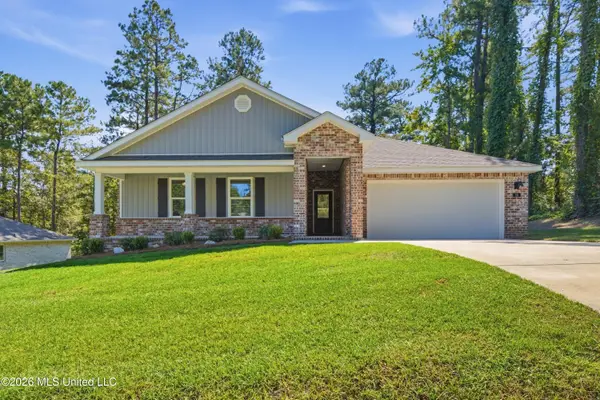 $319,900Active4 beds 2 baths2,368 sq. ft.
33 Vermont Drive, Petal, MS 39465
MLS# 4163644Listed by: HOMESOUTH REALTY, LLC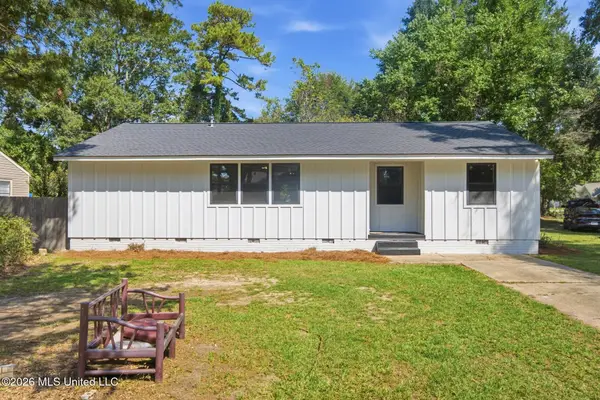 $224,900Active4 beds 3 baths1,399 sq. ft.
126 Wilson Drive, Petal, MS 39465
MLS# 4163637Listed by: REALTY STAR NETWORK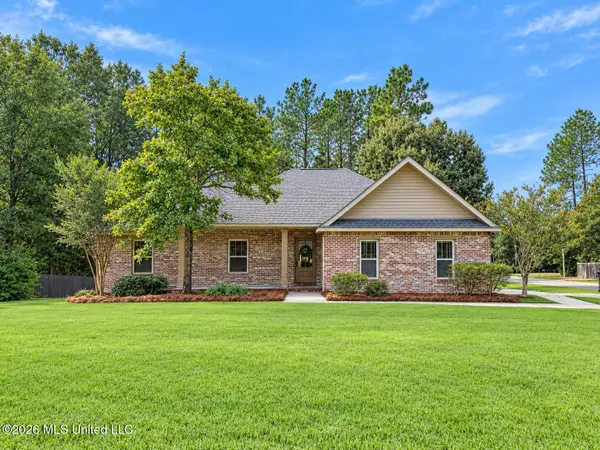 $297,500Pending4 beds 3 baths1,864 sq. ft.
51 Southfork Drive, Petal, MS 39465
MLS# 4163550Listed by: THE ALL-STAR TEAM, REALTORS


Protect your home and budget from life's surprises with an Assurant Home Warranty, backed by a partner that supports you through every step of homeownership. Explore Plans.
© 2023 - 2026 ERA Franchise Systems LLC. All rights reserved. ERA Franchise Systems LLC fully supports the principles of the Fair Housing Act and the Equal Opportunity Act. ERA, ERA Real Estate powered, and their respective logos are registered service marks of ERA Franchise Systems LLC. Each office is independently owned and operated.