
8 Silverstone, Petal, MS 39465
Local realty services provided by:ERA TOP AGENT REALTY
Listed by: j paul dunbar
Office: dunbar real estate, inc.
MLS#:4163965
Source:MS_UNITED
Price summary
- Price:$330,000
- Price per sq. ft.:$179.35
About this home
Welcome home to this beautiful 4-bedroom, 2-bath residence in the highly sought-after Petal School District! Built in 2022 by builder Jason Sullivan, this like-new home offers modern design, quality craftsmanship, and all the conveniences of new construction without the wait. Step inside to an inviting open-concept floor plan featuring spacious living area, abundant natural light, and stylish finishes throughout. The well-appointed kitchen is perfect for entertaining, offering ample cabinetry, generous counter space, and a seamless flow into the dining and living area. The split-bedroom layout provides privacy for the primary suite, which features a spacious bedroom, a luxurious ensuite bath, and two walk-in closets. Three additional bedrooms offer flexibility for family, guests, a home office, or hobby space. Outside, you'll find a beautifully maintained yard with plenty of room for outdoor enjoyment, relaxation, and gatherings. Conveniently located near all that Petal has to offer, this move-in-ready home combines comfort, style, and functionality in one exceptional package. Don't miss your opportunity to own this stunning newer construction home in one of Mississippi's most desirable communities!...
Contact an agent
Home facts
- Year built:2022
- Subdivision & Development:Stonebridge
- Listing ID #:4163965
- Added:1 day(s) ago
- Updated:October 01, 2026 at 04:40 PM
Rooms and interior
- Bedrooms:4
- Total bathrooms:2
- Full bathrooms:2
- Flooring:Wood
- Bathrooms Description:Soaking Tub
- Kitchen Description:Eat-in Kitchen, Soaking Tub
- Living area:1,840 sq. ft.
Heating and cooling
- Cooling:Heat Pump
- Heating:Heat Pump
Structure and exterior
- Year built:2022
- Building area:1,840 sq. ft.
- Lot area:0.46 Acres
- Lot Features:Subdivided
- Architectural Style:Traditional
- Construction Materials:Brick Veneer
- Foundation Description:Slab
- Levels:1 Story
Utilities
- Water:Community
- Sewer:Private Sewer
Finances and disclosures
- Price:$330,000
- Price per sq. ft.:$179.35
- Tax amount:$2,464 (2025)
Features and amenities
- Laundry features:In Hall
- Amenities:Breakfast Bar, Crown Molding, Stone Counters
Parking
- Parking description:Concrete, Driveway, Garage Door Opener
- Garage:Yes
- Garage spaces:2
New listings near 8 Silverstone
- New
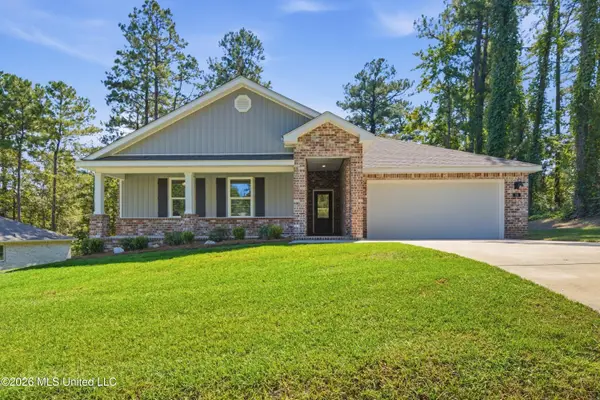 $324,900Active4 beds 2 baths2,368 sq. ft.
33 Vermont Drive, Petal, MS 39465
MLS# 4163644Listed by: HOMESOUTH REALTY, LLC - New
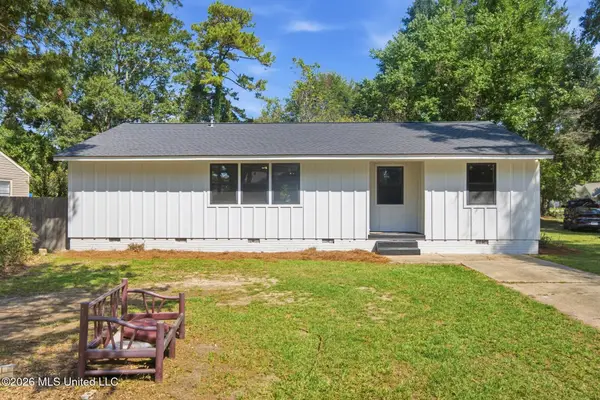 $224,900Active4 beds 3 baths1,399 sq. ft.
126 Wilson Drive, Petal, MS 39465
MLS# 4163637Listed by: REALTY STAR NETWORK - New
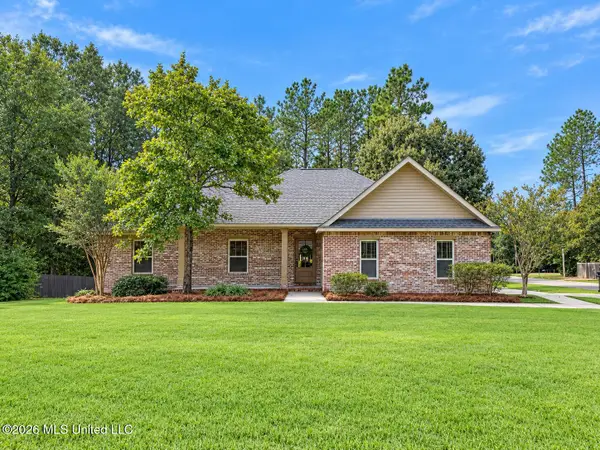 $297,500Active4 beds 3 baths1,864 sq. ft.
51 Southfork Drive, Petal, MS 39465
MLS# 4163550Listed by: THE ALL-STAR TEAM, REALTORS - New
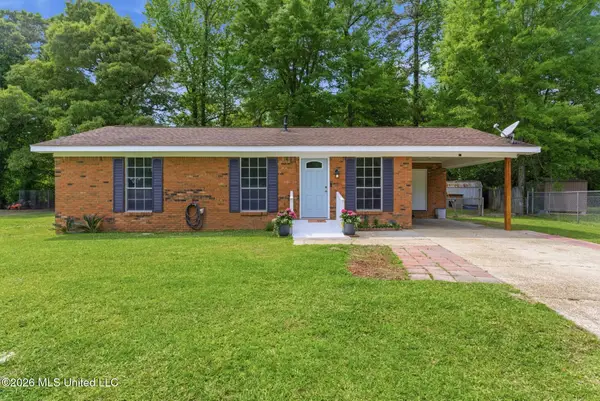 $155,400Active3 beds 3 baths1,062 sq. ft.
205 Woodside Drive, Petal, MS 39465
MLS# 4163114Listed by: CADENCE REALTY GROUP LLC - New
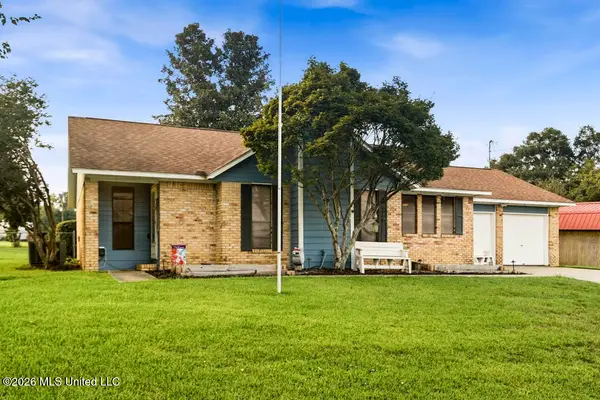 $199,900Active3 beds 2 baths1,598 sq. ft.
7 Angela Circle, Petal, MS 39465
MLS# 4163046Listed by: HUB CITY REALTY, HATTIESBURG R - New
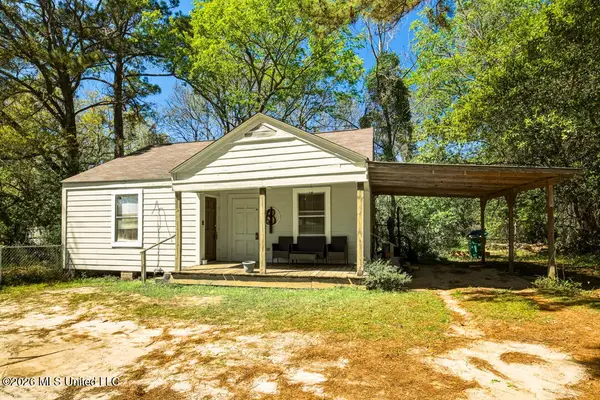 $98,500Active2 beds 1 baths1,056 sq. ft.
420 Old Richton Road, Petal, MS 39465
MLS# 4163047Listed by: HUB CITY REALTY, HATTIESBURG R 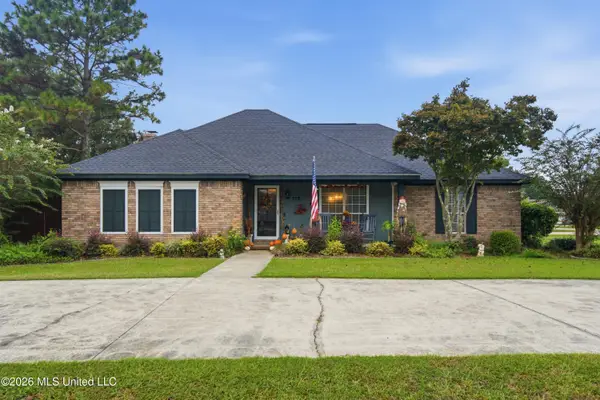 $268,900Active3 beds 2 baths1,890 sq. ft.
125 Dove Hollow, Petal, MS 39465
MLS# 4162605Listed by: TURN KEY PROPERTIES, LLC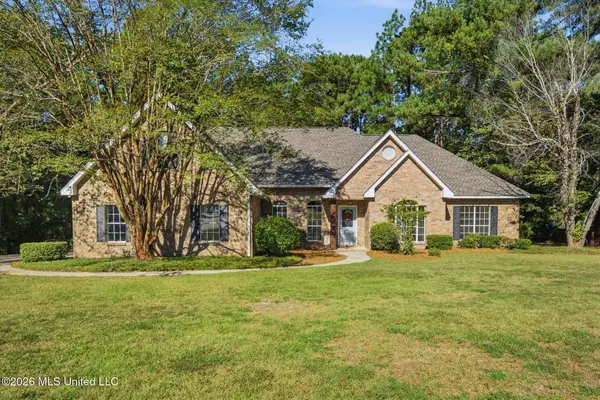 $468,000Active4 beds 3 baths2,519 sq. ft.
127 Cherry Oak Trail, Petal, MS 39465
MLS# 4162232Listed by: CADENCE REALTY GROUP LLC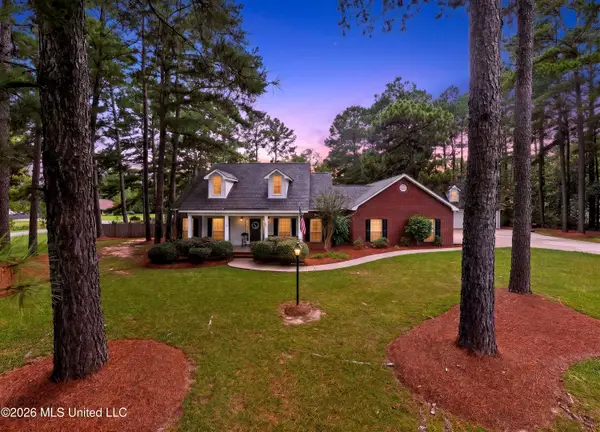 $349,900Pending3 beds 3 baths2,055 sq. ft.
207 Longleaf Drive, Petal, MS 39465
MLS# 4161634Listed by: KELLER WILLIAMS


Protect your home and budget from life's surprises with an Assurant Home Warranty, backed by a partner that supports you through every step of homeownership. Explore Plans.
© 2023 - 2026 ERA Franchise Systems LLC. All rights reserved. ERA Franchise Systems LLC fully supports the principles of the Fair Housing Act and the Equal Opportunity Act. ERA, ERA Real Estate powered, and their respective logos are registered service marks of ERA Franchise Systems LLC. Each office is independently owned and operated.