
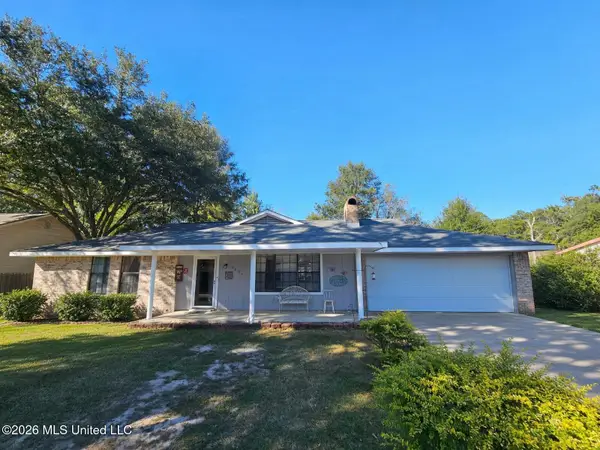
1403 Third Avenue, Picayune, MS 39466
Local realty services provided by:ERA TOP AGENT REALTY
Upcoming open houses
- Thu, Nov 0511:30 am - 01:30 pm
Listed by: michelle m leleux
Office: the smith team realty group dba the smith group realty
MLS#:4166411
Source:MS_UNITED
Price summary
- Price:$285,000
- Price per sq. ft.:$121.12
About this home
A Home Built with LOVE, Filled with Wonderful Memories, Ready for its New Story! Welcome to this charming 3-bedroom, 2-bath home offering 2,353 square feet of heated and cooled living space on a BEAUTIFUL corner lot in the heart of Picayune. With two spacious living areas, one with a fireplace, there is plenty of room to entertain guests, unwind with family, or create a dedicated space for work or hobbies. A brand-new roof adds valuable peace of mind, while two water heaters provide added convenience. Enjoy outdoor living on the back patio, & take advantage of the covered carport for parking or entertaining and detached storage shed for extra storage. Located in Picayune's popular Golf Cart District, this home is just minutes from shopping, restaurants, schools, churches, & Interstate 59. Offering generous space, a convenient location, & wonderful potential, this property is ready to welcome you home. Schedule your private showing today!!
Contact an agent
Home facts
- Year built:1970
- Subdivision & Development:Westside
- Listing ID #:4166411
- Added:4 day(s) ago
- Updated:October 27, 2026 at 05:01 PM
Rooms and interior
- Bedrooms:3
- Total bathrooms:2
- Full bathrooms:2
- Flooring:Carpet, Hardwood, Tile
- Living area:2,353 sq. ft.
Heating and cooling
- Cooling:Central Air
- Heating:Central, Fireplace(s)
- Central air:Yes
Structure and exterior
- Year built:1970
- Building area:2,353 sq. ft.
- Lot area:0.48 Acres
- Lot Features:Corner Lot, Rectangular Lot
- Architectural Style:Traditional
- Construction Materials:Brick
- Exterior Features:Private Yard
- Foundation Description:Slab
- Levels:1 Story
Utilities
- Water:Public
- Sewer:Public Sewer, Sewer Connected
Finances and disclosures
- Price:$285,000
- Price per sq. ft.:$121.12
- Tax amount:$477 (2025)
Features and amenities
- Laundry features:Laundry Room
- Amenities:Blinds, Ceiling Fan(s)
Parking
- Parking description:Carport, Driveway, Paved
- Carport spaces:2
New listings near 1403 Third Avenue
- New
 $224,900Active4 beds 2 baths1,657 sq. ft.
2404 Laura Drive, Picayune, MS 39466
MLS# 4166438Listed by: PROFESSIONAL REALTY - New
 $219,900Active3 beds 2 baths1,937 sq. ft.
711 Neal Rd, Picayune, MS 39466
MLS# 189546Listed by: PROFESSIONAL REALTY - New
 $129,900Active3 beds 2 baths1,269 sq. ft.
1107 Parkwood Circle, Picayune, MS 39466
MLS# 189540Listed by: ENGEL & VOLKERS SLIDELL, MANDEVILLE - New
 $230,000Active3 beds 2 baths1,620 sq. ft.
513 Fifth, Picayune, MS 39466
MLS# 189527Listed by: COMPASS - New
 $105,000Active2 beds 2 baths4,450 sq. ft.
500 Pine Street, Picayune, MS 39466
MLS# 189526Listed by: KELLER WILLIAMS-GULFCOASTHOLDINGS.COM LLC  $30,000Active0.18 Acres
NHN Lot 40 Mamie Drive, Picayune, MS 39466
MLS# 189515Listed by: THE SMITH GROUP REALTY $30,000Active0.18 Acres
NHN Lot 41 Mamie Drive, Picayune, MS 39466
MLS# 189516Listed by: THE SMITH GROUP REALTY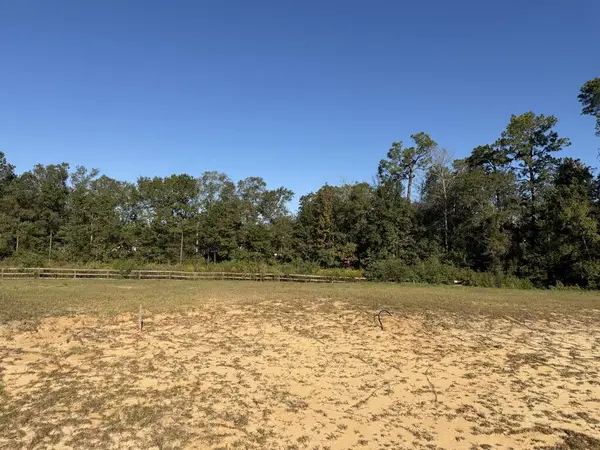 $30,000Active0.18 Acres
NHN Lot 42 Mamie Drive, Picayune, MS 39466
MLS# 189517Listed by: THE SMITH GROUP REALTY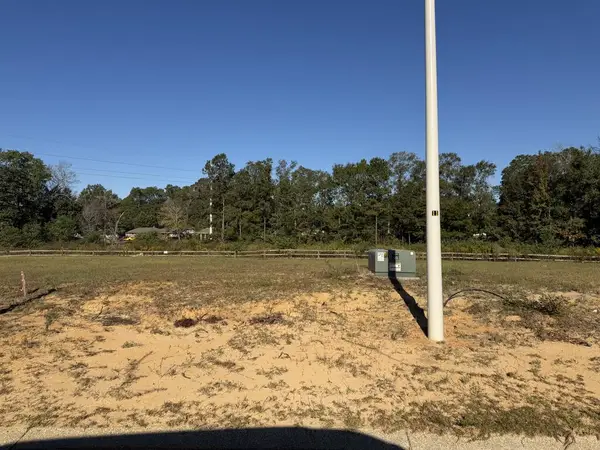 $30,000Active0.18 Acres
NHN Lot 43 Mamie Drive, Picayune, MS 39466
MLS# 189518Listed by: THE SMITH GROUP REALTY


Protect your home and budget from life's surprises with an Assurant Home Warranty, backed by a partner that supports you through every step of homeownership. Explore Plans.
© 2023 - 2026 ERA Franchise Systems LLC. All rights reserved. ERA Franchise Systems LLC fully supports the principles of the Fair Housing Act and the Equal Opportunity Act. ERA, ERA Real Estate powered, and their respective logos are registered service marks of ERA Franchise Systems LLC. Each office is independently owned and operated.