
711 Neal Rd, Picayune, MS 39466
Local realty services provided by:ERA TOP AGENT REALTY
Listed by: mary conners
Office: professional realty
MLS#:189546
Source:MS_PRBR
Price summary
- Price:$219,900
- Price per sq. ft.:$113.53
About this home
Looking for timeless character, high-end finishes, and incredible details? This home has it all. 1937sf of living space. This well maintained residence offers an efficient split style floor plan highlighted by stunning original hardwood floors preserved from when the home was built and kept up to pure perfection, complimented by easy-care wood laminate flooring in the kitchen. the living room creates an inviting focal point with a decorative fireplace., adding warm cozy ambiance to your main living area. More luxurious touches include granite countertops throughout the home, a chef-friendly kitchen equipped with a nifty cabinet storage for pots and pans, and a well lit cabinets in the dining room. The primary bathroom retreat features a soaker tub with jets. Extra Big bonus room used as a bedroom. Enjoy outdoor living on the screened porch which flows seamlessly to an attatched wood deck. Property highlights also include a detached pre fab shed. Lot next door can be purchased.
Contact an agent
Home facts
- Year built:1958
- Subdivision & Development:None
- Listing ID #:189546
- Added:1 day(s) ago
- Updated:October 23, 2026 at 10:51 PM
Rooms and interior
- Bedrooms:3
- Total bathrooms:2
- Full bathrooms:2
- Rooms Total:9
- Flooring:Tile, Wood, Wood Laminate
- Kitchen Description:Dishwasher, Disposal, Range-Electric, Refrigerator, Vent Fan
- Living area:1,937 sq. ft.
Heating and cooling
- Cooling:Ceiling Fan(s), Central, Electric
- Heating:Central, Electric
Structure and exterior
- Roof:Architectural
- Year built:1958
- Building area:1,937 sq. ft.
- Lot area:0.45 Acres
- Construction Materials:Vinyl Siding
- Exterior Features:Deck, Porch
- Foundation Description:Crawl Space, Pillar/Post/Pier
- Levels:1 Story
Schools
- Middle school:Pic-Westside
Utilities
- Water:Public
- Sewer:Public Sewer
Finances and disclosures
- Price:$219,900
- Price per sq. ft.:$113.53
Features and amenities
- Appliances:Range-Electric, Refrigerator
- Amenities:Jetted Tub, Pantry, Security System
New listings near 711 Neal Rd
- New
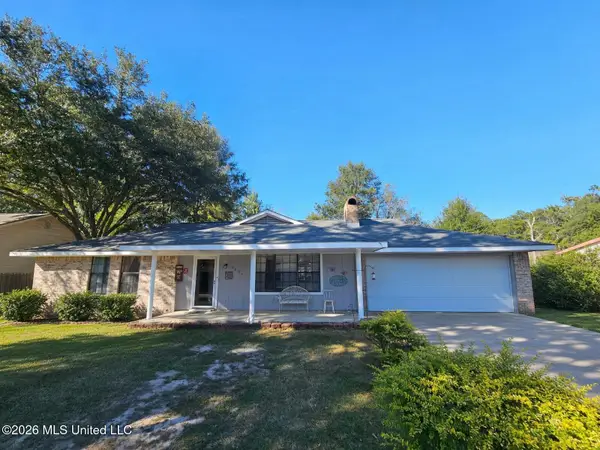 $224,900Active4 beds 2 baths1,657 sq. ft.
2404 Laura Drive, Picayune, MS 39466
MLS# 4166438Listed by: PROFESSIONAL REALTY - New
 $285,000Active3 beds 2 baths2,353 sq. ft.
1403 Third Avenue, Picayune, MS 39466
MLS# 4166411Listed by: THE SMITH TEAM REALTY GROUP DBA THE SMITH GROUP REALTY - New
 $219,900Active3 beds 2 baths1,937 sq. ft.
711 Neal Rd, Picayune, MS 39466
MLS# 189546Listed by: PROFESSIONAL REALTY - New
 $129,900Active3 beds 2 baths1,269 sq. ft.
1107 Parkwood Circle, Picayune, MS 39466
MLS# 189540Listed by: ENGEL & VOLKERS SLIDELL, MANDEVILLE - New
 $230,000Active3 beds 2 baths1,620 sq. ft.
513 Fifth, Picayune, MS 39466
MLS# 189527Listed by: COMPASS - New
 $105,000Active2 beds 2 baths4,450 sq. ft.
500 Pine Street, Picayune, MS 39466
MLS# 189526Listed by: KELLER WILLIAMS-GULFCOASTHOLDINGS.COM LLC - New
 $30,000Active0.18 Acres
NHN Lot 40 Mamie Drive, Picayune, MS 39466
MLS# 189515Listed by: THE SMITH GROUP REALTY - New
 $30,000Active0.18 Acres
NHN Lot 41 Mamie Drive, Picayune, MS 39466
MLS# 189516Listed by: THE SMITH GROUP REALTY - New
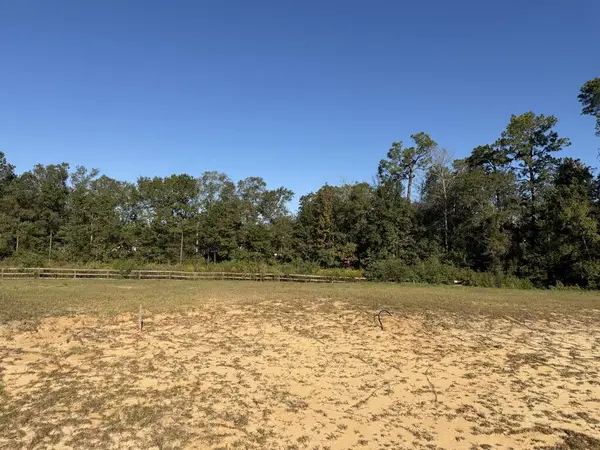 $30,000Active0.18 Acres
NHN Lot 42 Mamie Drive, Picayune, MS 39466
MLS# 189517Listed by: THE SMITH GROUP REALTY - New
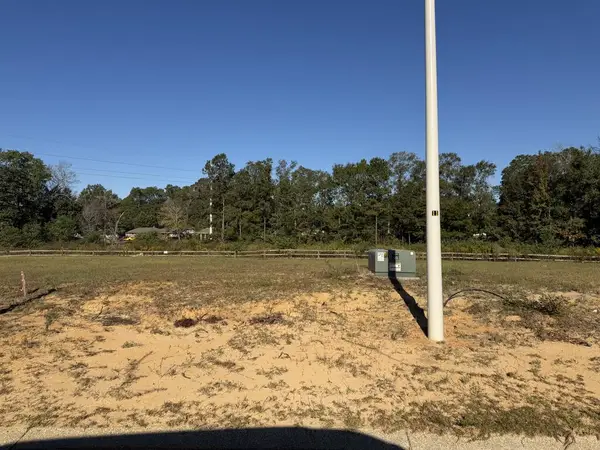 $30,000Active0.18 Acres
NHN Lot 43 Mamie Drive, Picayune, MS 39466
MLS# 189518Listed by: THE SMITH GROUP REALTY


Protect your home and budget from life's surprises with an Assurant Home Warranty, backed by a partner that supports you through every step of homeownership. Explore Plans.
© 2023 - 2026 ERA Franchise Systems LLC. All rights reserved. ERA Franchise Systems LLC fully supports the principles of the Fair Housing Act and the Equal Opportunity Act. ERA, ERA Real Estate powered, and their respective logos are registered service marks of ERA Franchise Systems LLC. Each office is independently owned and operated.