
7021 Chinquapin Court, Picayune, MS 39466
Local realty services provided by:ERA TOP AGENT REALTY
7021 Chinquapin Court,Picayune, MS 39466
$318,000
- 3 Beds
- 2 Baths
- 2,124 sq. ft.
- Single family
- Active
Listed by: jillian smith
Office: vylla home
MLS#:2566113
Source:LA_GSREIN
Price summary
- Price:$318,000
- Price per sq. ft.:$127.2
About this home
Spacious 3-bedroom, 2-bath home located in The Woods Subdivision, adjacent to Hide-A-Way Lake and within Picayune city limits. This one-story home offers approximately 2,124 heated/cooled square feet, attractive curb appeal, and a functional floor plan with comfortable living space throughout. Interior features include a spacious living area, large pantry, walk-in closets, hydro tub, and a sunroom with abundant natural light and privacy doors for added flexible living space. The kitchen features upgraded cabinets and 2026 appliances. Recent updates include new living and outdoor lighting, fresh interior paint, a 2024 exterior A/C unit, and additional improvements designed for everyday comfort. Exterior features include a privacy-fenced backyard, porch, covered patio/entertainment area, paved driveway, 2-car garage, and a recently added outdoor living space with snack bar, plumbing, electrical, and gutters added in 2025. All underground utilities and convenient access to shopping, dining, schools, and daily amenities....
Contact an agent
Home facts
- Year built:2005
- Listing ID #:2566113
- Added:1 day(s) ago
- Updated:July 06, 2026 at 11:09 AM
Rooms and interior
- Bedrooms:3
- Total bathrooms:2
- Full bathrooms:2
- Rooms Total:6
- Bathrooms Description:Jetted Tub
- Kitchen Description:Dishwasher, Granite Counters, Microwave, Oven, Range
- Living area:2,124 sq. ft.
Heating and cooling
- Cooling:1 Unit, Central Air
- Heating:Central, Heating
Structure and exterior
- Roof:Asphalt, Shingle
- Year built:2005
- Building area:2,124 sq. ft.
- Lot area:0.38 Acres
- Lot Features:City Lot, Rectangular Lot
- Architectural Style:French Provincial
- Construction Materials:Brick, Stucco, Vinyl Siding
- Exterior Features:Covered, Fence, Patio, Permeable Paving, Porch
- Foundation Description:Slab
- Levels:1 Story
Schools
- Elementary school:Roseland Park
Utilities
- Water:Public
- Sewer:Public Sewer
Finances and disclosures
- Price:$318,000
- Price per sq. ft.:$127.2
Features and amenities
- Appliances:Dishwasher, Microwave, Oven, Range
- Laundry features:Washer Hookup
- Amenities:Attic, Ceiling Fan(s), Pull Down Attic Stairs, Smoke Detector(s), Window Screens
Parking
- Parking description:Attached, Driveway, Garage, Garage Door Opener, Two Spaces
New listings near 7021 Chinquapin Court
- New
 $93,000Active2 beds 1 baths645 sq. ft.
104 N Green Avenue, Picayune, MS 39466
MLS# 4154836Listed by: COMPASS - New
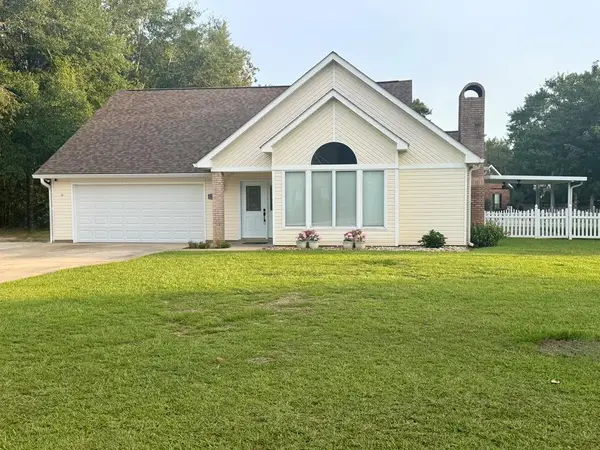 $329,999Active3 beds 2 baths1,900 sq. ft.
8007 Fishhook Lane, Picayune, MS 39466
MLS# 189043Listed by: THE SMITH GROUP REALTY - New
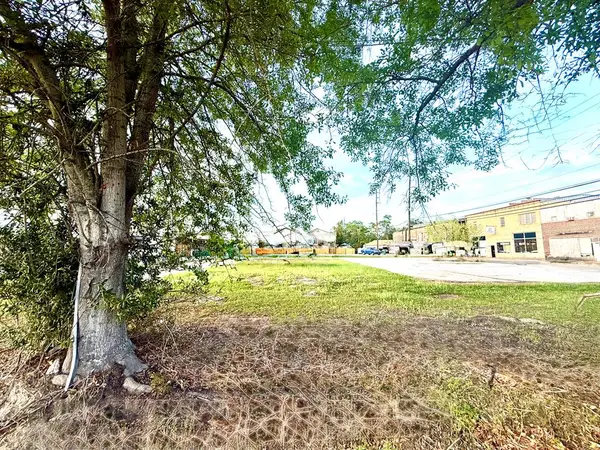 $125,000Active0.42 Acres
0 S Curran Ave, Picayune, MS 39466
MLS# 189027Listed by: THE SMITH GROUP REALTY - New
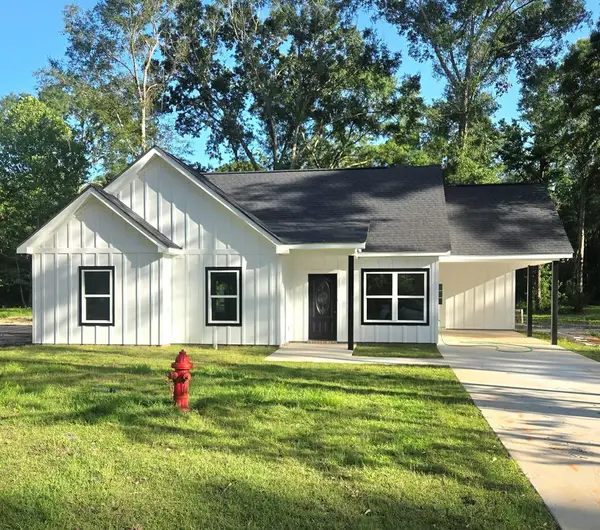 $229,900Active3 beds 2 baths1,310 sq. ft.
1027 Neal Road, Picayune, MS 39466
MLS# 189010Listed by: THE SMITH GROUP REALTY - New
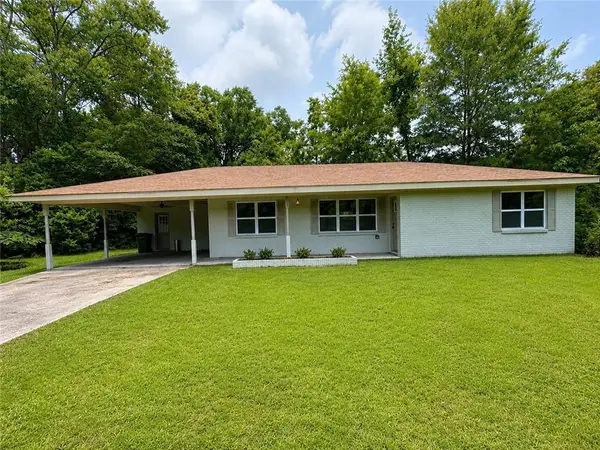 $185,000Active3 beds 2 baths1,514 sq. ft.
118 Tennyson Cove, Picayune, MS 39466
MLS# 2565043Listed by: SOUTH CENTRAL REALTY, LLC 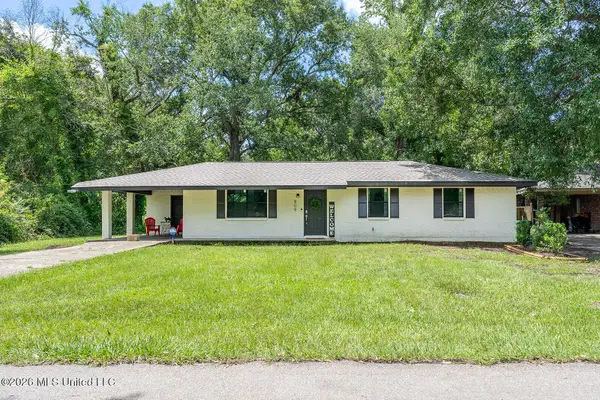 $160,000Active3 beds 2 baths1,152 sq. ft.
809 Jarrell Street, Picayune, MS 39466
MLS# 4153882Listed by: GOOD NEIGHBOR REAL ESTATE, LLC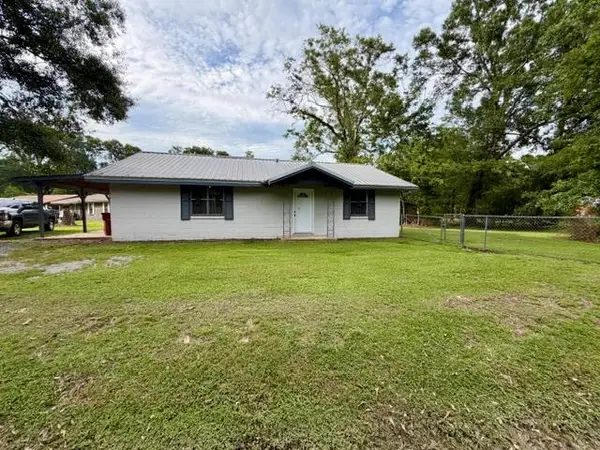 $159,000Active3 beds 1 baths1,247 sq. ft.
852 Herrin Dr, Picayune, MS 39466
MLS# 187997Listed by: PROFESSIONAL REALTY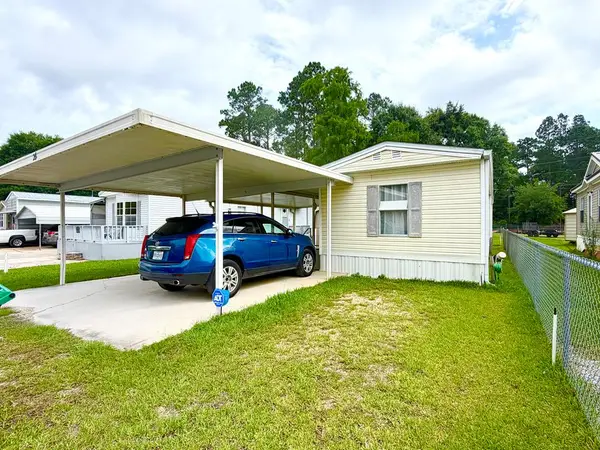 $65,000Pending1 beds 1 baths728 sq. ft.
26 Easy St, Picayune, MS 39466
MLS# 187993Listed by: TEMPLET REALTY, LLC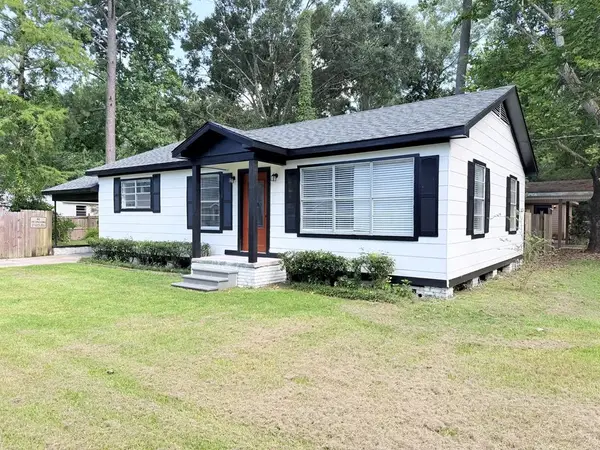 $159,000Active3 beds 1 baths1,066 sq. ft.
1221 Manning St, Picayune, MS 39466
MLS# 187991Listed by: THE SMITH GROUP REALTY


Protect your home and budget from life's surprises with an Assurant Home Warranty, backed by a partner that supports you through every step of homeownership. Explore Plans.
© 2023 - 2026 ERA Franchise Systems LLC. All rights reserved. ERA Franchise Systems LLC fully supports the principles of the Fair Housing Act and the Equal Opportunity Act. ERA, ERA Real Estate powered, and their respective logos are registered service marks of ERA Franchise Systems LLC. Each office is independently owned and operated.