
715 Esplanade Drive, Ridgeland, MS 39157
Local realty services provided by:ERA TOP AGENT REALTY
Listed by: sandra hindsman
Office: keller williams
MLS#:4163033
Source:MS_UNITED
Price summary
- Price:$384,500
- Price per sq. ft.:$153
About this home
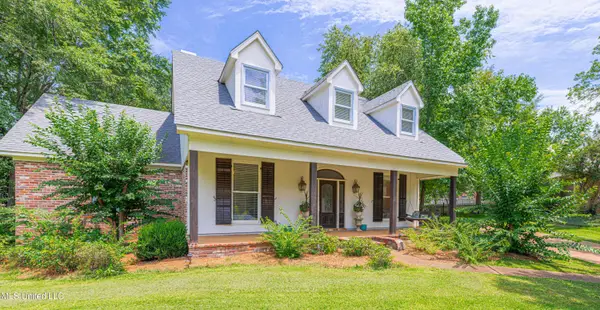
Discover gracious, comfortable living in Montrachet, one of Ridgeland's most desirable gated neighborhoods. This beautifully maintained four-bedroom, three-bath home features a popular split-floor plan with abundant living and storage space. Just off the foyer, a wide arched doorway opens to a spacious formal dining room that could also serve as a library, music room, home office or second living area. At the heart of the home, the exceptionally large kitchen offers stainless steel appliances and a generous workspace. It opens to the breakfast area and inviting keeping room, where natural light, a fireplace and bookcases create a comfortable setting for reading, conversation or relaxed evenings at home. The private primary suite is located on one side of the home and includes an impressive walk-in closet. Its spacious bath features a jetted tub, separate shower, a large double vanity, and ceramic tile flooring. The purchasers may select the new carpet for the primary bedroom. Two additional bedrooms share a bath on the opposite side of the home, while a fourth bedroom and full bath upstairs provide flexible space for guests, hobbies or a private office. Windows in the breakfast area overlook a large, screened porch, perfect for mosquito-free dining, morning coffee or relaxing in the comfortable wooden swing. The fully fenced and irrigated yard offers additional outdoor enjoyment. All window treatments remain, and all downstairs windows feature handsome interior shutters. Montrachet is a peaceful, established fiber-optic neighborhood with convenient access to restaurants, shopping, entertainment, schools and medical facilities. Its location near I-55, Old Canton Road and the Natchez Trace makes it easy to reach everything Ridgeland and the surrounding area have to offer. This warm and welcoming home is designed for comfortable everyday living and effortless entertaining....
Contact an agent
Home facts
- Year built:1999
- Subdivision & Development:Montrachet
- Listing ID #:4163033
- Added:1 day(s) ago
- Updated:September 20, 2026 at 11:44 PM
Rooms and interior
- Bedrooms:4
- Total bathrooms:3
- Full bathrooms:3
- Flooring:Carpet, Ceramic Tile, Luxury Vinyl
- Bathrooms Description:Double Vanity
- Kitchen Description:Double Vanity, Kitchen Island
- Living area:2,513 sq. ft.
Heating and cooling
- Cooling:Ceiling Fan(s), Central Air, Zoned
- Heating:Central, Fireplace(s), Natural Gas
- Central air:Yes
Structure and exterior
- Year built:1999
- Building area:2,513 sq. ft.
- Lot area:0.16 Acres
- Lot Features:Fenced, Landscaped, Rectangular Lot
- Architectural Style:French Acadian
- Construction Materials:Brick, Lap Siding
- Exterior Features:Private Yard
- Foundation Description:Brick/Mortar, Slab
- Levels:1.5 Story
Schools
- High school:Ridgeland
- Middle school:Olde Towne
- Elementary school:Ann Smith
Utilities
- Water:Public
- Sewer:Public Sewer
Finances and disclosures
- Price:$384,500
- Price per sq. ft.:$153
- Tax amount:$1,769 (2025)
Features and amenities
- Laundry features:Electric Dryer Hookup, Inside, Laundry Room, Lower Level
- Amenities:Cathedral Ceiling(s), Ceiling Fan(s), Double Pane Windows, Entrance Foyer, High Ceilings, Insulated Windows, Pantry, Plantation Shutters, Primary Downstairs, Storage, Vaulted Ceiling(s), Walk-In Closet(s), Window Treatments
Parking
- Parking description:Direct Access, Garage Door Opener, Paved
- Garage:Yes
- Garage spaces:2
New listings near 715 Esplanade Drive
- Coming Soon
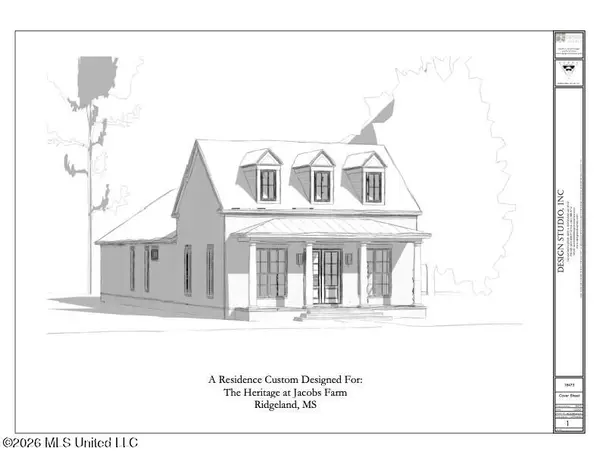 $409,640Coming Soon3 beds 3 baths1,830 sq. ft.
702 Green Oaks Circle, Ridgeland, MS 39157
MLS# 4162462Listed by: COLDWELL BANKER GRAHAM - Coming Soon
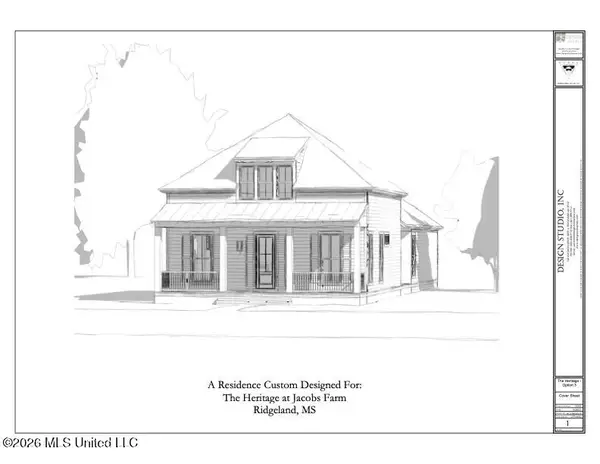 $358,340Coming Soon3 beds 2 baths1,558 sq. ft.
704 Green Oaks Circle, Ridgeland, MS 39157
MLS# 4160059Listed by: COLDWELL BANKER GRAHAM - New
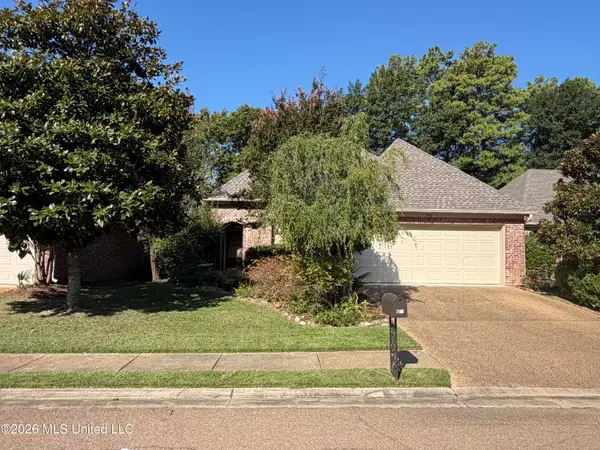 $299,900Active3 beds 2 baths1,793 sq. ft.
782 Orleans Circle, Ridgeland, MS 39157
MLS# 4162901Listed by: MCKEE REALTY, INC. - New
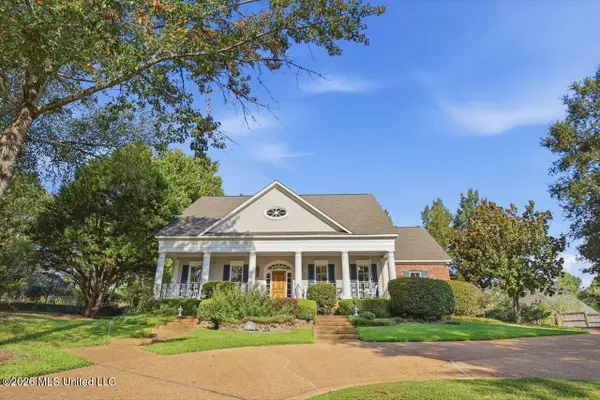 $599,000Active4 beds 4 baths3,500 sq. ft.
206 Persimmon Hill, Ridgeland, MS 39157
MLS# 4162723Listed by: CRYE-LEIKE - New
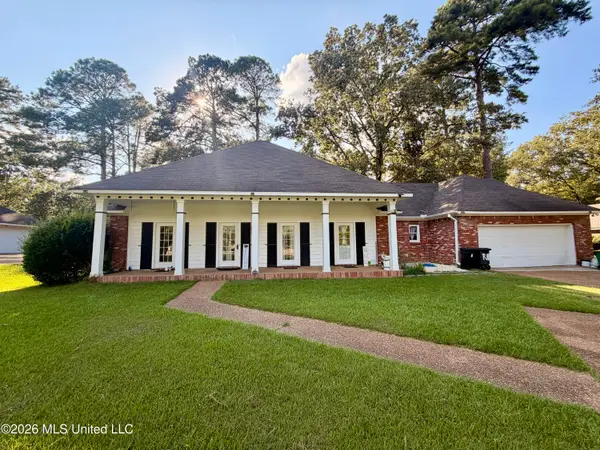 $295,000Active4 beds 2 baths1,929 sq. ft.
207 S Pear Orchard Road, Ridgeland, MS 39157
MLS# 4162698Listed by: REAL ESTATE PARTNERS 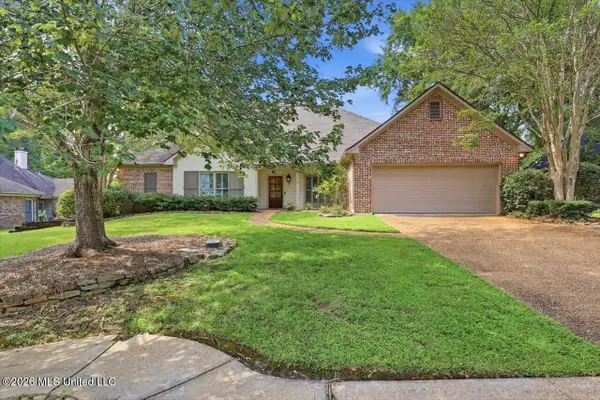 $424,900Pending4 beds 3 baths2,515 sq. ft.
303 Hunters Crest, Ridgeland, MS 39157
MLS# 4162656Listed by: STARKVILLE PROPERTIES- New
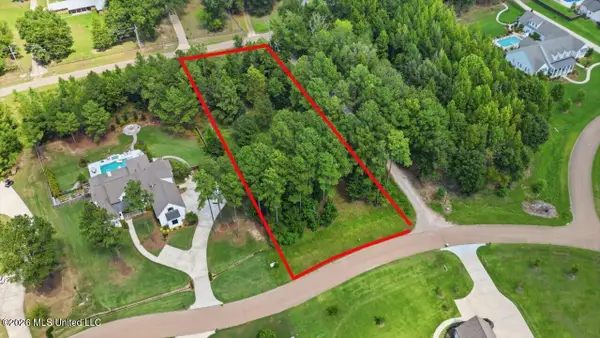 $291,000Active1.59 Acres
112 Hidden Glades, Ridgeland, MS 39157
MLS# 4162649Listed by: EXIT REALTY COLLECTIVE - New
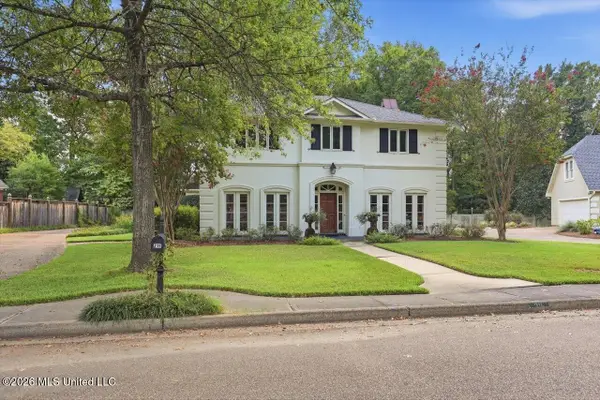 $425,000Active4 beds 3 baths2,558 sq. ft.
211 Winsmere Way, Ridgeland, MS 39157
MLS# 4162511Listed by: JUANITA KENNEDY REAL ESTATE, LLC - New
 $459,000Active4 beds 3 baths2,536 sq. ft.
102 Westfield Road, Ridgeland, MS 39157
MLS# 4162450Listed by: CRYE-LEIKE


Protect your home and budget from life's surprises with an Assurant Home Warranty, backed by a partner that supports you through every step of homeownership. Explore Plans.
© 2023 - 2026 ERA Franchise Systems LLC. All rights reserved. ERA Franchise Systems LLC fully supports the principles of the Fair Housing Act and the Equal Opportunity Act. ERA, ERA Real Estate powered, and their respective logos are registered service marks of ERA Franchise Systems LLC. Each office is independently owned and operated.