
109 Emily Lynn Road, Sarah, MS 38665
Local realty services provided by:ERA TOP AGENT REALTY
Listed by: brandie m todd
Office: united real estate mid-south
MLS#:4168780
Source:MS_UNITED
Price summary
- Price:$285,000
- Price per sq. ft.:$172.73
About this home
Step inside and fall in love with the spacious design and inviting charm of this home! The 15' x 22' great room boasts an impressive 12-foot vaulted ceiling, creating an open and airy feel. The 13' x 16' primary suite offers its own vaulted ceiling and a private salon-style bath, complete with a walk-in closet. The dining area is surrounded by windows, allowing natural light to pour in and providing a lovely setting for everyday meals or entertaining.
Upstairs, you'll find two generously sized bedrooms, a full bath, and an additional 309 sq. ft. of floored bonus space, ready for your future recreation room, home office, or whatever your heart desires! Enjoy peaceful country views from both the welcoming front porch and relaxing back porch. And there's even more to love — this home is located in Strayhorn School District!
Contact an agent
Home facts
- Year built:2007
- Subdivision & Development:Egypt Creek Farms
- Listing ID #:4168780
- Added:2 day(s) ago
- Updated:November 21, 2026 at 04:22 PM
Rooms and interior
- Bedrooms:3
- Total bathrooms:3
- Full bathrooms:2
- Half bathrooms:1
- Flooring:Carpet, Ceramic Tile
- Bathrooms Description:Double Vanity, Soaking Tub
- Kitchen Description:Double Vanity, Soaking Tub
- Living area:1,650 sq. ft.
Heating and cooling
- Cooling:Central Air, Multi Units
- Heating:Central, Propane
- Central air:Yes
Structure and exterior
- Year built:2007
- Building area:1,650 sq. ft.
- Lot area:2 Acres
- Construction Materials:Brick
- Exterior Features:Private Yard
- Foundation Description:Slab
- Levels:2 Story
Schools
- High school:Strayhorn
- Middle school:Strayhorn
- Elementary school:Strayhorn
Utilities
- Water:Public
- Sewer:Waste Treatment Plant
Finances and disclosures
- Price:$285,000
- Price per sq. ft.:$172.73
- Tax amount:$1,383 (2025)
Features and amenities
- Laundry features:Laundry Room, Main Level
- Amenities:Ceiling Fan(s), Primary Downstairs, Storage
Parking
- Total parking spaces:2
- Parking description:Attached, Garage Faces Front, Gravel
- Garage:Yes
- Garage spaces:2
New listings near 109 Emily Lynn Road
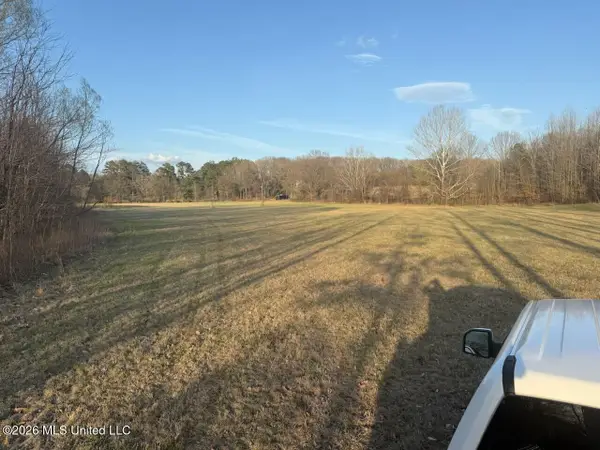 $59,900Active5 Acres
Mcmaster Road, Sarah, MS 38665
MLS# 4167684Listed by: UNITED REAL ESTATE MID-SOUTH $720,000Pending160 Acres
10177 Parks Place Road, Como, MS 38619
MLS# 4166699Listed by: EZ REALTY, LLC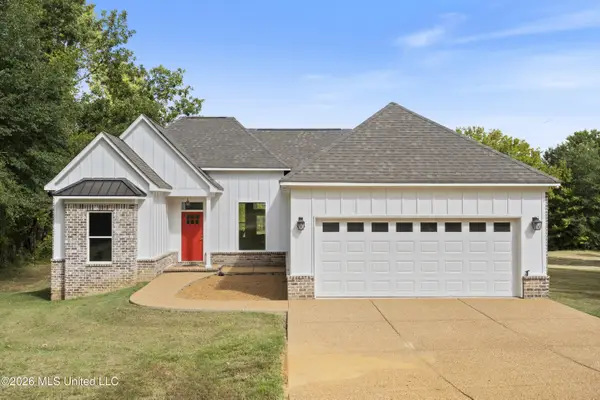 $329,900Pending3 beds 2 baths1,542 sq. ft.
2989 Brownlee Road, Senatobia, MS 38668
MLS# 4165622Listed by: RE/MAX REALTY GROUP $450,000Pending111.7 Acres
Hunters Chapel Road, Sarah, MS 38665
MLS# 4164643Listed by: HUNT BROTHERS REALTY & APPRAISAL SERVICES, LLC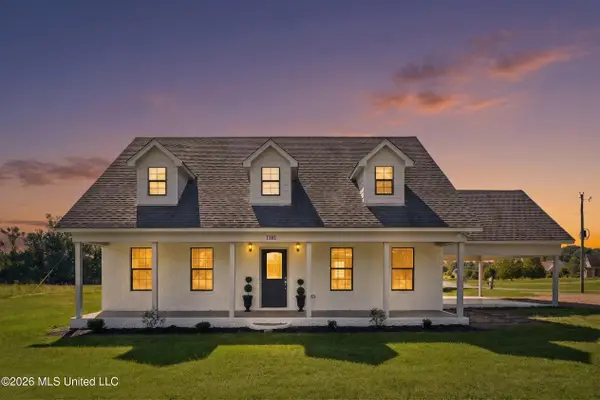 $299,900Active3 beds 3 baths2,101 sq. ft.
1181 Egypt Creek Road, Sarah, MS 38665
MLS# 4164432Listed by: BLEDSOE REALTY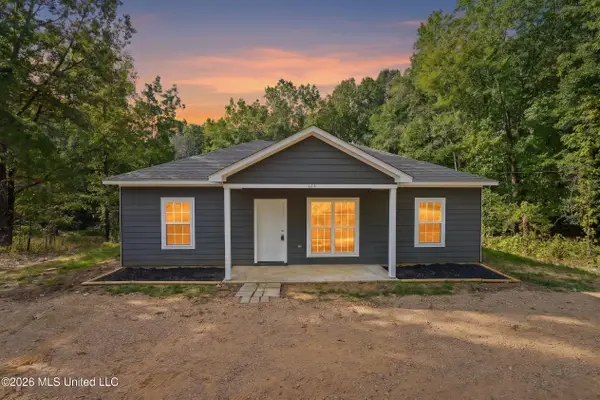 $200,000Pending3 beds 2 baths1,128 sq. ft.
663 Ridge Road, Sarah, MS 38665
MLS# 4164428Listed by: BLEDSOE REALTY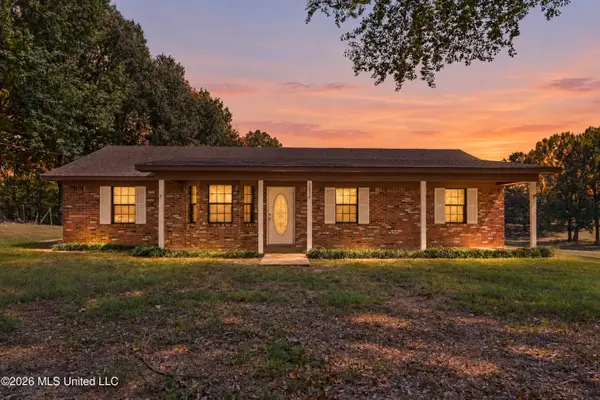 $239,900Active3 beds 2 baths1,456 sq. ft.
2326 Bluegoose Road, Sarah, MS 38665
MLS# 4162819Listed by: RE/MAX REALTY GROUP $199,500Active22.43 Acres
Brownlee Road, Sarah, MS 38665
MLS# 4160557Listed by: CAPSTONE REALTY SERVICES $95,000Pending10.1 Acres
1360 Dallas Road, Sarah, MS 38665
MLS# 4157631Listed by: SUSAN K. JENKINS, BROKER


Protect your home and budget from life's surprises with an Assurant Home Warranty, backed by a partner that supports you through every step of homeownership. Explore Plans.
© 2023 - 2026 ERA Franchise Systems LLC. All rights reserved. ERA Franchise Systems LLC fully supports the principles of the Fair Housing Act and the Equal Opportunity Act. ERA, ERA Real Estate powered, and their respective logos are registered service marks of ERA Franchise Systems LLC. Each office is independently owned and operated.