
1181 Egypt Creek Road, Sarah, MS 38665
Local realty services provided by:ERA TOP AGENT REALTY
Listed by: alanna bledsoe
Office: bledsoe realty
MLS#:4164432
Source:MS_UNITED
Price summary
- Price:$299,900
- Price per sq. ft.:$142.74
About this home
Remodeled 3 bedroom 2.5 bath on 3 acre lot with a nice open loft upstairs and an additional bonus room upstairs! Fresh paint inside and out. Stained concrete floors throughout the downstairs and new carpet upstairs. Updated hardware and lighting throughout the home. New stainless appliances in the kitchen and fresh paint on the cabinets! A large detached garage in the backyard with a lean to offers plenty of storage for lawnmowers and tools! The master closet doubles as a safe room!
Contact an agent
Home facts
- Year built:2007
- Subdivision & Development:Egypt Creek Farms
- Listing ID #:4164432
- Added:3 day(s) ago
- Updated:October 06, 2026 at 03:12 PM
Rooms and interior
- Bedrooms:3
- Total bathrooms:3
- Full bathrooms:2
- Half bathrooms:1
- Rooms Total:8
- Flooring:Carpet, Ceramic Tile, Painted/Stained
- Kitchen Description:Eat-in Kitchen
- Living area:2,101 sq. ft.
Heating and cooling
- Cooling:Central Air
- Heating:Central
- Central air:Yes
Structure and exterior
- Year built:2007
- Building area:2,101 sq. ft.
- Lot area:3 Acres
- Construction Materials:Brick
- Exterior Features:Private Yard
- Foundation Description:Slab
- Levels:2 Story
Schools
- High school:Strayhorn
- Middle school:Strayhorn
- Elementary school:Strayhorn
Utilities
- Water:Public
- Sewer:Septic Tank, Sewer Connected
Finances and disclosures
- Price:$299,900
- Price per sq. ft.:$142.74
- Tax amount:$1,473 (2025)
Features and amenities
- Laundry features:Laundry Room
- Amenities:Breakfast Bar, Ceiling Fan(s), High Ceilings, Pantry, Storage, Walk-In Closet(s)
Parking
- Total parking spaces:2
- Parking description:Carport, Storage
- Carport spaces:2
New listings near 1181 Egypt Creek Road
- New
 $450,000Active111.7 Acres
Hunters Chapel Road, Sarah, MS 38665
MLS# 4164643Listed by: HUNT BROTHERS REALTY & APPRAISAL SERVICES, LLC - New
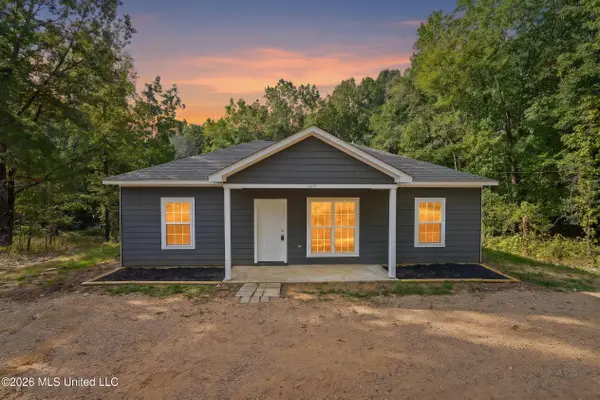 $200,000Active3 beds 2 baths1,128 sq. ft.
663 Ridge Road, Sarah, MS 38665
MLS# 4164428Listed by: BLEDSOE REALTY - New
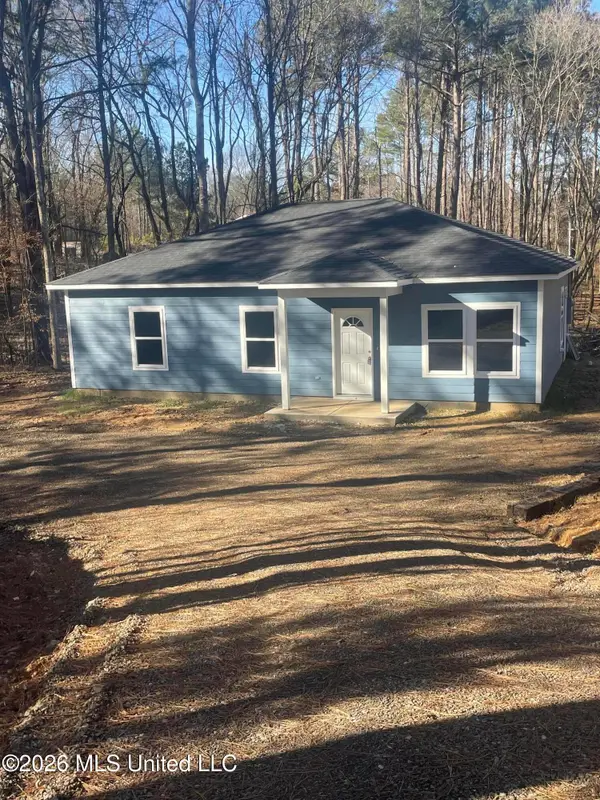 $225,000Active3 beds 2 baths1,200 sq. ft.
127 Ridge Road, Sarah, MS 38665
MLS# 4164048Listed by: CAPSTONE REALTY SERVICES 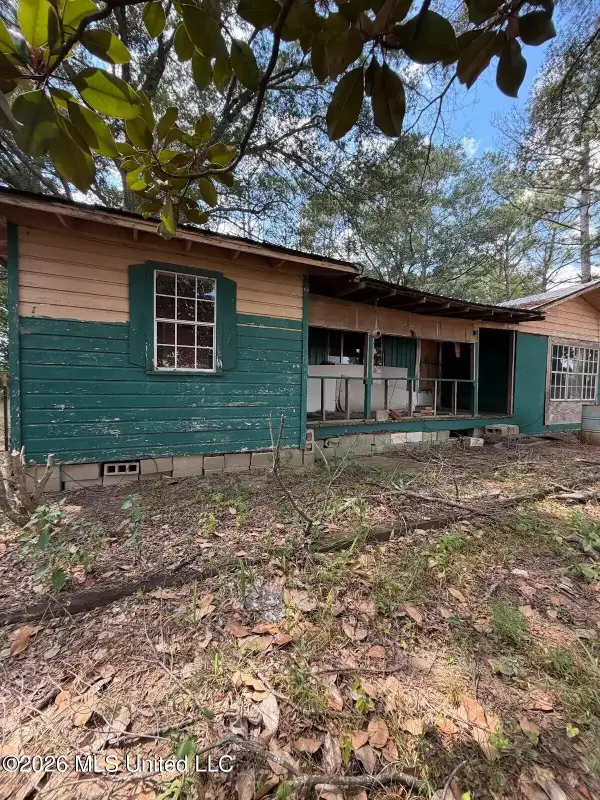 $64,900Active3 beds 1 baths1,944 sq. ft.
1418 Highway 3, Sarah, MS 38665
MLS# 4163052Listed by: SELL YOUR HOME SERVICES, LLC.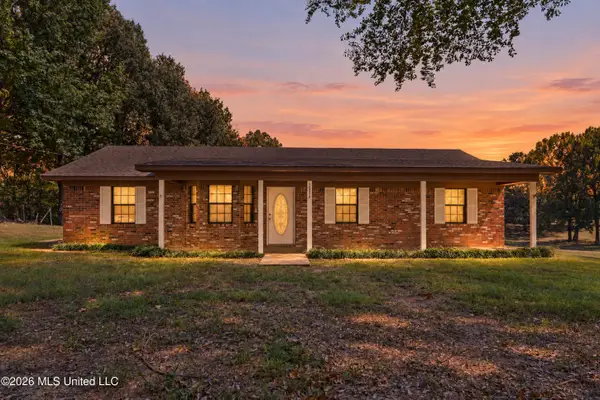 $239,900Active3 beds 2 baths1,456 sq. ft.
2326 Bluegoose Road, Sarah, MS 38665
MLS# 4162819Listed by: RE/MAX REALTY GROUP $215,000Pending3 beds 2 baths1,700 sq. ft.
5061 Mississippi 310, Crenshaw, MS 38621
MLS# 4162527Listed by: LOCAL AGENCY REALTY GROUP $199,900Pending3 beds 2 baths1,792 sq. ft.
70 Honeysuckle Crossing, Sarah, MS 38665
MLS# 4161049Listed by: RES COM REALTY, LLC $214,000Active22.43 Acres
Brownlee Road, Sarah, MS 38665
MLS# 4160557Listed by: CAPSTONE REALTY SERVICES $95,000Active10.1 Acres
1360 Dallas Road, Sarah, MS 38665
MLS# 4157631Listed by: SUSAN K. JENKINS, BROKER


Protect your home and budget from life's surprises with an Assurant Home Warranty, backed by a partner that supports you through every step of homeownership. Explore Plans.
© 2023 - 2026 ERA Franchise Systems LLC. All rights reserved. ERA Franchise Systems LLC fully supports the principles of the Fair Housing Act and the Equal Opportunity Act. ERA, ERA Real Estate powered, and their respective logos are registered service marks of ERA Franchise Systems LLC. Each office is independently owned and operated.