
17425 Marian Court, Saucier, MS 39574
Local realty services provided by:ERA TOP AGENT REALTY
Listed by: mandy rhodes
Office: prosper realty
MLS#:4161442
Source:MS_UNITED
Price summary
- Price:$275,500
- Price per sq. ft.:$154.51
About this home
Welcome Home! This beautiful two-story home offers plenty of space, functionality, and storage. Featuring 3 bed rooms, 2 full baths, half bath, and a versatile bonus room that can be used as an office, playroom, media room, or additional living space. The home also features three walk-in attic spaces , providing exceptional storage options, along with 2-car garage for additional convenience. Fenced backyard, with shed and spacious wood deck, perfect for entertaining or relaxing. Located on dead end road within subdivision, this home offers a desirable setting with convenient access to Hwy 49, making commute and everyday errands easy. Come take a look and see why this home could be the perfect place to call home!
Contact an agent
Home facts
- Year built:2003
- Subdivision & Development:Robinwood
- Listing ID #:4161442
- Added:2 day(s) ago
- Updated:September 06, 2026 at 03:12 PM
Rooms and interior
- Bedrooms:3
- Total bathrooms:3
- Full bathrooms:2
- Half bathrooms:1
- Rooms Total:1
- Flooring:Laminate, Tile, Wood
- Living area:1,783 sq. ft.
Heating and cooling
- Cooling:Central Air
- Heating:Central
- Central air:Yes
Structure and exterior
- Year built:2003
- Building area:1,783 sq. ft.
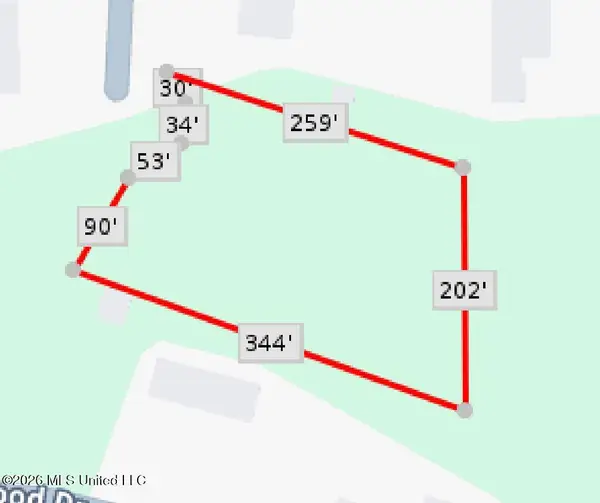
- Lot area:0.48 Acres
- Construction Materials:Brick, Vinyl
- Foundation Description:Slab
- Levels:2 Story
Schools
- High school:Harrison Central
Utilities
- Water:Public
- Sewer:Public Sewer
Finances and disclosures
- Price:$275,500
- Price per sq. ft.:$154.51
- Tax amount:$2,413 (2025)
Parking
- Parking description:Concrete
- Garage:Yes
- Garage spaces:2
New listings near 17425 Marian Court
- Coming Soon
 $275,000Coming Soon3 beds 2 baths1,450 sq. ft.
19701 Wallace Way, Saucier, MS 39574
MLS# 4143038Listed by: EAGENT GULF COAST - New
 $389,000Active3 beds 2 baths2,117 sq. ft.
17376 Saucier Lizana Road, Saucier, MS 39574
MLS# 4161499Listed by: BERKSHIRE HATHAWAY HOME SERVS., PANORAMIC PROPERTIES - New
 $249,900Active3 beds 2 baths1,906 sq. ft.
19678 Cardinal Cove Drive, Saucier, MS 39574
MLS# 4161470Listed by: DYESS REAL ESTATE - New
 $69,000Active5.5 Acres
18124 Hudson Lane, Saucier, MS 39574
MLS# 4161212Listed by: EXIT COASTAL GATEWAY REALTY - New
 $379,900Active50 Acres
14481 E Wortham Road, Saucier, MS 39574
MLS# 4161092Listed by: COAST COUPLE REALTY  $70,000Pending4 beds 2 baths2,200 sq. ft.
21040 Houston Ladner Road, Saucier, MS 39574
MLS# 4161070Listed by: BLEDSOE REALTY- New
 $288,900Active3 beds 2 baths1,722 sq. ft.
18441 Spring Hill Drive, Saucier, MS 39574
MLS# 4160802Listed by: D R HORTON - New
 $303,900Active3 beds 2 baths1,884 sq. ft.
18447 Spring Hill Drive, Saucier, MS 39574
MLS# 4160803Listed by: D R HORTON - New
 $74,900Active1 Acres
18029 Pecan Court, Saucier, MS 39574
MLS# 4160694Listed by: CENTURY 21 J. CARTER & COMPANY


Protect your home and budget from life's surprises with an Assurant Home Warranty, backed by a partner that supports you through every step of homeownership. Explore Plans.
© 2023 - 2026 ERA Franchise Systems LLC. All rights reserved. ERA Franchise Systems LLC fully supports the principles of the Fair Housing Act and the Equal Opportunity Act. ERA, ERA Real Estate powered, and their respective logos are registered service marks of ERA Franchise Systems LLC. Each office is independently owned and operated.