
19452 Wallace Way, Saucier, MS 39574
Local realty services provided by:ERA TOP AGENT REALTY
Listed by: maggie m hardy
Office: blackwater realty
MLS#:4168517
Source:MS_UNITED
Price summary
- Price:$265,000
- Price per sq. ft.:$193.43
About this home
Welcome to Your Brand-New Home!
Experience modern living at its finest in this beautifully newly constructed home featuring 3 bedrooms and 2 full bathrooms. Designed with an inviting open-concept floor plan, this home offers the perfect space for comfortable everyday living and entertaining.
The stunning kitchen features stainless steel appliances, elegant quartz countertops, and beautiful finishes. Enjoy the added touch of tray ceilings in the kitchen and primary bedroom, creating an open and elevated feel. The primary suite includes a walk-in closet, while the luxurious bathrooms offer a stylish, modern touch.
Additional highlights include a 2-car garage and a generous corner lot situated on over half an acre, providing plenty of outdoor space and room to enjoy.
Located in a desirable neighborhood, this move-in-ready home offers the perfect combination of modern style, comfort, and space. Schedule your private showing today!
Contact an agent
Home facts
- Year built:2026
- Subdivision & Development:West Magnolia Heights
- Listing ID #:4168517
- Added:2 day(s) ago
- Updated:November 18, 2026 at 04:32 PM
Rooms and interior
- Bedrooms:3
- Total bathrooms:2
- Full bathrooms:2
- Flooring:Luxury Vinyl
- Bathrooms Description:Double Vanity
- Kitchen Description:Double Vanity, Kitchen Island
- Living area:1,370 sq. ft.
Heating and cooling
- Cooling:Central Air
- Heating:Central
- Central air:Yes
Structure and exterior
- Year built:2026
- Building area:1,370 sq. ft.
- Lot area:0.58 Acres
- Lot Features:Corner Lot
- Construction Materials:Brick
- Foundation Description:Slab
- Levels:1 Story
Schools
- Middle school:West Wortham
- Elementary school:West Wortham
Utilities
- Water:Public
- Sewer:Public Sewer, Sewer Connected
Finances and disclosures
- Price:$265,000
- Price per sq. ft.:$193.43
- Tax amount:$407 (2025)
Features and amenities
- Laundry features:Electric Dryer Hookup, Laundry Room
- Amenities:Ceiling Fan(s), Crown Molding, Granite Counters, Open Floorplan, Recessed Lighting, Walk-In Closet(s)
Parking
- Parking description:Concrete, Garage Faces Front
- Garage:Yes
- Garage spaces:2
New listings near 19452 Wallace Way
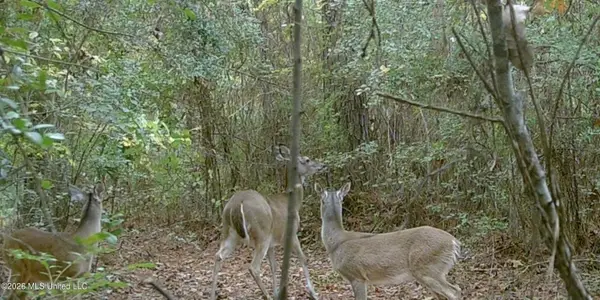 $374,000Pending74.8 Acres
0 Yankee Town Road, Saucier, MS 39574
MLS# 4168673Listed by: COLDWELL BANKER ALFONSO REALTY-LORRAINE RD- New
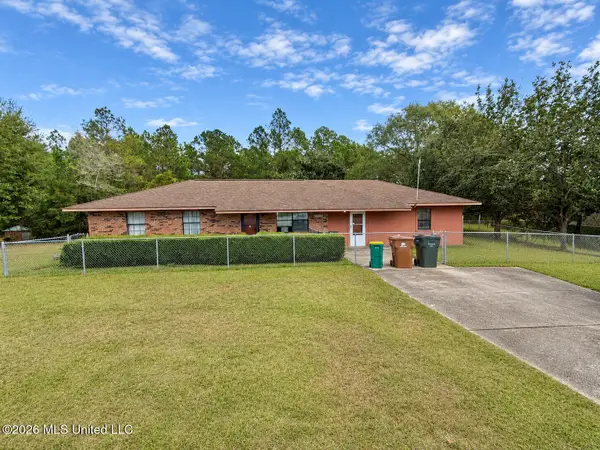 $165,000Active4 beds 2 baths1,574 sq. ft.
17420 Highway 15, Saucier, MS 39574
MLS# 4168568Listed by: 1401 REALTY GROUP - New
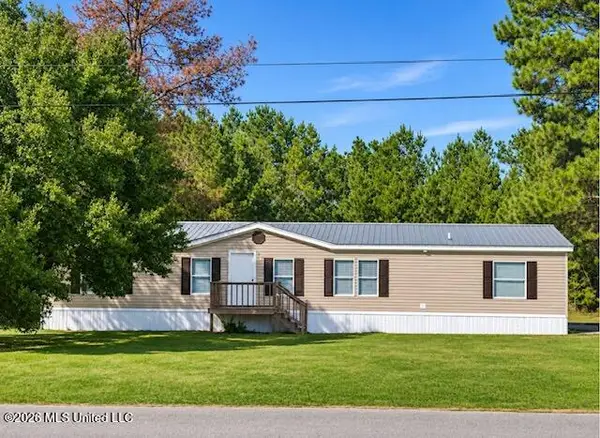 $159,900Active3 beds 2 baths1,787 sq. ft.
20128 Gordon Street, Saucier, MS 39574
MLS# 4168492Listed by: RISE REAL ESTATE COMPANY, LLC. - New
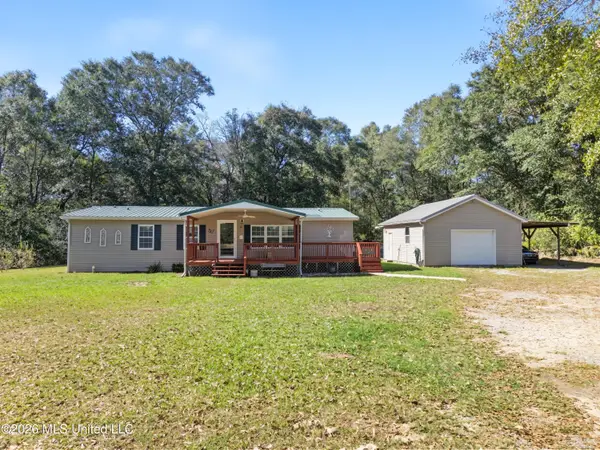 $190,000Active3 beds 2 baths1,456 sq. ft.
21173 Turan Road, Saucier, MS 39574
MLS# 4168349Listed by: MCDANIEL REALTY GROUP, LLC - New
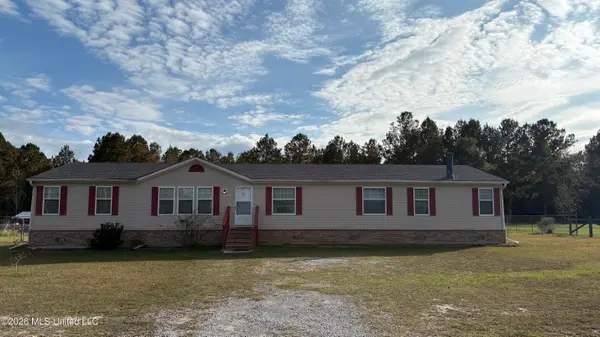 $189,000Active4 beds 2 baths2,560 sq. ft.
20233 Gordon Street, Saucier, MS 39574
MLS# 4168093Listed by: CAMERON BELL PROPERTIES, INC. - New
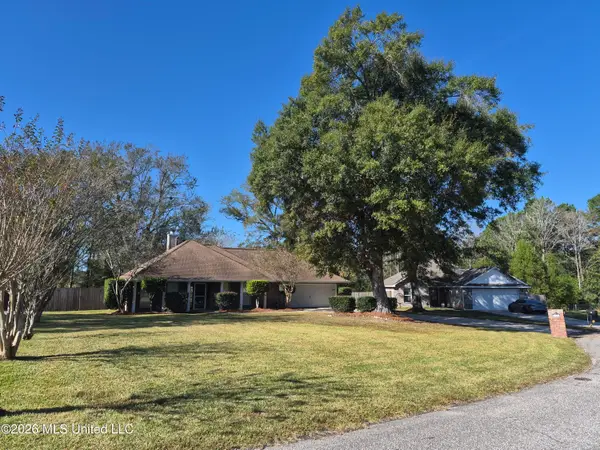 $265,000Active3 beds 2 baths1,681 sq. ft.
18163 Sherwood Court, Saucier, MS 39574
MLS# 4168123Listed by: NEW HORIZONS REALTY, INC. - New
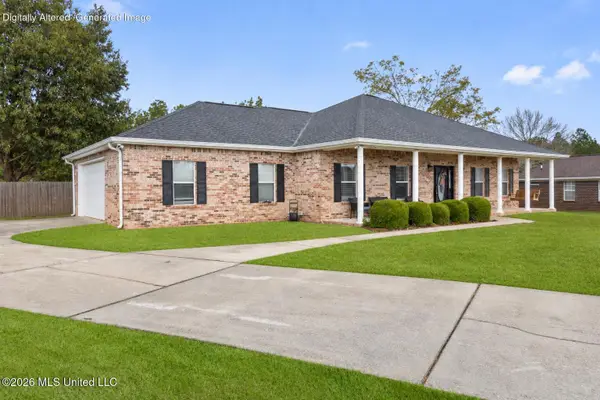 $345,000Active3 beds 2 baths2,226 sq. ft.
21955 Woodside Drive, Saucier, MS 39574
MLS# 4167813Listed by: DYESS REAL ESTATE 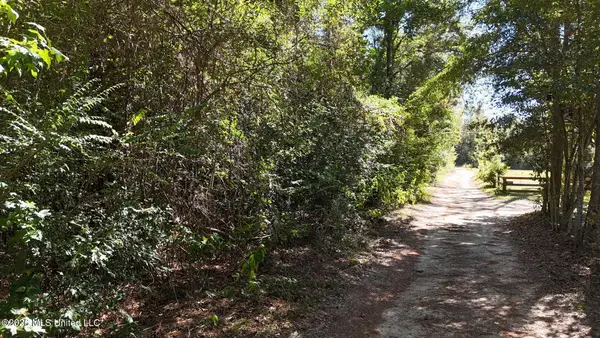 $120,000Active3.9 Acres
20512 Gunlock Road, Saucier, MS 39574
MLS# 4167687Listed by: STARS AND STRIPES REALTY, LLC.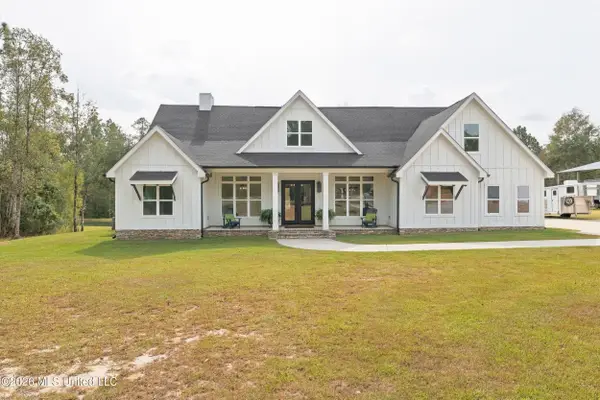 $899,900Active5 beds 4 baths3,071 sq. ft.
24111 Ryland Ridge Road, Saucier, MS 39574
MLS# 4167624Listed by: COASTAL REALTY GROUP


Protect your home and budget from life's surprises with an Assurant Home Warranty, backed by a partner that supports you through every step of homeownership. Explore Plans.
© 2023 - 2026 ERA Franchise Systems LLC. All rights reserved. ERA Franchise Systems LLC fully supports the principles of the Fair Housing Act and the Equal Opportunity Act. ERA, ERA Real Estate powered, and their respective logos are registered service marks of ERA Franchise Systems LLC. Each office is independently owned and operated.